
755 N Taylor St, Philadelphia, PA 19130
Local realty services provided by:Better Homes and Gardens Real Estate Realty Connect
755 N Taylor St,Philadelphia, PA 19130
$1,350,000
- 4 Beds
- 4 Baths
- 2,400 sq. ft.
- Townhouse
- Active
Listed by: david jefferys, michael coleman
Office: keller williams realty devon-wayne
MLS#:PAPH2666524
Source:BRIGHTMLS
Price summary
- Price:$1,350,000
- Price per sq. ft.:$562.5
About this home
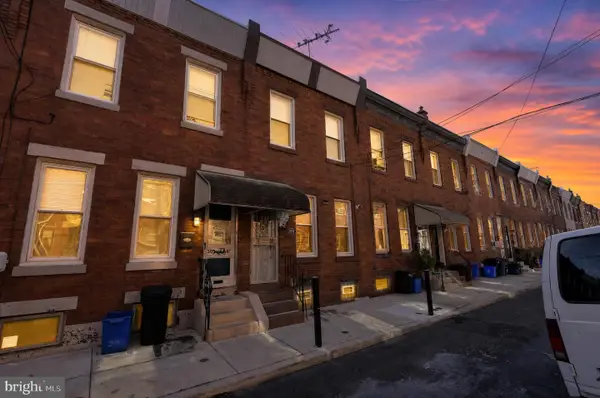
With a private one-car garage, experience elevated new construction in Philadelphia’s coveted Fairmount neighborhood. Built by acclaimed PHL Builders, this striking four-story modern farmhouse townhome showcases refined architecture, upgraded designer finishes, oversized windows that flood the interiors with natural light, and thoughtful craftsmanship at every turn. This is luxury living. The expansive all wood floor plan offers three bedrooms, a versatile den, three full bathrooms, and a powder room, along with gracious living and dining spaces designed for everyday comfort and effortless entertaining. Large closets throughout provide generous storage, while a dedicated laundry room with sink and additional storage adds everyday convenience. The centerpiece of the home is a beautifully appointed Fabuwood kitchen with Italian hand-glazed backsplash tile, quartzite countertops, and premium GE Café appliances, including a 36-inch built-in refrigerator, six-burner range, microwave drawer, beverage cooler, and dishwasher. A modern-style island with sink comfortably seats eight, while double pantries provide exceptional storage and function.
The luxurious primary owner’s suite is a sophisticated private retreat, complete with two walk-in closets and a spa-inspired bath finished in quartz and granite. The bath features a soaking tub, rain-head shower, and double vanities for a serene, resort-like experience. Above it all, a private roof deck with durable Trex decking captures extraordinary 360-degree views of downtown Philadelphia, Center City, the skyline, the Art Museum, Fairmount Park, and the Manayunk hills.
Every element has been carefully considered, from concealed gas and electric utility intrusions that create a cleaner architectural finish to handcrafted floating red oak stairs connecting the primary living space to the third floor. Additional luxury upgrades include a built-in sound system throughout the home, curated accent lighting, LED lighting along the staircases and under the cabinetry, and a full fourth-floor entertainment center.
Set on a 16-by-60-foot lot and offering approximately 2,400 square feet of living space, this residence is located within the Bache-Martin school district on a quiet street. As the neighborhood’s newest home, it presents a rare opportunity to own brand-new construction with exceptional craftsmanship, elevated finishes, and contemporary luxury in one of Philadelphia’s most desirable neighborhoods. Owner is a PA licensed realtor and is the listing agent for this property....
Contact an agent
Home facts
- Year built:2026
- Subdivision & Development:FAIRMOUNT
- Listing ID #:PAPH2666524
- Added:1 day(s) ago
- Updated:October 07, 2026 at 01:59 PM
Rooms and interior
- Bedrooms:4
- Total bathrooms:4
- Full bathrooms:3
- Half bathrooms:1
- Rooms Total:8
- Flooring:Hardwood
- Bathrooms Description:Primary Bath(s)
- Kitchen Description:Built-In Microwave, Built-In Range, Commercial Range, Dishwasher, Disposal, ENERGY STAR Dishwasher, ENERGY STAR Freezer, ENERGY STAR Refrigerator, Energy Efficient Appliances, Icemaker, Kitchen - Gourmet, Kitchen - Island, Microwave, Oven - Double, Oven - Self Cleaning, Oven/Range - Gas, Pantry, Range Hood, Recessed Lighting, Refrigerator, Six Burner Stove, Upgraded Countertops, Water Heater - High-Efficiency, Wet/Dry Bar
- Bedroom Description:Walk In Closet(s)
- Living area:2,400 sq. ft.
Heating and cooling
- Cooling:Central A/C
- Heating:Central, Energy Star Heating System, Natural Gas
Structure and exterior
- Roof:Fiberglass
- Year built:2026
- Building area:2,400 sq. ft.
- Lot area:0.02 Acres
- Lot Features:Rear Yard, Urban
- Architectural Style:Traditional
- Construction Materials:Brick Veneer, Cement Siding
- Exterior Features:Awning(s), Balcony, Brick, Deck(s), Exterior Lighting, Flood Lights, Roof
- Foundation Description:Slab
- Levels:4 Story
Utilities
- Water:Public
- Sewer:Public Sewer
Finances and disclosures
- Price:$1,350,000
- Price per sq. ft.:$562.5
- Tax amount:$4,963 (2026)
Features and amenities
- Laundry features:Dryer, Dryer - Front Loading, Dryer - Gas, ENERGY STAR Clothes Washer, Has Laundry, Washer - Front Loading, Washer/Dryer Stacked
- Amenities:200+ Amp Service, Above Ground Utilities, Double Hung Windows, Double Pane Windows, Recessed Lighting, Sound System, Sprinkler System, Wet/Dry Bar
Parking
- Parking description:Attached Garage, Garage - Front Entry, Garage Door Opener
- Garage:Yes
- Garage spaces:1
New listings near 755 N Taylor St
- Coming Soon
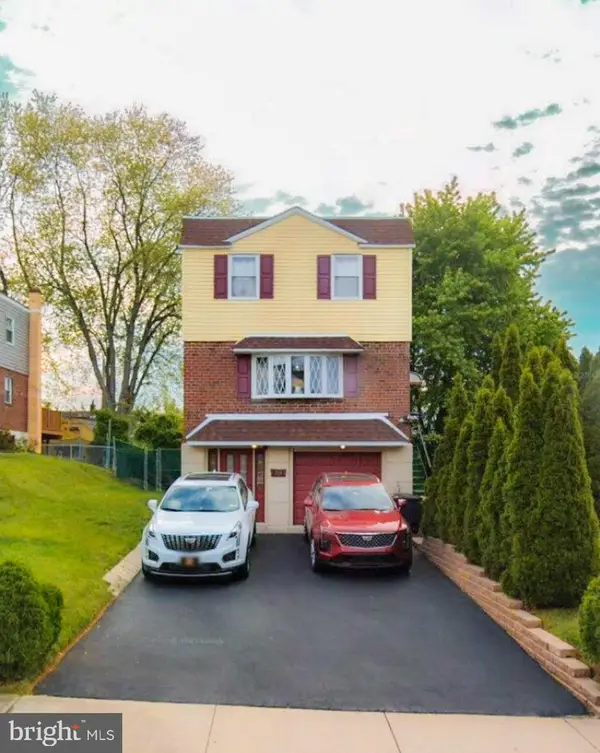 $449,000Coming Soon4 beds 4 baths1,800 sq. ft.
14001 Faraday St, PHILADELPHIA, PA 19116
MLS# PAPH2678422Listed by: PHILADELPHIA AREA REALTY - Coming SoonOpen Sun, 1 to 3pm
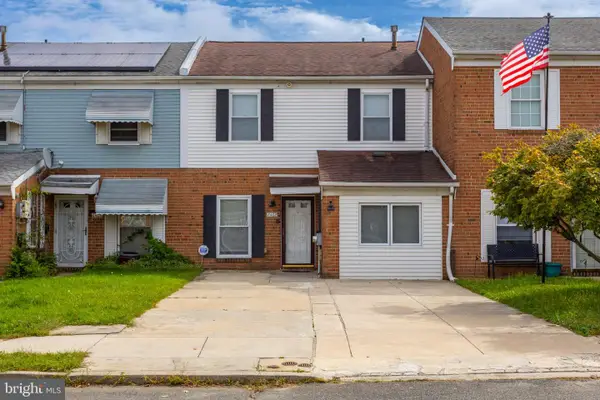 $275,000Coming Soon4 beds 2 baths1,488 sq. ft.
8408 Lyons Pl, PHILADELPHIA, PA 19153
MLS# PAPH2674670Listed by: EXP REALTY, LLC - Coming Soon
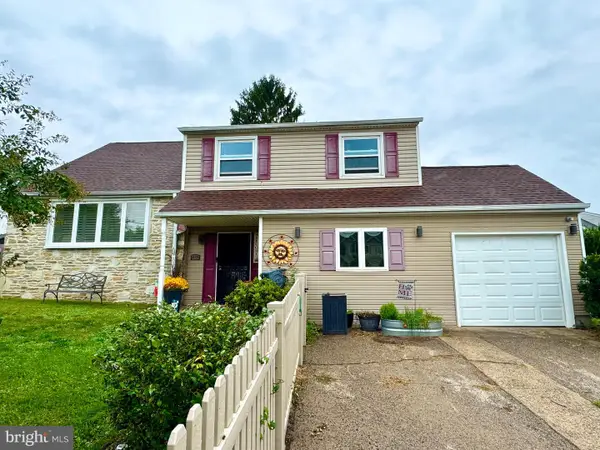 $575,000Coming Soon4 beds 3 baths2,084 sq. ft.
1111 Warwick St, PHILADELPHIA, PA 19116
MLS# PAPH2677380Listed by: KELLER WILLIAMS REAL ESTATE-LANGHORNE - Coming SoonOpen Sun, 1 to 3pm
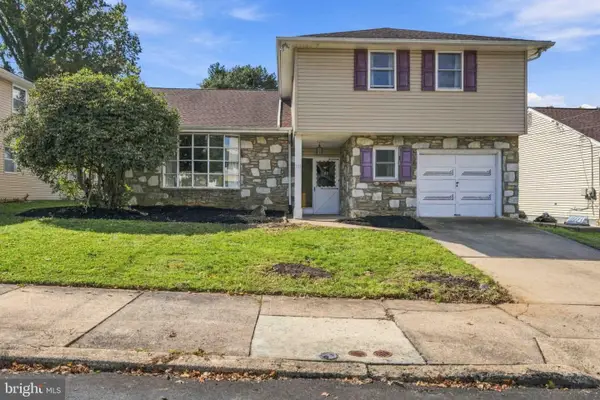 $455,000Coming Soon4 beds 3 baths2,310 sq. ft.
1116 Hower Ln, PHILADELPHIA, PA 19115
MLS# PAPH2678268Listed by: RE/MAX REGENCY REALTY - Coming Soon
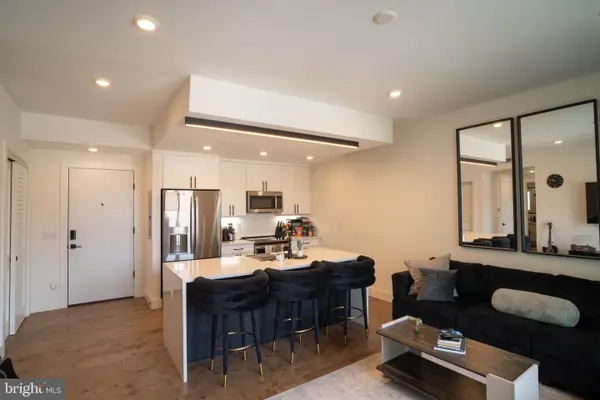 $289,900Coming Soon1 beds 1 baths623 sq. ft.
1501-00 N 31st St #311, PHILADELPHIA, PA 19121
MLS# PAPH2677906Listed by: REALTY MARK ASSOCIATES - Coming Soon
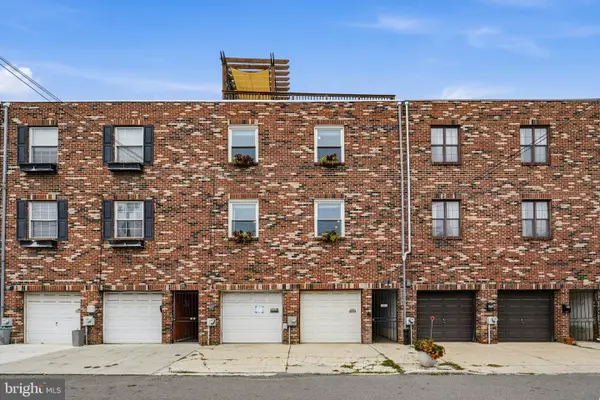 $650,000Coming Soon2 beds 2 baths1,497 sq. ft.
1711 Fitzwater St #a, PHILADELPHIA, PA 19146
MLS# PAPH2678156Listed by: BHHS FOX & ROACH-HAVERFORD - Coming SoonOpen Sun, 10am to 12pm
 $499,000Coming Soon2 beds 2 baths1,074 sq. ft.
1929 Pemberton St, PHILADELPHIA, PA 19146
MLS# PAPH2617318Listed by: COMPASS PENNSYLVANIA, LLC - Coming Soon
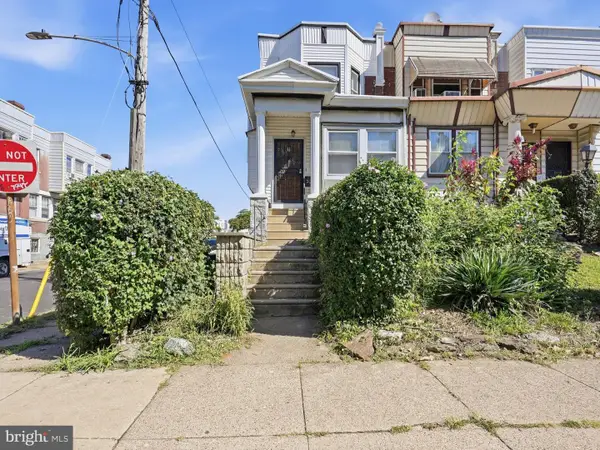 $409,900Coming Soon4 beds -- baths1,694 sq. ft.
129 S 63rd St, PHILADELPHIA, PA 19139
MLS# PAPH2667562Listed by: COMPASS PENNSYLVANIA, LLC - Coming Soon
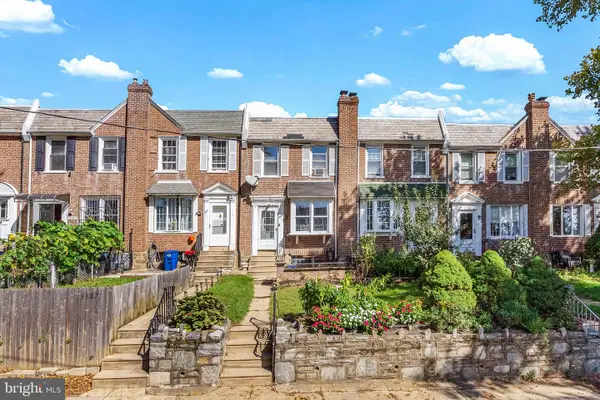 $254,900Coming Soon3 beds 1 baths1,430 sq. ft.
3329 Glenview St, PHILADELPHIA, PA 19149
MLS# PAPH2678098Listed by: KELLER WILLIAMS MAIN LINE - Coming Soon
 $248,000Coming Soon2 beds 1 baths894 sq. ft.
3045 Livingston St, PHILADELPHIA, PA 19134
MLS# PAPH2678154Listed by: KELLER WILLIAMS - MAIN STREET


Protect your home and budget from life's surprises with an Assurant Home Warranty, backed by a partner that supports you through every step of homeownership. Explore Plans.
© 2026 Better Homes and Gardens Real Estate LLC. An Anywhere Real Estate company. All rights reserved. Better Homes and Gardens® Real Estate is a registered trademark owned by Meredith Operations Corporation, licensed to Better Homes and Gardens Real Estate LLC and used with permission. Better Homes and Gardens Real Estate LLC fully supports the principles of the Fair Housing Act and the Equal Opportunity Act. Listing information is deemed reliable but is not guaranteed accurate.
Each office is independently owned and operated.
Any services or products provided by third parties are not provided by, affiliated with or related to Better Homes and Gardens Real Estate LLC, or its affiliated companies.