
7638 Sherwood Rd, Philadelphia, PA 19151
Local realty services provided by:Better Homes and Gardens Real Estate Murphy & Co.
7638 Sherwood Rd,Philadelphia, PA 19151
$296,000
- 3 Beds
- 2 Baths
- - sq. ft.
- Townhouse
- Sold
Listed by: dawn harris
Office: keys & deeds realty
MLS#:PAPH2631296
Source:BRIGHTMLS
Sorry, we are unable to map this address
Price summary
- Price:$296,000
About this home
OPEN HOUSE ON SUNDAY, JUNE 28TH FROM NOON - 2PM.The home you've been waiting for has finally arrived in Overbrook Park - and if you've been waiting on a sign, well this is it! No added fluff, and it's even better in person! This beauty features three spacious bedrooms, two gorgeous FULL bathrooms (2nd floor and basement), central AC, wood flooring throughout, a beautiful kitchen with stainless steel appliances, recessed lighting, a fully finished basement with walkout to rear yard and driveway, picturesque front patio, ceiling fans in every bedroom, ample storage and yard space, tons of natural sunlight and so much more! This home exudes pride in ownership and is without a doubt, noteworthy. This home also qualifies for several first-time homebuyer grants and down payment assistance programs, but income restrictions may apply with some. Stop by, take a tour, and fall in love! This is an amazing opportunity to own an end-of-row with all the bells and whistles!
Contact an agent
Home facts
- Year built:1949
- Subdivision & Development:OVERBROOK PARK
- Listing ID #:PAPH2631296
- Added:86 day(s) ago
- Updated:September 03, 2026 at 10:46 AM
Rooms and interior
- Bedrooms:3
- Total bathrooms:2
- Full bathrooms:2
- Dining Description:Formal/Separate Dining Room
- Kitchen Description:Built-In Microwave, Dishwasher, Kitchen - Eat-In, Oven/Range - Gas, Recessed Lighting, Refrigerator, Upgraded Countertops, Water Heater
- Basement:Yes
- Basement Description:Fully Finished
Heating and cooling
- Cooling:Central A/C
- Heating:Forced Air, Natural Gas
Structure and exterior
- Year built:1949
- Architectural Style:AirLite
- Construction Materials:Masonry
- Foundation Description:Concrete Perimeter
- Levels:2 Stories
Utilities
- Water:Public
- Sewer:Public Sewer
Finances and disclosures
- Price:$296,000
- Tax amount:$2,896 (2026)
Features and amenities
- Amenities:Ceiling Fan(s), Recessed Lighting
Parking
- Parking description:On Street
New listings near 7638 Sherwood Rd
- Coming Soon
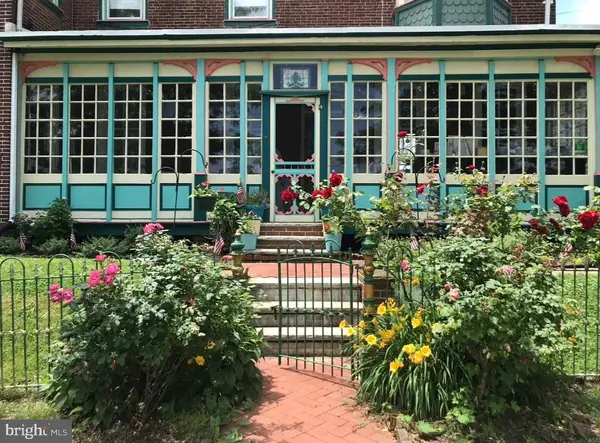 $725,000Coming Soon5 beds 3 baths2,760 sq. ft.
6960 Keystone, PHILADELPHIA, PA 19135
MLS# PAPH2666726Listed by: RE/MAX ONE REALTY - Coming Soon
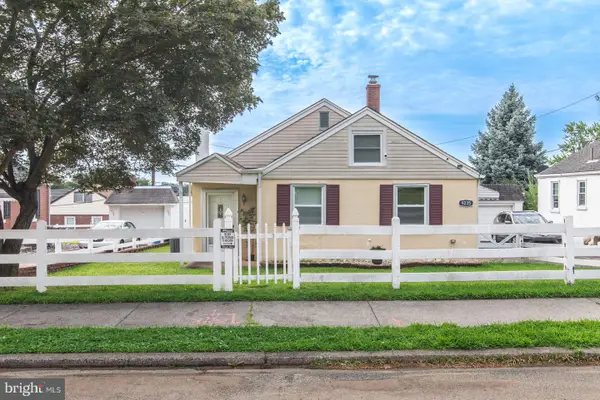 $334,900Coming Soon3 beds 1 baths1,127 sq. ft.
9235 Wesleyan Rd, PHILADELPHIA, PA 19114
MLS# PAPH2666750Listed by: HOMESTARR REALTY - Coming Soon
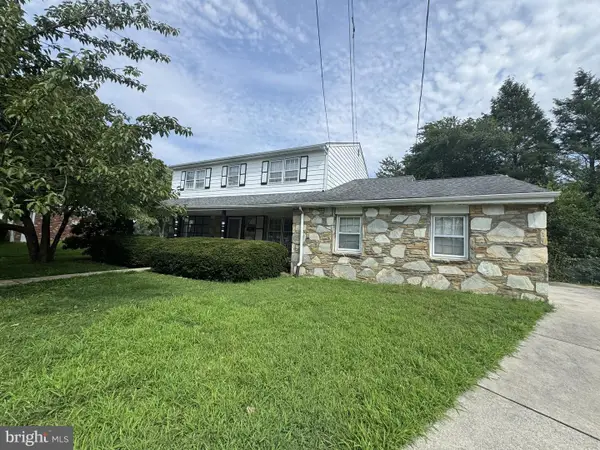 $450,000Coming Soon4 beds 3 baths3,078 sq. ft.
119 Almatt Ter, PHILADELPHIA, PA 19115
MLS# PAPH2666688Listed by: BHHS FOX&ROACH-NEWTOWN SQUARE - Coming SoonOpen Sun, 2 to 4pm
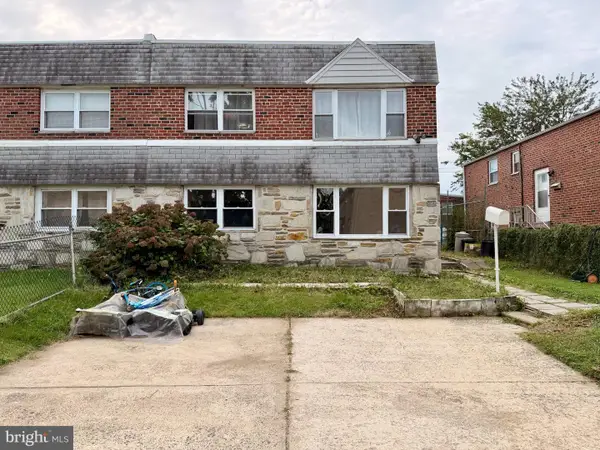 $460,000Coming Soon4 beds -- baths2,058 sq. ft.
9853 Wistaria St, PHILADELPHIA, PA 19115
MLS# PAPH2665836Listed by: SKYLINE REALTORS, LLC - Coming Soon
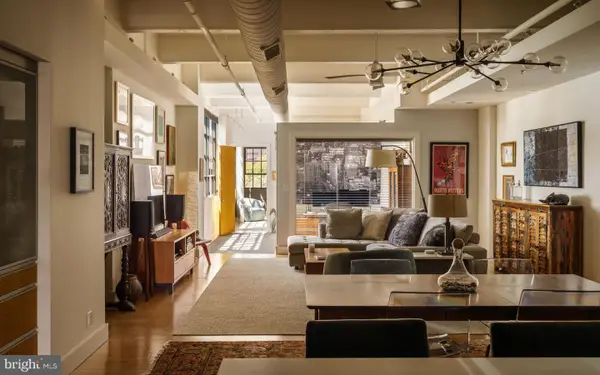 $870,000Coming Soon2 beds 2 baths2,064 sq. ft.
20-22 N 3rd St #401, PHILADELPHIA, PA 19106
MLS# PAPH2666200Listed by: COMPASS PENNSYLVANIA, LLC - Coming Soon
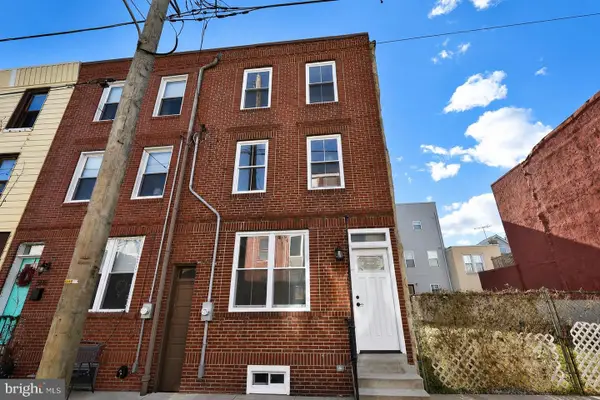 $559,000Coming Soon3 beds 3 baths1,803 sq. ft.
510 Manton St, PHILADELPHIA, PA 19147
MLS# PAPH2666556Listed by: TCS MANAGEMENT, LLC - Coming Soon
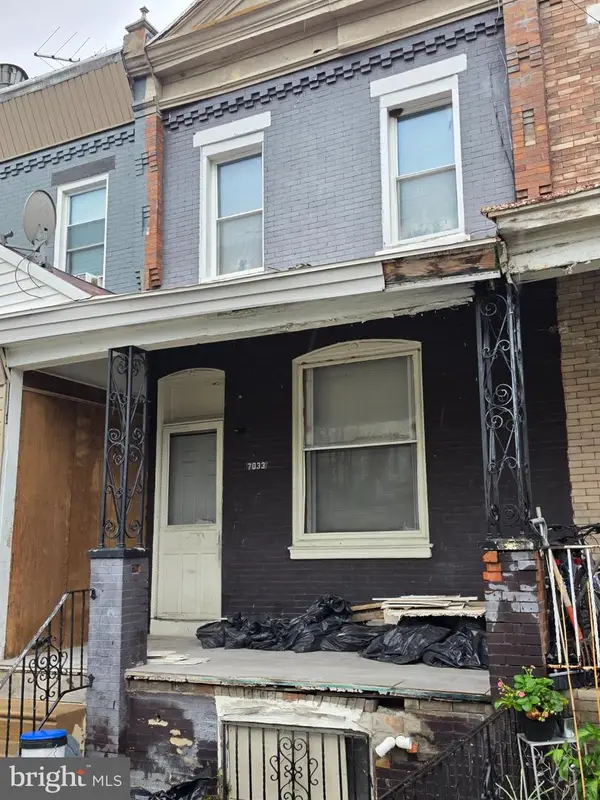 $90,000Coming Soon3 beds 1 baths1,140 sq. ft.
7033 Saybrook Ave, PHILADELPHIA, PA 19142
MLS# PAPH2666620Listed by: CENTURY 21 ADVANTAGE GOLD-SOUTH PHILADELPHIA - Coming Soon
 $229,000Coming Soon3 beds 2 baths1,037 sq. ft.
3292 Miller St, PHILADELPHIA, PA 19134
MLS# PAPH2666514Listed by: SHQIPONJA LIKAJ REALTY - Coming Soon
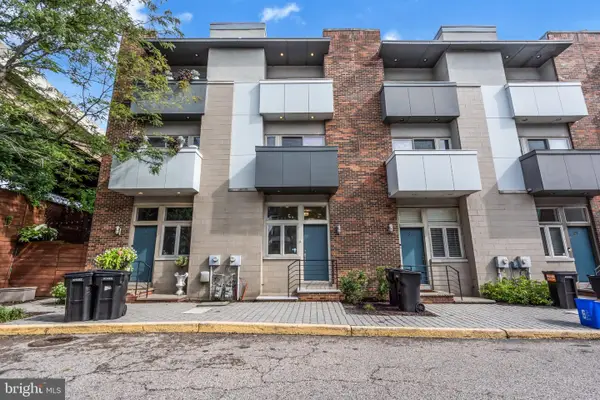 $489,990Coming Soon3 beds 3 baths2,468 sq. ft.
412 N Front St #31, PHILADELPHIA, PA 19123
MLS# PAPH2666264Listed by: HARRISON PROPERTIES, LTD. - Coming Soon
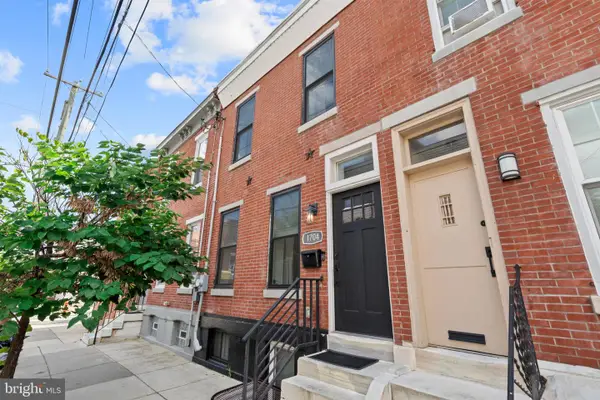 $415,000Coming Soon2 beds 3 baths1,280 sq. ft.
1704 Reed St, PHILADELPHIA, PA 19146
MLS# PAPH2666270Listed by: KELLER WILLIAMS REAL ESTATE - NEWTOWN


Protect your home and budget from life's surprises with an Assurant Home Warranty, backed by a partner that supports you through every step of homeownership. Explore Plans.
© 2026 Better Homes and Gardens Real Estate LLC. An Anywhere Real Estate company. All rights reserved. Better Homes and Gardens® Real Estate is a registered trademark owned by Meredith Operations Corporation, licensed to Better Homes and Gardens Real Estate LLC and used with permission. Better Homes and Gardens Real Estate LLC fully supports the principles of the Fair Housing Act and the Equal Opportunity Act. Listing information is deemed reliable but is not guaranteed accurate.
Each office is independently owned and operated.
Any services or products provided by third parties are not provided by, affiliated with or related to Better Homes and Gardens Real Estate LLC, or its affiliated companies.