
769 Uber St N #1, Philadelphia, PA 19130
Local realty services provided by:Better Homes and Gardens Real Estate Murphy & Co.
769 Uber St N #1,Philadelphia, PA 19130
$525,000
- 4 Beds
- 4 Baths
- 1,960 sq. ft.
- Condominium
- Active
Upcoming open houses
- Sat, Oct 1011:00 am - 01:00 pm
Listed by: shane holcomb
Office: bhhs fox & roach-art museum
MLS#:PAPH2677764
Source:BRIGHTMLS
Price summary
- Price:$525,000
- Price per sq. ft.:$267.86
About this home
Welcome to 769 Uber Street. Just steps from Fairmount Avenue, this stunning corner-unit offers nearly 2,000 square feet of modern living. Built in 2019, this thoughtfully designed home combines contemporary style, high-end finishes, and exceptional functionality. Enter through the secure keyless entry and into a bright, open-concept main level filled with natural light from oversized windows. The spacious living room features a striking wood accent wall and electric fireplace, creating a warm and inviting space for both entertaining and everyday living. The beautifully appointed kitchen features high-end stainless steel appliances, quartz countertops, abundant cabinetry, and an oversized island with seating. The adjacent dining area provides plenty of room for gatherings, while sliding doors lead to your private outdoor BBQ area—perfect for grilling, or letting the dog out. A spacious bedroom with its own en-suite bath is conveniently located on the main level, along with a stylish half bath for guests. The lower level offers incredible flexibility with three additional bedrooms, including generously sized rooms with private full bathrooms and ample closet space. Whether you're looking for additional bedrooms, guest accommodations, a home office, gym, or creative space, this level can easily adapt to your lifestyle. Additional features include full-size laundry, a Nest thermostat, and a built-in Sonos sound system. With thoughtful design throughout and plenty of space for roommates, guests, or a growing household, this home offers a rare combination of size, style, and location. Enjoy everything the neighborhood has to offer just outside your door, with Fairmount Avenue’s restaurants and cafes, the Philadelphia Museum of Art, Kelly Drive, the Schuylkill River Trail, and public transportation all within easy reach. The home is also located within the catchment area for Bache-Martin School, adding another valuable benefit for families. With approximately three years remaining on the tax abatement, this is an excellent opportunity to own a newer construction in one of Philadelphia’s most desirable neighborhoods....
Contact an agent
Home facts
- Year built:2019
- Subdivision & Development:FRANCISVILLE
- Listing ID #:PAPH2677764
- Added:1 day(s) ago
- Updated:October 10, 2026 at 02:03 PM
Rooms and interior
- Bedrooms:4
- Total bathrooms:4
- Full bathrooms:3
- Half bathrooms:1
- Kitchen Description:Built-In Microwave, Dishwasher, Disposal, Energy Efficient Appliances, Freezer, Icemaker, Microwave, Oven/Range - Gas, Refrigerator, Water Heater
- Basement:Yes
- Basement Description:Fully Finished
- Living area:1,960 sq. ft.
Heating and cooling
- Cooling:Central A/C
- Heating:Central, Electric
Structure and exterior
- Year built:2019
- Building area:1,960 sq. ft.
- Architectural Style:Contemporary
- Construction Materials:Masonry
- Exterior Features:Patio(s)
- Levels:2 Stories
Utilities
- Water:Public
- Sewer:Public Sewer
Finances and disclosures
- Price:$525,000
- Price per sq. ft.:$267.86
- Tax amount:$634 (2025)
Features and amenities
- Laundry features:Dryer, Dryer In Unit, Has Laundry, Washer, Washer In Unit
- Amenities:Intercom, Main Entrance Lock, Security System, Smoke Detector
New listings near 769 Uber St N #1
- Coming Soon
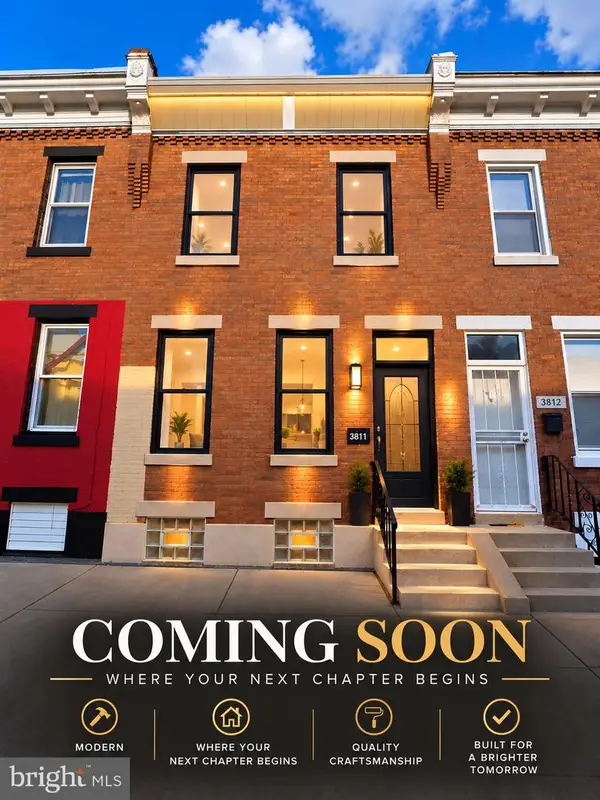 $145,000Coming Soon3 beds 1 baths1,120 sq. ft.
3811 N Darien St, PHILADELPHIA, PA 19140
MLS# PAPH2679624Listed by: VRA REALTY - Coming Soon
 $360,000Coming Soon3 beds 2 baths1,496 sq. ft.
8030 Burholme Ave, PHILADELPHIA, PA 19111
MLS# PAPH2679614Listed by: REALTY ONE GROUP FOCUS - Coming Soon
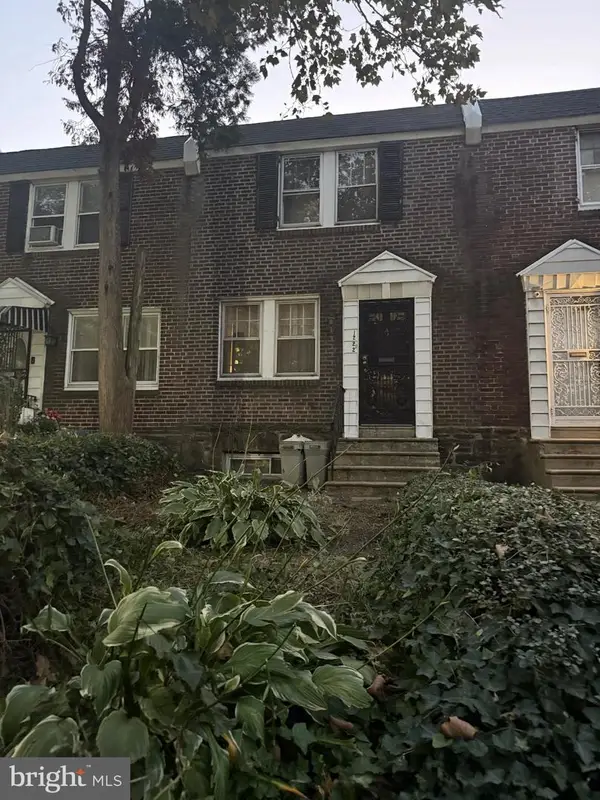 $119,900Coming Soon3 beds 1 baths1,100 sq. ft.
1222 N 54th St, PHILADELPHIA, PA 19131
MLS# PAPH2679148Listed by: EMPOWER REAL ESTATE, LLC - Coming Soon
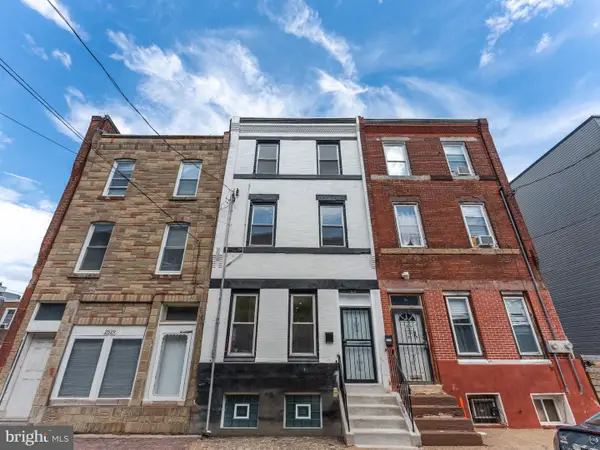 $429,000Coming Soon4 beds 2 baths1,973 sq. ft.
2527 W Jefferson St, PHILADELPHIA, PA 19121
MLS# PAPH2679400Listed by: QUALITY REAL ESTATE-BROAD ST - Coming Soon
 $424,900Coming Soon4 beds 1 baths1,840 sq. ft.
9231 Treaty Rd, PHILADELPHIA, PA 19114
MLS# PAPH2679534Listed by: ARYA REALTORS - Coming Soon
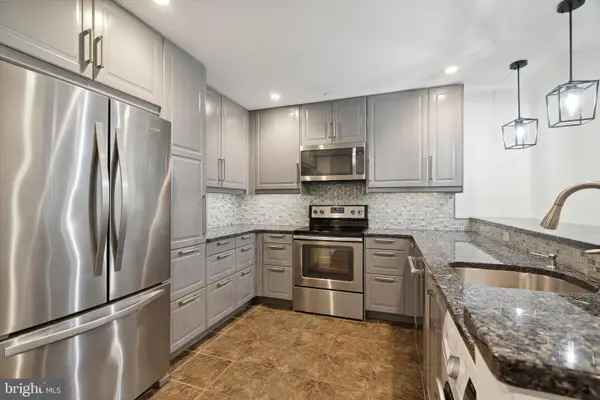 $255,000Coming Soon1 beds 1 baths741 sq. ft.
111 S 15th St #2108, PHILADELPHIA, PA 19102
MLS# PAPH2678962Listed by: BHHS FOX & ROACH THE HARPER AT RITTENHOUSE SQUARE - Coming Soon
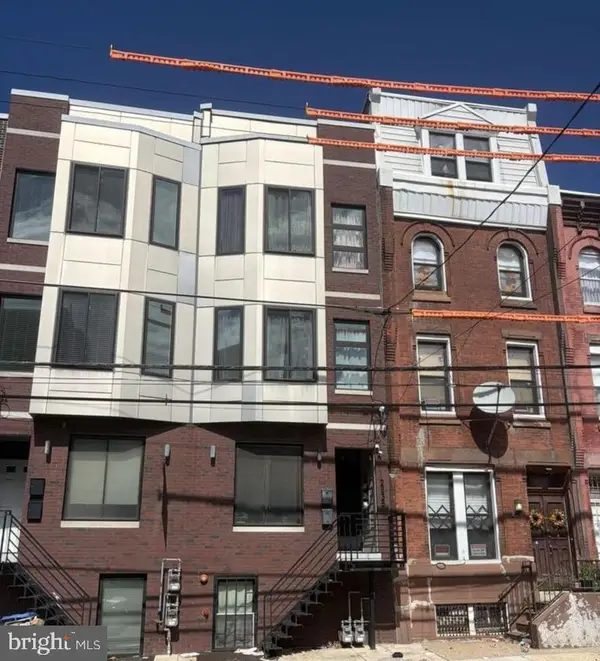 $660,000Coming Soon6 beds -- baths2,330 sq. ft.
2535 Cecil B Moore Ave, PHILADELPHIA, PA 19121
MLS# PAPH2679118Listed by: RE/MAX MAIN LINE - WEST CHESTER - Coming SoonOpen Sat, 12 to 3pm
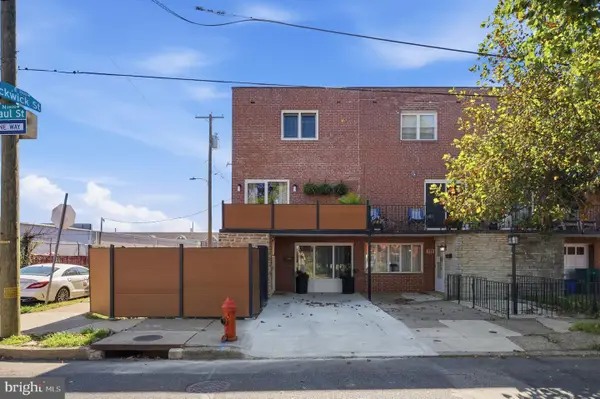 $449,000Coming Soon3 beds 2 baths1,152 sq. ft.
3657 Gaul St, PHILADELPHIA, PA 19134
MLS# PAPH2679526Listed by: OPUS ELITE REAL ESTATE - Coming Soon
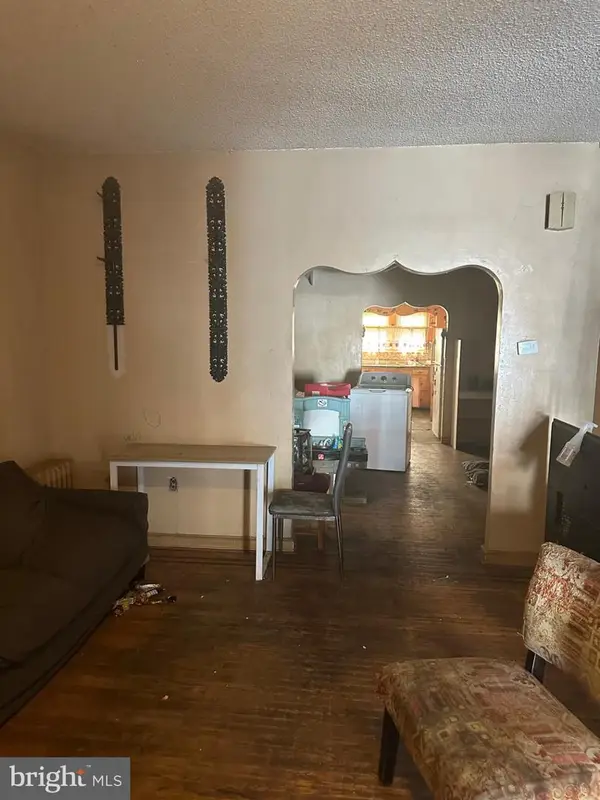 $197,500Coming Soon3 beds 2 baths1,500 sq. ft.
2007 S 22nd St, PHILADELPHIA, PA 19145
MLS# PAPH2679504Listed by: HERITAGE HOMES REALTY - Coming Soon
 $535,000Coming Soon3 beds 3 baths3,220 sq. ft.
7014 Pipers Glen Way, PHILADELPHIA, PA 19119
MLS# PAPH2679034Listed by: RE/MAX READY


Protect your home and budget from life's surprises with an Assurant Home Warranty, backed by a partner that supports you through every step of homeownership. Explore Plans.
© 2026 Better Homes and Gardens Real Estate LLC. An Anywhere Real Estate company. All rights reserved. Better Homes and Gardens® Real Estate is a registered trademark owned by Meredith Operations Corporation, licensed to Better Homes and Gardens Real Estate LLC and used with permission. Better Homes and Gardens Real Estate LLC fully supports the principles of the Fair Housing Act and the Equal Opportunity Act. Listing information is deemed reliable but is not guaranteed accurate.
Each office is independently owned and operated.
Any services or products provided by third parties are not provided by, affiliated with or related to Better Homes and Gardens Real Estate LLC, or its affiliated companies.