
778 S Front St #i, Philadelphia, PA 19147
Local realty services provided by:Better Homes and Gardens Real Estate Murphy & Co.
778 S Front St #i,Philadelphia, PA 19147
$599,900
- 2 Beds
- 2 Baths
- 1,632 sq. ft.
- Townhouse
- Active
Listed by: patrick m conway
Office: bhhs fox & roach-center city walnut
MLS#:PAPH2651704
Source:BRIGHTMLS
Price summary
- Price:$599,900
- Price per sq. ft.:$367.59
- Monthly HOA dues:$62.5
About this home
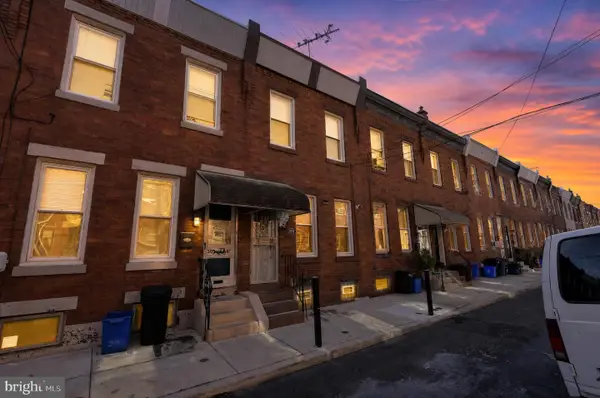
Please note: The photographs shown are from a previous listing and are provided to illustrate the home's
layout, features, and potential. The property is currently in need of updating, and its present condition may
differ from what is depicted in the photographs.
Rarely available in Wilden's Way, one of Queen Village's most beautifully landscaped private courtyards,
this two-bedroom, two-full-bath townhome presents a wonderful opportunity for a buyer to renovate and
create their dream home in an exceptional setting. Tucked away among mature trees and lush gardens, this
hidden gem offers privacy, charm, and an unbeatable location.
Another valuable feature is the private one-car garage, along with the possibility of accommodating a
second parking space - an especially desirable amenity in Queen Village.
The entry level welcomes you with a generous storage area and a convenient coat closet. Upstairs, the
main living level opens dramatically with soaring ceilings and an airy, open-concept design. The spacious
living room, dining area, and kitchen flow seamlessly together, centered around a charming wood-burning
fireplace and surrounded by beautiful windows that fill the home with natural light. French sliding glass
doors overlook the beautifully landscaped private courtyard, creating a peaceful indoor-outdoor connection.
The functional kitchen features stainless steel appliances, recessed lighting, and generous
workspace, offering a great foundation for future updating and personalization.
The upper level offers a spacious hallway accented by additional windows, creating a bright and inviting
transition to the bedroom level. The primary suite features soaring cathedral ceilings, a large walk-in closet, a full tile bath, an additional closet, and peaceful courtyard views. A generously sized guest bedroom enjoys west-facing exposure, beautiful afternoon light, and ample closet space. This level also includes a second full bathroom and a convenient laundry room.
Crowning the home is a wonderfully private wraparound rooftop deck, offering plenty of space for
relaxing or entertaining while enjoying neighborhood vistas and lovely Center City views. It's the perfect
place to unwind, dine outdoors, or take in beautiful sunsets above the treetops.
Perfectly situated in the heart of Queen Village, Meredith School Catchment, you'll enjoy easy access to neighborhood parks, award-winning restaurants, cafes, shopping, and everything this vibrant community has to offer.
The property is being sold in its present condition and requires updating and improvements, presenting an
outstanding opportunity to renovate and personalize this exceptional home in one of Queen Village's most
desirable courtyard communities....
Contact an agent
Home facts
- Year built:1980
- Subdivision & Development:QUEEN VILLAGE
- Listing ID #:PAPH2651704
- Added:56 day(s) ago
- Updated:October 07, 2026 at 01:59 PM
Rooms and interior
- Bedrooms:2
- Total bathrooms:2
- Full bathrooms:2
- Flooring:Carpet, Hardwood
- Dining Description:Combination Dining/Living, Dining Area
- Kitchen Description:Built-Ins, Carpet, Dishwasher, Disposal, Kitchen - Galley, Oven/Range - Electric, Recessed Lighting, Refrigerator, Stainless Steel Appliances, Wet/Dry Bar
- Bedroom Description:Carpet, Walk In Closet(s)
- Living area:1,632 sq. ft.
Heating and cooling
- Cooling:Central A/C
- Heating:Electric, Heat Pump(s)
Structure and exterior
- Year built:1980
- Building area:1,632 sq. ft.
- Lot area:0.02 Acres
- Architectural Style:Split Level
- Construction Materials:Masonry
- Exterior Features:Deck(s), Roof
- Foundation Description:Concrete Perimeter
- Levels:3 Story
Utilities
- Water:Public
- Sewer:Public Sewer
Finances and disclosures
- Price:$599,900
- Price per sq. ft.:$367.59
- Tax amount:$10,142 (2026)
Features and amenities
- Laundry features:Dryer, Washer
- Amenities:Built-Ins, Carpet, Ceiling Fan(s), Recessed Lighting, Wet/Dry Bar
Parking
- Parking description:Attached Garage, Garage - Front Entry, Garage Door Opener
- Garage:Yes
- Garage spaces:1
New listings near 778 S Front St #i
- Coming Soon
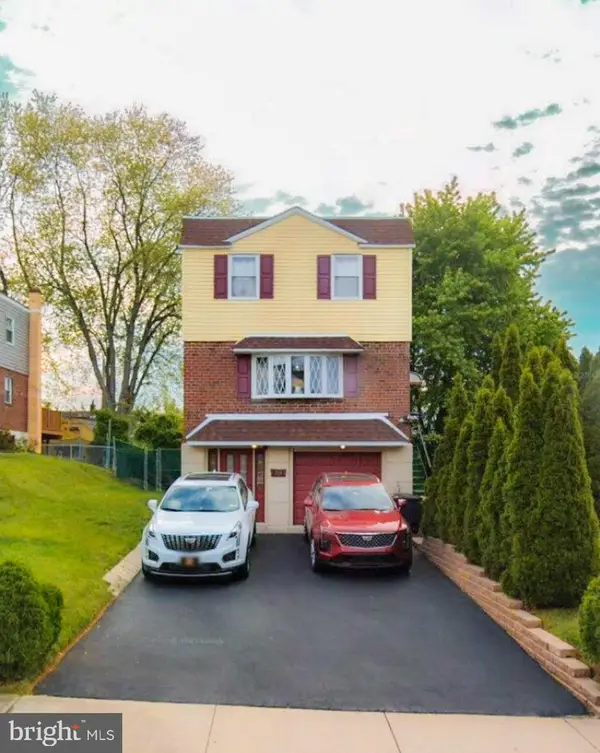 $449,000Coming Soon4 beds 4 baths1,800 sq. ft.
14001 Faraday St, PHILADELPHIA, PA 19116
MLS# PAPH2678422Listed by: PHILADELPHIA AREA REALTY - Coming SoonOpen Sun, 1 to 3pm
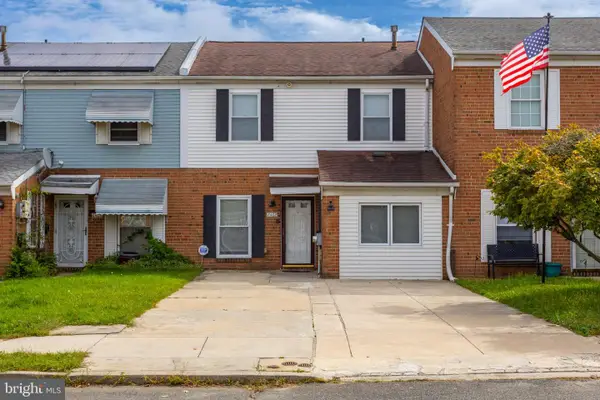 $275,000Coming Soon4 beds 2 baths1,488 sq. ft.
8408 Lyons Pl, PHILADELPHIA, PA 19153
MLS# PAPH2674670Listed by: EXP REALTY, LLC - Coming Soon
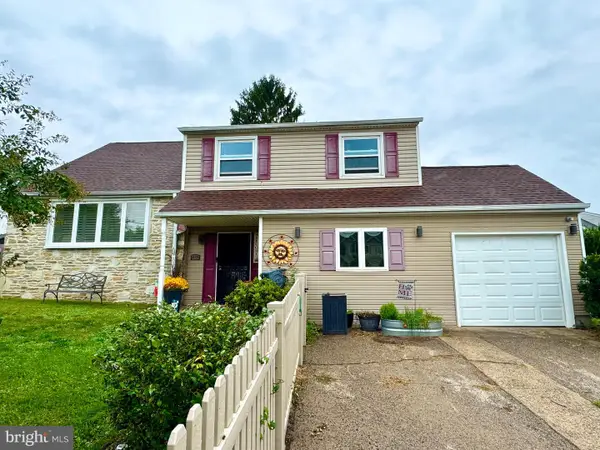 $575,000Coming Soon4 beds 3 baths2,084 sq. ft.
1111 Warwick St, PHILADELPHIA, PA 19116
MLS# PAPH2677380Listed by: KELLER WILLIAMS REAL ESTATE-LANGHORNE - Coming SoonOpen Sun, 1 to 3pm
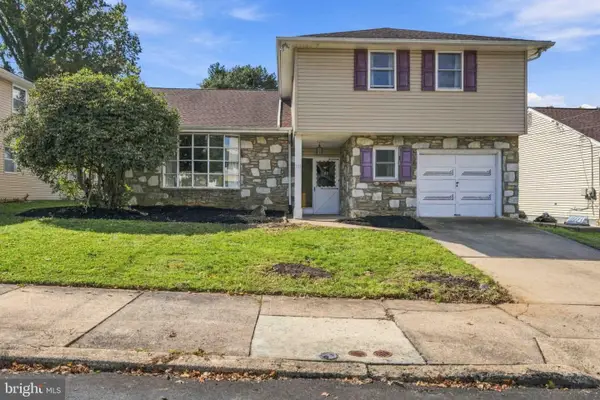 $455,000Coming Soon4 beds 3 baths2,310 sq. ft.
1116 Hower Ln, PHILADELPHIA, PA 19115
MLS# PAPH2678268Listed by: RE/MAX REGENCY REALTY - Coming Soon
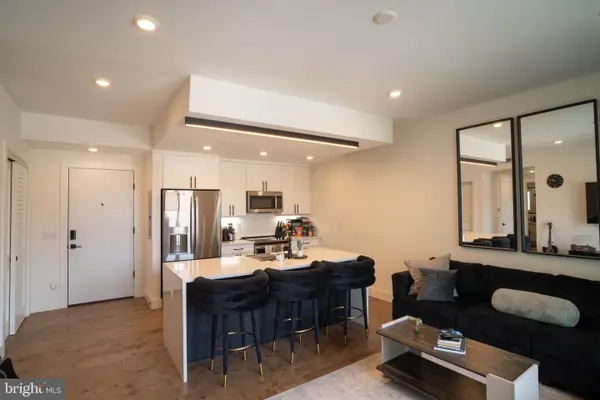 $289,900Coming Soon1 beds 1 baths623 sq. ft.
1501-00 N 31st St #311, PHILADELPHIA, PA 19121
MLS# PAPH2677906Listed by: REALTY MARK ASSOCIATES - Coming Soon
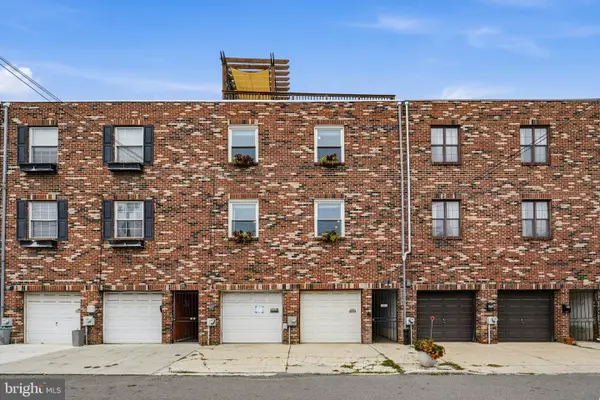 $650,000Coming Soon2 beds 2 baths1,497 sq. ft.
1711 Fitzwater St #a, PHILADELPHIA, PA 19146
MLS# PAPH2678156Listed by: BHHS FOX & ROACH-HAVERFORD - Coming SoonOpen Sun, 10am to 12pm
 $499,000Coming Soon2 beds 2 baths1,074 sq. ft.
1929 Pemberton St, PHILADELPHIA, PA 19146
MLS# PAPH2617318Listed by: COMPASS PENNSYLVANIA, LLC - Coming Soon
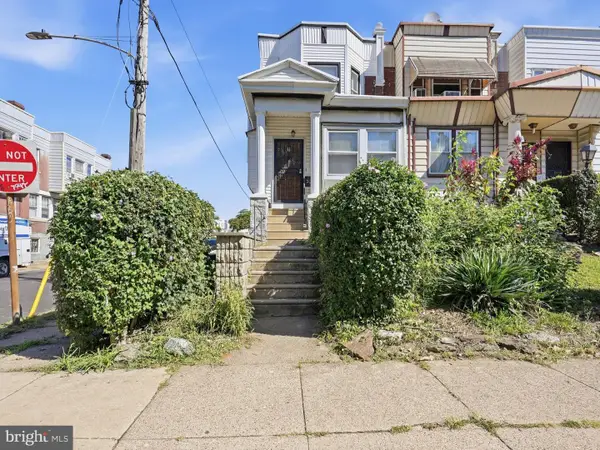 $409,900Coming Soon4 beds -- baths1,694 sq. ft.
129 S 63rd St, PHILADELPHIA, PA 19139
MLS# PAPH2667562Listed by: COMPASS PENNSYLVANIA, LLC - Coming Soon
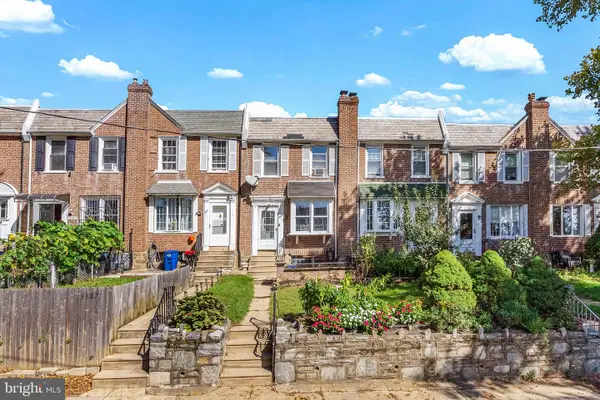 $254,900Coming Soon3 beds 1 baths1,430 sq. ft.
3329 Glenview St, PHILADELPHIA, PA 19149
MLS# PAPH2678098Listed by: KELLER WILLIAMS MAIN LINE - Coming Soon
 $248,000Coming Soon2 beds 1 baths894 sq. ft.
3045 Livingston St, PHILADELPHIA, PA 19134
MLS# PAPH2678154Listed by: KELLER WILLIAMS - MAIN STREET


Protect your home and budget from life's surprises with an Assurant Home Warranty, backed by a partner that supports you through every step of homeownership. Explore Plans.
© 2026 Better Homes and Gardens Real Estate LLC. An Anywhere Real Estate company. All rights reserved. Better Homes and Gardens® Real Estate is a registered trademark owned by Meredith Operations Corporation, licensed to Better Homes and Gardens Real Estate LLC and used with permission. Better Homes and Gardens Real Estate LLC fully supports the principles of the Fair Housing Act and the Equal Opportunity Act. Listing information is deemed reliable but is not guaranteed accurate.
Each office is independently owned and operated.
Any services or products provided by third parties are not provided by, affiliated with or related to Better Homes and Gardens Real Estate LLC, or its affiliated companies.