
7957 Williams Ave, Philadelphia, PA 19150
Local realty services provided by:Better Homes and Gardens Real Estate Community Realty
7957 Williams Ave,Philadelphia, PA 19150
$170,000
- 3 Beds
- 2 Baths
- 1,188 sq. ft.
- Townhouse
- Active
Listed by: anna v skale
Office: keller williams main line
MLS#:PAPH2662910
Source:BRIGHTMLS
Price summary
- Price:$170,000
- Price per sq. ft.:$143.1
About this home
This charming interior row townhouse offers a blend of classic brick exterior and spacious rooms, making it an attractive investment opportunity in the desirable MT AIRY (EAST) neighborhood. With a total of 1,188 square feet, this home features three spacious bedrooms and one and a half bathrooms, providing ample space for comfortable living or rental potential. Step inside to discover a traditional floor plan that exudes warmth and functionality. The inviting living area is adorned with hardwood floors, creating a cozy atmosphere perfect for relaxation or entertaining. The galley kitchen is equipped with granite countertops and essential appliances, including a built-in microwave and gas oven/range, double sink, ceramic tile floor making meal preparation a delight. The partially finished basement provides additional living space, ideal for a home office, playroom, or extra storage. With interior access, this area can be easily transformed to suit your needs, adding value to the property. Outside, the home features a paved driveway leading to a rear-entry garage, ensuring convenient parking and easy access. The low-maintenance exterior includes sidewalks and street lights, enhancing the neighborhood's charm and appeal. The front patio invites you to enjoy outdoor moments, whether sipping morning coffee or hosting weekend barbecues. Investors will appreciate the property's strategic location, with public transportation options including bus stops and metro stations within a few miles, making it attractive for renters seeking easy commutes. It offers easy access to local schools, shopping and places of worship. The spacious home, desirable features, and vibrant community make this townhouse a promising addition to any investment portfolio. The potential for rental income, coupled with the home's inviting atmosphere, ensures that it will appeal to a wide range of tenants. Don't miss the chance to invest in a property that balances comfort, convenience, and investment potential. This home is being sold "as is." The owner will make no repairs. We encourage CASH offers as the home needs TLC and it's priced accordingly....
Contact an agent
Home facts
- Year built:1950
- Subdivision & Development:MT AIRY (EAST)
- Listing ID #:PAPH2662910
- Added:2 day(s) ago
- Updated:August 27, 2026 at 02:09 PM
Rooms and interior
- Bedrooms:3
- Total bathrooms:2
- Full bathrooms:1
- Half bathrooms:1
- Flooring:Carpet, Ceramic Tile, Hardwood
- Dining Description:Dining Room
- Bathrooms Description:Bathroom 1, Half Bath
- Kitchen Description:Built-In Microwave, Carpet, Kitchen - Galley, Oven - Single, Oven/Range - Gas, Recessed Lighting, Upgraded Countertops
- Bedroom Description:Carpet
- Basement:Yes
- Basement Description:Interior Access, Partially Finished
- Living area:1,188 sq. ft.
Heating and cooling
- Cooling:Central A/C
- Heating:Forced Air, Natural Gas
Structure and exterior
- Year built:1950
- Building area:1,188 sq. ft.
- Lot area:0.04 Acres
- Architectural Style:Straight Thru
- Construction Materials:Masonry
- Exterior Features:Patio(s), Sidewalks, Street Lights
- Foundation Description:Permanent
- Levels:3 Story
Schools
- High school:MARTIN L. KING
Utilities
- Water:Public
- Sewer:Public Sewer
Finances and disclosures
- Price:$170,000
- Price per sq. ft.:$143.1
- Tax amount:$2,084 (2026)
Features and amenities
- Laundry features:Laundry
- Amenities:Cable TV Available, Carpet, Ceiling Fan(s), Electric Available, Natural Gas Available, Phone Available, Recessed Lighting
Parking
- Parking description:Attached Garage, Garage - Rear Entry, Inside Access, Paved Driveway
- Garage:Yes
- Garage spaces:1
New listings near 7957 Williams Ave
- Coming Soon
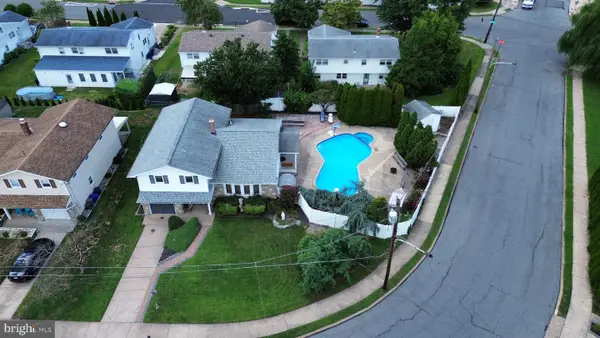 $570,000Coming Soon5 beds 3 baths2,131 sq. ft.
163 Laurie Ln, PHILADELPHIA, PA 19115
MLS# PAPH2664198Listed by: RE/MAX ONE REALTY - Coming Soon
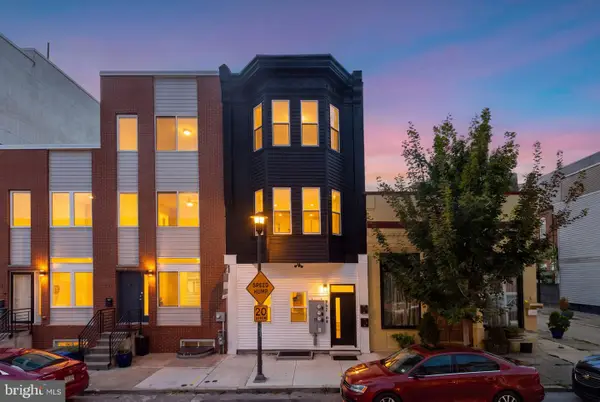 $949,000Coming Soon6 beds -- baths3,384 sq. ft.
952 N Marshall St, PHILADELPHIA, PA 19123
MLS# PAPH2664300Listed by: BHHS FOX & ROACH THE HARPER AT RITTENHOUSE SQUARE - Coming Soon
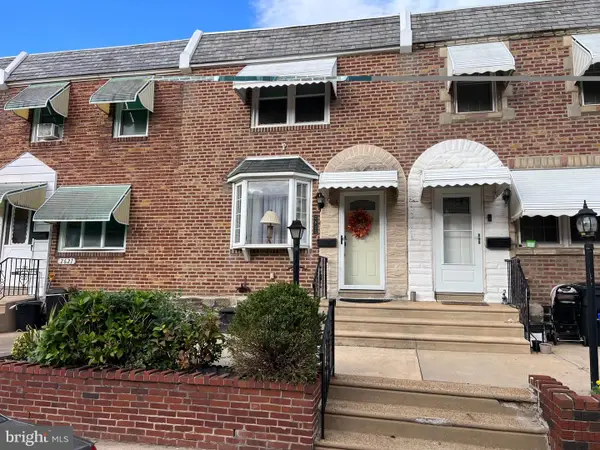 $242,000Coming Soon2 beds 1 baths910 sq. ft.
2623 Eddington St, PHILADELPHIA, PA 19137
MLS# PAPH2664188Listed by: RE/MAX ACCESS - Coming Soon
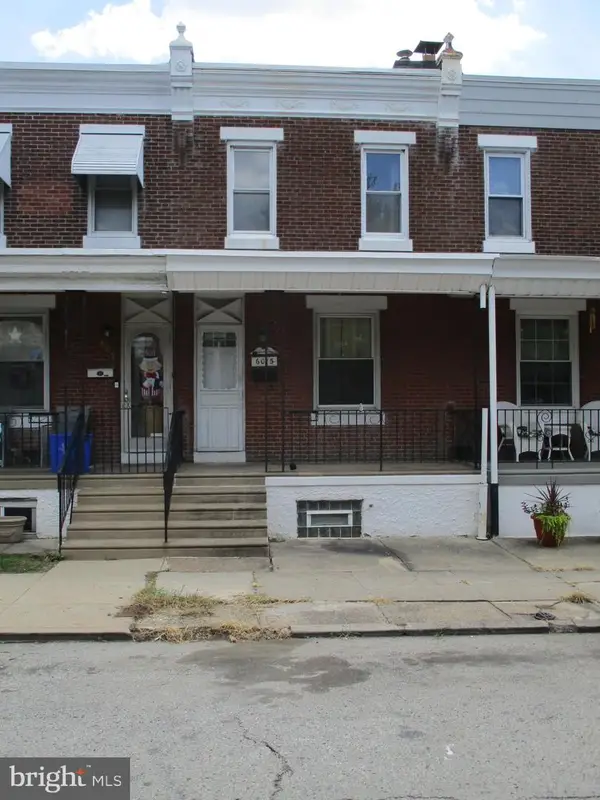 $140,000Coming Soon3 beds 1 baths924 sq. ft.
6015 Montague St, PHILADELPHIA, PA 19135
MLS# PAPH2660572Listed by: AMERICAN VISTA REAL ESTATE - Coming SoonOpen Sun, 1 to 3pm
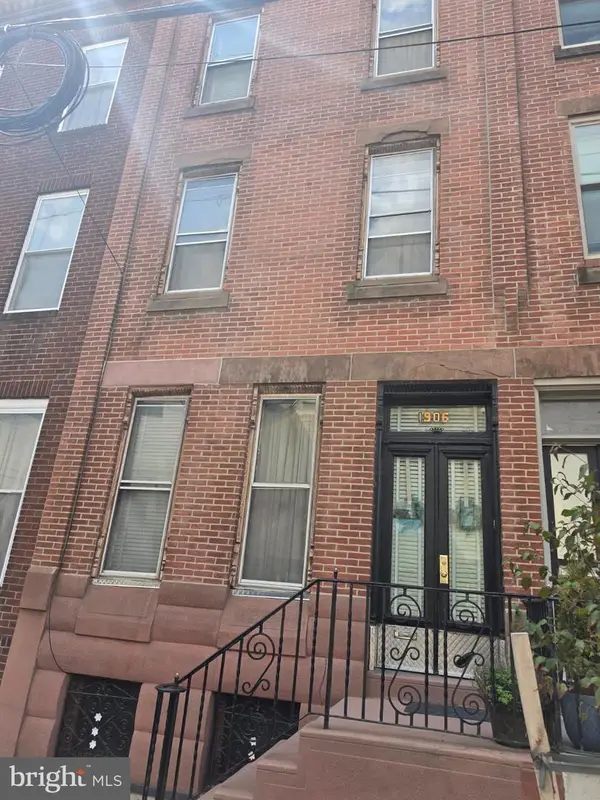 $275,000Coming Soon5 beds 2 baths1,872 sq. ft.
1906 S 15th St, PHILADELPHIA, PA 19145
MLS# PAPH2664184Listed by: CENTURY 21 ADVANTAGE GOLD-SOUTH PHILADELPHIA - Coming Soon
 $385,000Coming Soon2 beds 3 baths1,683 sq. ft.
4427 Driftwood Dr, PHILADELPHIA, PA 19129
MLS# PAPH2664162Listed by: JMG PENNSYLVANIA - Coming Soon
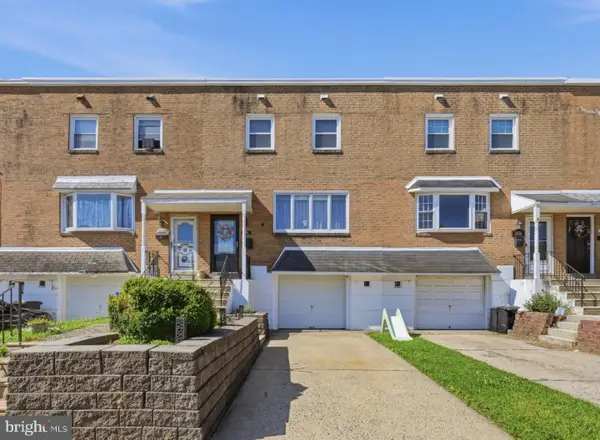 $359,000Coming Soon3 beds 2 baths1,871 sq. ft.
3218 Chelsea Pl, PHILADELPHIA, PA 19114
MLS# PAPH2664180Listed by: SERHANT PENNSYLVANIA LLC - Coming Soon
 $80,000Coming Soon3 beds 1 baths1,184 sq. ft.
5458 Spruce St, PHILADELPHIA, PA 19139
MLS# PAPH2663620Listed by: DOMAIN REAL ESTATE GROUP, LLC - Coming Soon
 $649,900Coming Soon4 beds 3 baths1,920 sq. ft.
1018 S 22nd St, PHILADELPHIA, PA 19146
MLS# PAPH2657690Listed by: KELLER WILLIAMS MAIN LINE - Coming Soon
 $239,000Coming Soon4 beds 3 baths1,413 sq. ft.
4164 N Fairhill St, PHILADELPHIA, PA 19140
MLS# PAPH2662638Listed by: KW EMPOWER


Protect your home and budget from life's surprises with an Assurant Home Warranty, backed by a partner that supports you through every step of homeownership. Explore Plans.
© 2026 Better Homes and Gardens Real Estate LLC. An Anywhere Real Estate company. All rights reserved. Better Homes and Gardens® Real Estate is a registered trademark owned by Meredith Operations Corporation, licensed to Better Homes and Gardens Real Estate LLC and used with permission. Better Homes and Gardens Real Estate LLC fully supports the principles of the Fair Housing Act and the Equal Opportunity Act. Listing information is deemed reliable but is not guaranteed accurate.
Each office is independently owned and operated.
Any services or products provided by third parties are not provided by, affiliated with or related to Better Homes and Gardens Real Estate LLC, or its affiliated companies.