
7959 Gilbert St, Philadelphia, PA 19150
Local realty services provided by:Better Homes and Gardens Real Estate Reserve
7959 Gilbert St,Philadelphia, PA 19150
$250,000
- 3 Beds
- 2 Baths
- 1,224 sq. ft.
- Townhouse
- Pending
Listed by: michelle phillips
Office: luxe real estate llc.
MLS#:PAPH2655354
Source:BRIGHTMLS
Price summary
- Price:$250,000
- Price per sq. ft.:$204.25
About this home
Welcome to 7959 Gilbert Street, a well-maintained 3-bedroom, 2-bath brick row home nestled in the highly sought-after East Mount Airy neighborhood. Filled with natural light, this bright and airy home offers timeless character, original hardwood floors throughout much of the home, and an exceptional opportunity to make it your own. Step inside to a spacious living room, perfect for relaxing or entertaining family and friends, which flows seamlessly into a welcoming dining room, ideal for hosting family dinners and special gatherings. The kitchen features upgraded granite countertops, an abundance of cabinet and counter space, a stainless steel gas range, and a newer dishwasher, providing both style and functionality for everyday living. Upstairs, you'll find three comfortable bedrooms. The owner's suite showcases beautiful original hardwood floors, ample closet space, and a private en-suite bathroom complete with a fully tiled stand-up shower. Two additional bedrooms offer flexibility for family, guests, or a home office—one featuring original hardwood flooring and the other comfortably carpeted. A fully tiled hall bathroom with a vanity and a tub/shower combination completes the upper level. The finished basement provides valuable additional living space and can easily serve as a home office, home gym, playroom, media room, or entertaining area. You'll also find a dedicated utility room and a convenient laundry area. Outside, enjoy your morning coffee or unwind after a long day on the welcoming front patio. The front yard offers space for gardening, relaxing, or letting your furry friends play. In the rear, enjoy the convenience of an attached one-car garage with shelving for extra storage, along with a private one-car driveway. Conveniently located just minutes from Route 309, the Pennsylvania Turnpike, and Lincoln Drive for an easy commute into Center City, this home is also close to parks, schools, shopping, restaurants, public transportation and everyday conveniences. Don't miss this incredible opportunity to own a well-maintained East Mount Airy gem. Schedule your private showing today and discover all the potential that 7959 Gilbert Street has to offer!...
Contact an agent
Home facts
- Year built:1950
- Subdivision & Development:MT AIRY
- Listing ID #:PAPH2655354
- Added:50 day(s) ago
- Updated:September 24, 2026 at 09:00 AM
Rooms and interior
- Bedrooms:3
- Total bathrooms:2
- Full bathrooms:2
- Flooring:Hardwood, Partially Carpeted
- Dining Description:Dining Area
- Bathrooms Description:Primary Bath(s)
- Kitchen Description:Carpet, Dishwasher, Oven/Range - Gas, Range Hood, Refrigerator, Stainless Steel Appliances, Upgraded Countertops
- Bedroom Description:Carpet
- Basement:Yes
- Basement Description:Fully Finished
- Living area:1,224 sq. ft.
Heating and cooling
- Cooling:Central A/C
- Heating:Hot Water, Natural Gas
Structure and exterior
- Year built:1950
- Building area:1,224 sq. ft.
- Lot area:0.03 Acres
- Architectural Style:AirLite
- Construction Materials:Masonry
- Exterior Features:Patio(s)
- Levels:2 Stories
Utilities
- Water:Public
- Sewer:Public Sewer
Finances and disclosures
- Price:$250,000
- Price per sq. ft.:$204.25
- Tax amount:$3,079 (2026)
Features and amenities
- Laundry features:Dryer, Washer
- Amenities:Carpet, Ceiling Fan(s), Security System
Parking
- Parking description:Attached Garage, Garage - Rear Entry, On Street
- Garage:Yes
- Garage spaces:1
New listings near 7959 Gilbert St
- Coming SoonOpen Sat, 12 to 2pm
 $650,000Coming Soon3 beds 4 baths2,613 sq. ft.
2044 E Susquehanna Ave, PHILADELPHIA, PA 19125
MLS# PAPH2672302Listed by: COMPASS PENNSYLVANIA, LLC - Coming Soon
 $195,000Coming Soon5 beds 2 baths2,130 sq. ft.
635 W Venango St, PHILADELPHIA, PA 19140
MLS# PAPH2672630Listed by: BETTER HOMES REALTY GROUP - Coming Soon
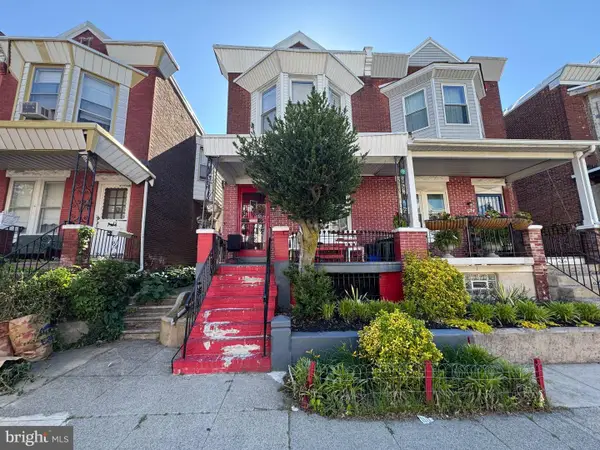 $199,999Coming Soon4 beds 2 baths1,536 sq. ft.
1332 N Frazier St, PHILADELPHIA, PA 19131
MLS# PAPH2673852Listed by: SUPER REALTY GROUP, LLC - Coming SoonOpen Sat, 11am to 1pm
 $300,000Coming Soon3 beds 3 baths1,688 sq. ft.
1736 S 24th St, PHILADELPHIA, PA 19145
MLS# PAPH2673240Listed by: KW EMPOWER - Coming Soon
 $325,000Coming Soon4 beds 2 baths1,845 sq. ft.
6033 W Oxford St, PHILADELPHIA, PA 19151
MLS# PAPH2672314Listed by: KELLER WILLIAMS MAIN LINE - Coming Soon
 $125,000Coming Soon3 beds 1 baths1,890 sq. ft.
2648 N 33rd, PHILADELPHIA, PA 19132
MLS# PAPH2672728Listed by: TESLA REALTY GROUP, LLC - Coming Soon
 $659,000Coming Soon4 beds 3 baths2,793 sq. ft.
4730 Kingsessing Ave, PHILADELPHIA, PA 19143
MLS# PAPH2668708Listed by: COMPASS PENNSYLVANIA, LLC - Coming Soon
 $190,000Coming Soon2 beds 2 baths860 sq. ft.
7402 Dicks Ave, PHILADELPHIA, PA 19153
MLS# PAPH2672128Listed by: LPT REALTY, LLC - Coming Soon
 $324,900Coming Soon4 beds 3 baths2,494 sq. ft.
5017 E Roosevelt Blvd, PHILADELPHIA, PA 19124
MLS# PAPH2672698Listed by: HOWARD HANNA REAL ESTATE SERVICES - Coming Soon
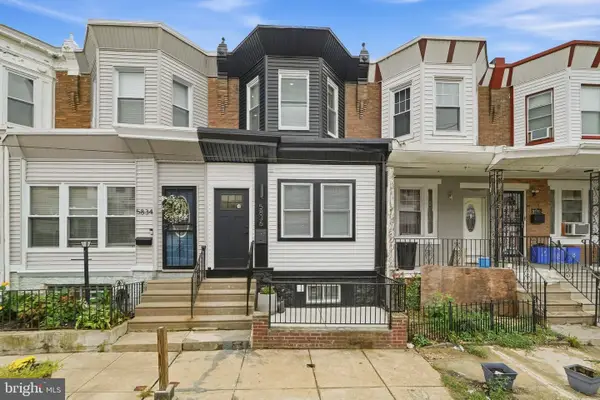 $310,000Coming Soon4 beds 4 baths1,631 sq. ft.
5836 Ellsworth St, PHILADELPHIA, PA 19143
MLS# PAPH2673142Listed by: RE/MAX TOWN & COUNTRY


Protect your home and budget from life's surprises with an Assurant Home Warranty, backed by a partner that supports you through every step of homeownership. Explore Plans.
© 2026 Better Homes and Gardens Real Estate LLC. An Anywhere Real Estate company. All rights reserved. Better Homes and Gardens® Real Estate is a registered trademark owned by Meredith Operations Corporation, licensed to Better Homes and Gardens Real Estate LLC and used with permission. Better Homes and Gardens Real Estate LLC fully supports the principles of the Fair Housing Act and the Equal Opportunity Act. Listing information is deemed reliable but is not guaranteed accurate.
Each office is independently owned and operated.
Any services or products provided by third parties are not provided by, affiliated with or related to Better Homes and Gardens Real Estate LLC, or its affiliated companies.