
801 Southampton Rd, Philadelphia, PA 19116
Local realty services provided by:Better Homes and Gardens Real Estate Cassidon Realty
801 Southampton Rd,Philadelphia, PA 19116
$471,000
- 3 Beds
- 2 Baths
- - sq. ft.
- Single family
- Sold
Listed by: barbara a matyszczak
Office: re/max 440 - doylestown
MLS#:PAPH2652086
Source:BRIGHTMLS
Sorry, we are unable to map this address
Price summary
- Price:$471,000
About this home
Enjoy the comfort and convenience of one-floor living in this well-maintained ranch home offering over 1,800 square feet of living space. Designed with both everyday living and entertaining in mind, the home features a spacious open living room, dining room, and beautifully updated kitchen complete with granite countertops and ample cabinetry. The inviting family room showcases vaulted ceilings and a classic brick fireplace, creating the perfect gathering space for family and friends.
The generous primary suite features an updated private bath with a walk-in shower, while two additional nicely sized bedrooms and a good sized hall bath provide comfortable accommodations for family or guests. A bright 12' x 16' sunroom overlooks the expansive, fully fenced backyard, where you'll find an in-ground pool ideal for relaxing and enjoying warm summer days.
Additional highlights include a one-car attached garage and a large open basement offering abundant storage space. This wonderful home combines spacious living, thoughtful updates, and outstanding outdoor amenities, making it a perfect place to call home.** a 1yr APHW home warranty is included!...
Contact an agent
Home facts
- Year built:1958
- Subdivision & Development:SOMERTON
- Listing ID #:PAPH2652086
- Added:44 day(s) ago
- Updated:September 07, 2026 at 06:04 AM
Rooms and interior
- Bedrooms:3
- Total bathrooms:2
- Full bathrooms:2
- Rooms Total:8
- Flooring:Fully Carpeted, Vinyl, Wood
- Dining Description:Dining Room
- Bathrooms Description:Primary Bath(s)
- Kitchen Description:Butlers Pantry, Cooktop, Dishwasher, Disposal, Kitchen - Eat-In, Oven - Self Cleaning
- Bedroom Description:Primary Bedroom
- Basement:Yes
- Basement Description:Full, Fully Finished
Heating and cooling
- Cooling:Central A/C
- Heating:Forced Air, Natural Gas
Structure and exterior
- Roof:Shingle
- Year built:1958
- Lot Features:Corner
- Architectural Style:Ranch/Rambler
- Construction Materials:Masonry
- Exterior Features:Deck(s), Patio(s), Street Lights
- Foundation Description:Block
- Levels:1 Story
Utilities
- Water:Public
- Sewer:Public Sewer
Finances and disclosures
- Price:$471,000
- Tax amount:$5,695 (2026)
Features and amenities
- Amenities:100 Amp Service, Cable TV, Ceiling Fan(s), Security System, Skylight(s)
- Pool features:In Ground
Parking
- Parking description:Attached Garage, Garage Door Opener, Inside Access, Oversized
- Garage:Yes
- Garage spaces:1
New listings near 801 Southampton Rd
- Coming Soon
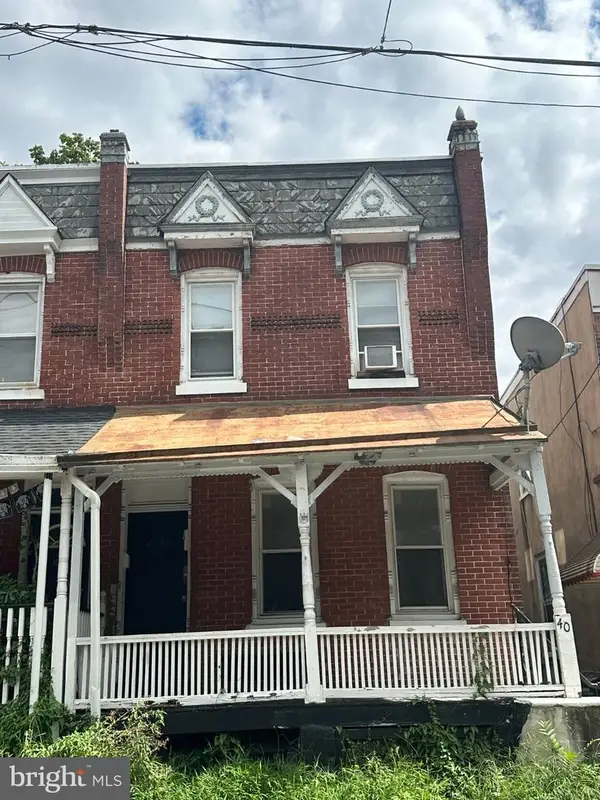 $175,000Coming Soon3 beds -- baths1,314 sq. ft.
40 W Wyneva St, PHILADELPHIA, PA 19144
MLS# PAPH2667914Listed by: EXP REALTY, LLC - Coming Soon
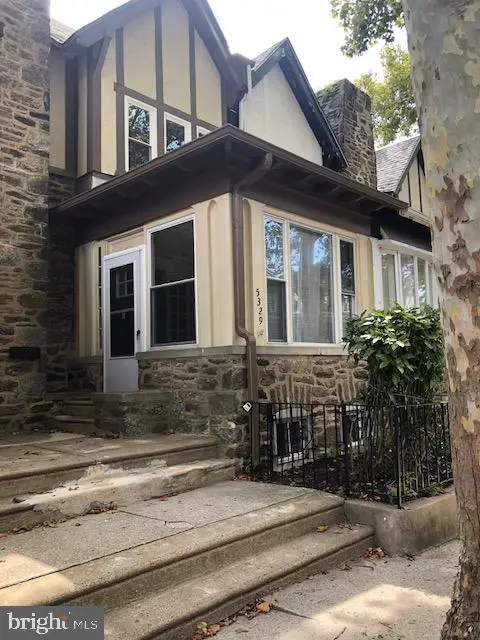 $239,000Coming Soon3 beds 2 baths1,404 sq. ft.
5329 N Carlisle, PHILADELPHIA, PA 19141
MLS# PAPH2667886Listed by: KELLER WILLIAMS REALTY GROUP - Coming Soon
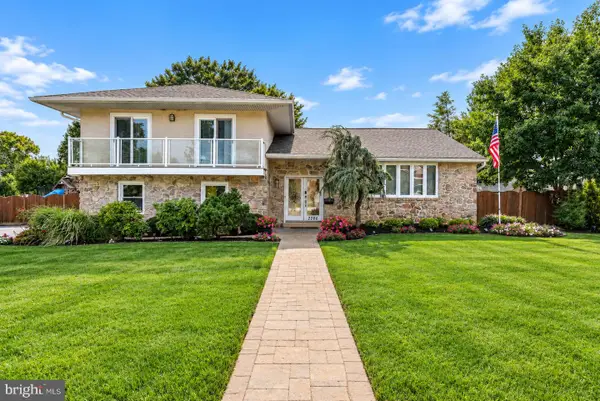 $579,000Coming Soon2 beds 3 baths2,736 sq. ft.
2206 Fulmer St, PHILADELPHIA, PA 19115
MLS# PAPH2667866Listed by: COMPASS PENNSYLVANIA, LLC - Coming Soon
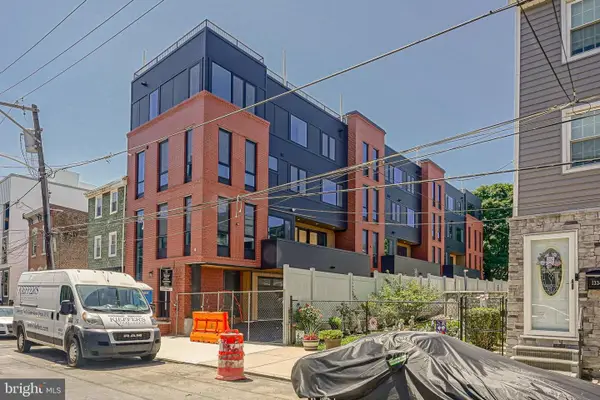 $1,199,900Coming Soon4 beds 5 baths2,512 sq. ft.
1328 E Berks St #3c, PHILADELPHIA, PA 19125
MLS# PAPH2666796Listed by: RE/MAX READY - Coming Soon
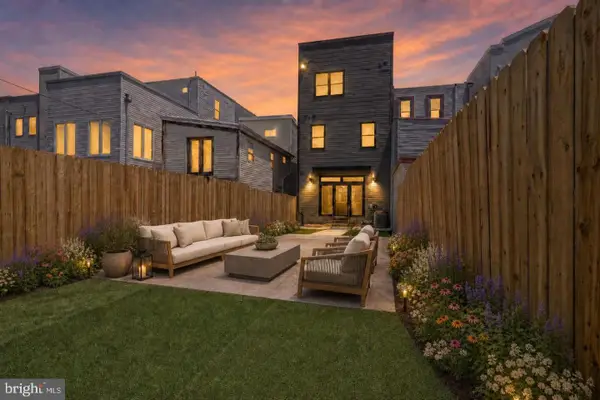 $889,900Coming Soon4 beds 3 baths3,240 sq. ft.
1210 E Fletcher St, PHILADELPHIA, PA 19125
MLS# PAPH2667358Listed by: RE/MAX READY - Coming SoonOpen Sat, 11:30am to 1pm
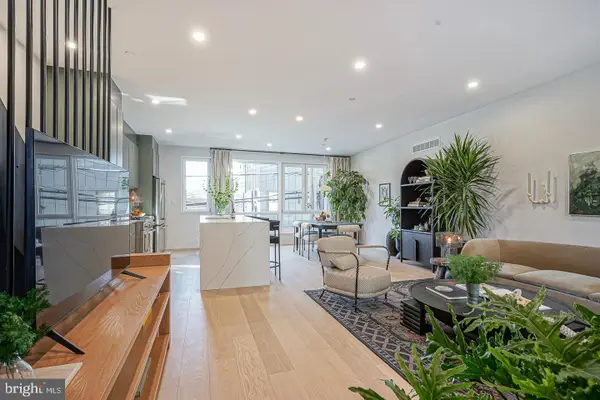 $999,900Coming Soon4 beds 4 baths2,508 sq. ft.
1102 E Columbia #lot 1d, PHILADELPHIA, PA 19125
MLS# PAPH2667864Listed by: RE/MAX READY - Coming Soon
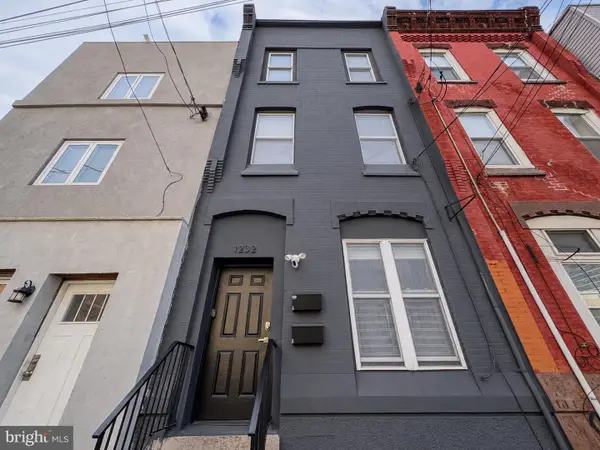 $449,900Coming Soon2 beds -- baths2,697 sq. ft.
1232 N 15th St, PHILADELPHIA, PA 19121
MLS# PAPH2662784Listed by: COMPASS PENNSYLVANIA, LLC - Coming Soon
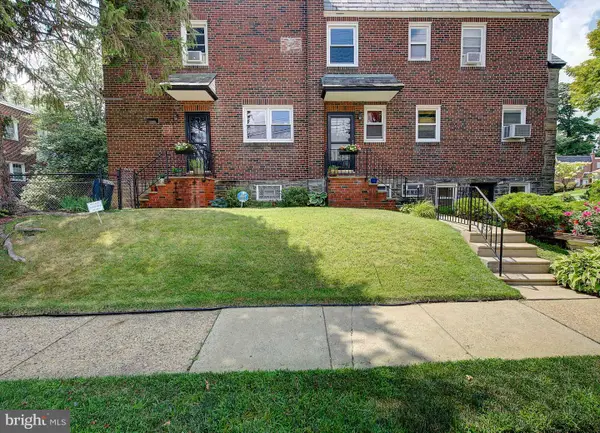 $412,000Coming Soon4 beds 3 baths2,080 sq. ft.
834 E Vernon Rd, PHILADELPHIA, PA 19119
MLS# PAPH2661012Listed by: COMPASS PENNSYLVANIA, LLC - Coming SoonOpen Sat, 11am to 12:30pm
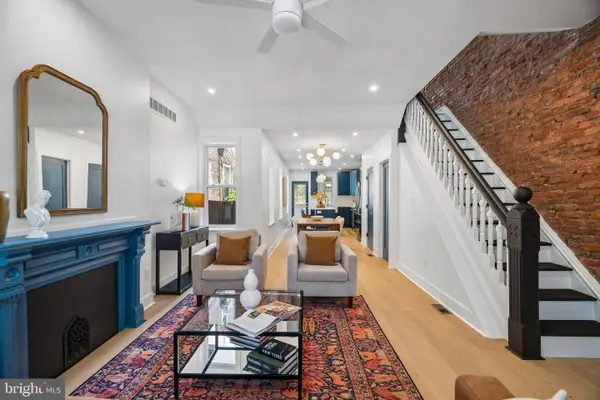 $599,900Coming Soon3 beds 3 baths1,908 sq. ft.
2908 W Girard Ave, PHILADELPHIA, PA 19130
MLS# PAPH2667804Listed by: COMPASS PENNSYLVANIA, LLC - Coming SoonOpen Sun, 1 to 3pm
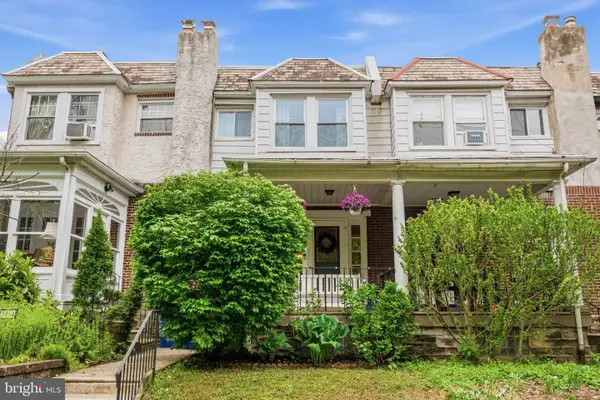 $375,000Coming Soon3 beds 2 baths1,216 sq. ft.
3416 Vaux St, PHILADELPHIA, PA 19129
MLS# PAPH2667748Listed by: BHHS FOX & ROACH THE HARPER AT RITTENHOUSE SQUARE


Protect your home and budget from life's surprises with an Assurant Home Warranty, backed by a partner that supports you through every step of homeownership. Explore Plans.
© 2026 Better Homes and Gardens Real Estate LLC. An Anywhere Real Estate company. All rights reserved. Better Homes and Gardens® Real Estate is a registered trademark owned by Meredith Operations Corporation, licensed to Better Homes and Gardens Real Estate LLC and used with permission. Better Homes and Gardens Real Estate LLC fully supports the principles of the Fair Housing Act and the Equal Opportunity Act. Listing information is deemed reliable but is not guaranteed accurate.
Each office is independently owned and operated.
Any services or products provided by third parties are not provided by, affiliated with or related to Better Homes and Gardens Real Estate LLC, or its affiliated companies.