
805 N Lecount St, Philadelphia, PA 19130
Local realty services provided by:Better Homes and Gardens Real Estate Cassidon Realty
805 N Lecount St,Philadelphia, PA 19130
$994,000
- 3 Beds
- 4 Baths
- 2,300 sq. ft.
- Townhouse
- Pending
Listed by: reid j rosenthal
Office: bhhs fox & roach the harper at rittenhouse square
MLS#:PAPH2580052
Source:BRIGHTMLS
Price summary
- Price:$994,000
- Price per sq. ft.:$432.17
- Monthly HOA dues:$375
About this home
Step into a meticulously curated masterpiece at 805 N LeCount Street, a designer-owned residence that seamlessly blends bespoke luxury with the warmth of a true home. Located in the heart of Fairmount and boasting approximately two years of remaining tax abatement, this stunning 3-bedroom, 2-full, and 2-half-bath sanctuary offers an unparalleled level of detail. The main level is anchored by a chef-caliber kitchen featuring custom cabinetry that soars to the ceiling, a striking waterfall quartz island, a classic white farmhouse sink, and thoughtful functional elements like under-cabinet lighting and hidden plug molds. High ceilings and custom Roman shades throughout create an airy, sophisticated atmosphere that reflects the professional touch of its owner.
The first floor is designed for both style and utility, featuring an artistic powder room adorned with bold, brushstroke-patterned designer wallpaper and high-end lighting. Toward the rear, discover a masterfully designed back exit featuring custom black shiplap detailing and integrated coat hangers, the perfect "mudroom" transition that leads directly out to your very own private, gated parking space.
The design journey continues on the upper levels, where every room tells a story. From the nursery’s whimsical tiger-print wallpaper to the guest bedroom's custom wood accent wall, the home is a gallery of professional design choices, including high-end chandeliers and integrated custom closet systems. The secondary bedrooms are spacious, and the second-floor guest bathroom is a gorgeous retreat with tasteful tilework and marble-topped vanities. A dedicated, organized laundry closet with custom wooden shelving adds to the home's effortless functionality. The entire third level serves as your private primary suite retreat, featuring a large, custom walk-in closet with stylish black barn doors and a spa-like bathroom complete with a dual vanity, a large glass-enclosed herringbone-tiled shower, and a deep soaking tub set against designer starburst floor tile.
The lower level serves as the ultimate entertainment hub, featuring a fully finished basement equipped with a vibrant, custom-built blue bar—complete with a dedicated wine fridge and intricate open shelving. For the ultimate city experience, head up to the expansive rooftop deck to soak in panoramic Philadelphia skyline views.
Beyond the front door, you are perfectly positioned to enjoy the very best of Fairmount. Start your mornings with a hand-crafted latte from local favorites like Musette or Brown Street Coffee, and spend your evenings at neighborhood staples such as Pier Bar or Hilltown Tavern. With the Philadelphia Museum of Art, Fairmount Park, and the Schuylkill River Trail just a short stroll away, this home offers a lifestyle of unparalleled convenience and culture. Schedule your private showing to experience this designer-curated gem for yourself!...
Contact an agent
Home facts
- Year built:2017
- Listing ID #:PAPH2580052
- Added:101 day(s) ago
- Updated:May 24, 2026 at 07:36 AM
Rooms and interior
- Bedrooms:3
- Total bathrooms:4
- Full bathrooms:2
- Half bathrooms:2
- Flooring:Hardwood
- Dining Description:Dining Area
- Bathrooms Description:Primary Bath(s)
- Kitchen Description:Built-In Microwave, Dishwasher, Freezer, Kitchen - Gourmet, Kitchen - Island, Oven/Range - Gas, Range Hood, Recessed Lighting, Refrigerator, Six Burner Stove, Stainless Steel Appliances, Upgraded Countertops, Wine Storage
- Bedroom Description:Walk In Closet(s)
- Basement:Yes
- Basement Description:Fully Finished
- Living area:2,300 sq. ft.
Heating and cooling
- Cooling:Central A/C
- Heating:Forced Air, Natural Gas
Structure and exterior
- Year built:2017
- Building area:2,300 sq. ft.
- Lot Features:Downtown, Interior
- Architectural Style:Contemporary
- Construction Materials:Masonry
- Levels:3 Story
Utilities
- Water:Public
- Sewer:Public Sewer
Finances and disclosures
- Price:$994,000
- Price per sq. ft.:$432.17
- Tax amount:$1,860 (2025)
Features and amenities
- Laundry features:Dryer, Washer
- Amenities:Recessed Lighting
Parking
- Parking description:Assigned, Parking Lot, Private
New listings near 805 N Lecount St
- New
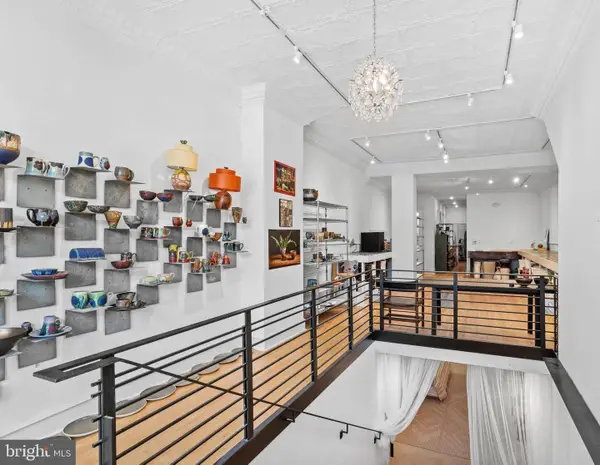 $799,900Active3 beds 3 baths2,554 sq. ft.
7111 Emlen St, PHILADELPHIA, PA 19119
MLS# PAPH2613608Listed by: KELLER WILLIAMS MAIN LINE - New
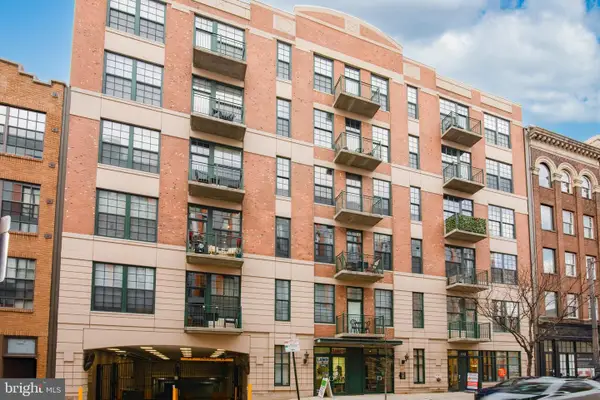 $650,000Active2 beds 2 baths1,376 sq. ft.
112 N 2nd St #5d5, PHILADELPHIA, PA 19106
MLS# PAPH2625510Listed by: NATIONAL REALTY OLD CITY LLC - PA - New
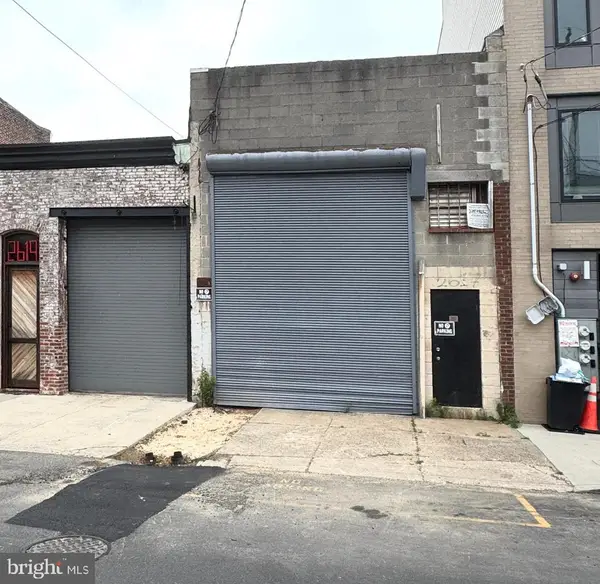 $349,900Active-- beds -- baths1,539 sq. ft.
2617 Emerald St, PHILADELPHIA, PA 19125
MLS# PAPH2625530Listed by: SOLO REAL ESTATE, INC. - New
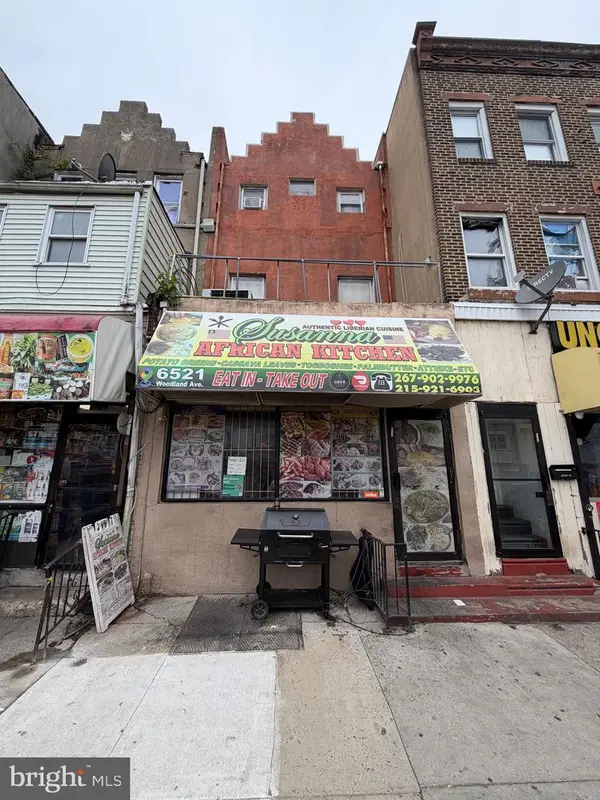 $230,000Active3 beds 3 baths2,400 sq. ft.
6521 Woodland Ave, PHILADELPHIA, PA 19142
MLS# PAPH2625556Listed by: EXIT ELEVATE REALTY - New
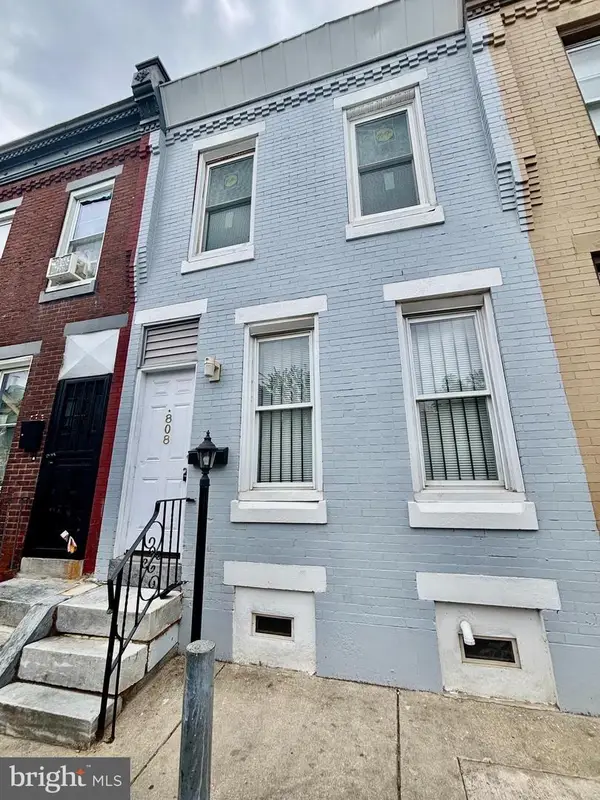 $129,000Active3 beds 1 baths1,140 sq. ft.
808 E Hilton St, PHILADELPHIA, PA 19134
MLS# PAPH2625562Listed by: CENTURY 21 ADVANTAGE GOLD-CASTOR - New
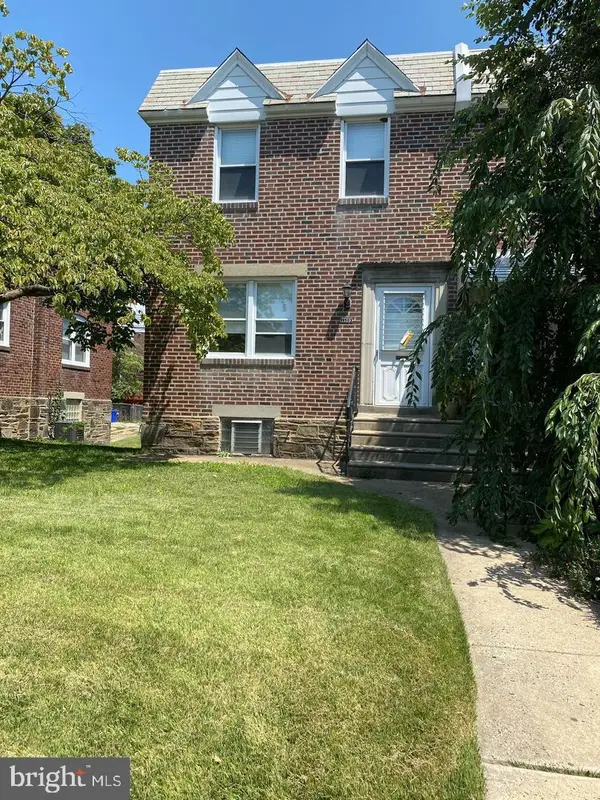 $315,000Active3 beds 3 baths1,116 sq. ft.
1109 Fanshawe St, PHILADELPHIA, PA 19111
MLS# PAPH2625570Listed by: HOMELINK REALTY - Open Sat, 1 to 3pmNew
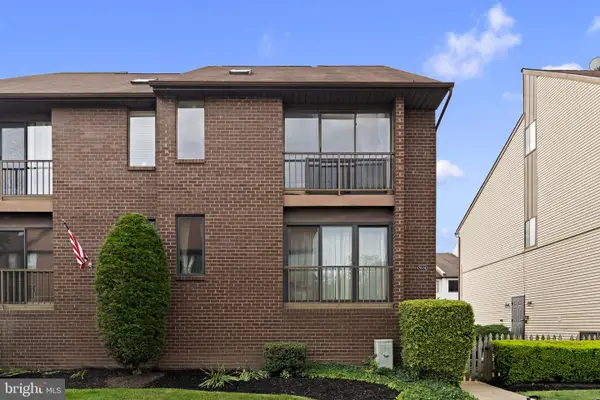 $285,000Active2 beds 2 baths1,056 sq. ft.
9551-00 James St #15b, PHILADELPHIA, PA 19114
MLS# PAPH2625546Listed by: OPUS ELITE REAL ESTATE - Coming Soon
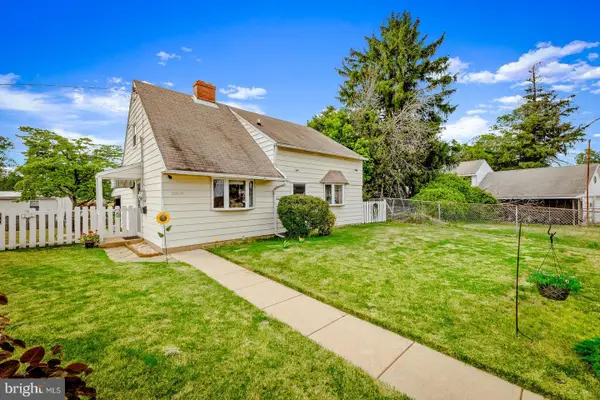 $359,900Coming Soon3 beds 2 baths
3204 Holyoke Rd, PHILADELPHIA, PA 19114
MLS# PAPH2624024Listed by: RE/MAX ONE REALTY - Coming Soon
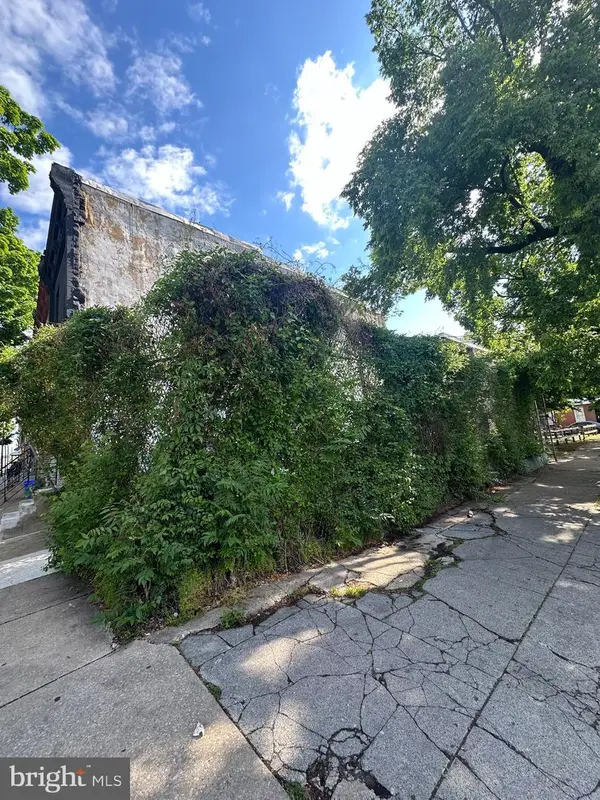 $25,000Coming Soon-- Acres
2301 N Cleveland St, PHILADELPHIA, PA 19132
MLS# PAPH2625534Listed by: EXP REALTY, LLC - New
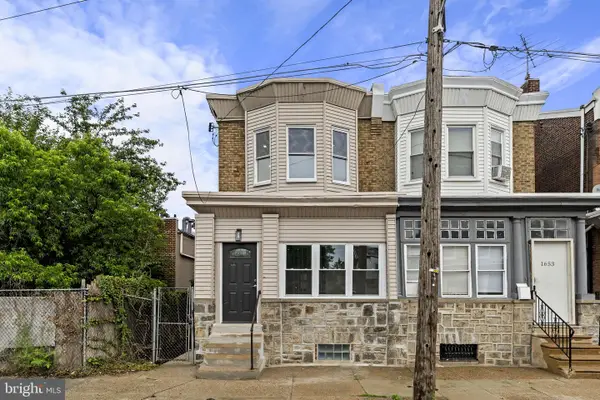 $259,900Active3 beds 2 baths1,751 sq. ft.
1651 Conklin St, PHILADELPHIA, PA 19124
MLS# PAPH2625536Listed by: OPUS ELITE REAL ESTATE


Protect your home and budget from life's surprises with an Assurant Home Warranty, backed by a partner that supports you through every step of homeownership. Explore Plans.
© 2026 Better Homes and Gardens Real Estate LLC. An Anywhere Real Estate company. All rights reserved. Better Homes and Gardens® Real Estate is a registered trademark owned by Meredith Operations Corporation, licensed to Better Homes and Gardens Real Estate LLC and used with permission. Better Homes and Gardens Real Estate LLC fully supports the principles of the Fair Housing Act and the Equal Opportunity Act. Listing information is deemed reliable but is not guaranteed accurate.
Each office is independently owned and operated.
Any services or products provided by third parties are not provided by, affiliated with or related to Better Homes and Gardens Real Estate LLC, or its affiliated companies.