
806 Moyer St, Philadelphia, PA 19125
Local realty services provided by:Better Homes and Gardens Real Estate Cassidon Realty
806 Moyer St,Philadelphia, PA 19125
$799,000
- 4 Beds
- 4 Baths
- 2,876 sq. ft.
- Townhouse
- Active
Upcoming open houses
- Sat, Oct 1711:00 am - 02:00 pm
Listed by: kristen shemesh
Office: bhhs fox & roach-center city walnut
MLS#:PAPH2678450
Source:BRIGHTMLS
Price summary
- Price:$799,000
- Price per sq. ft.:$277.82
About this home
A sophisticated take on Fishtown living, this beautifully reimagined brick rowhome blends warm, organic materials with distinctive architectural details and a refined, collected aesthetic with 7 years remaining on the tax abatement.
The first floor sets the tone with exposed brick, wide-plank matte oak flooring, soaring 9'+ ceilings, and custom built-in shoe storage and a coat closet. Glass French doors open to a bright, versatile office, while a beautifully appointed powder room pairs marble-like flooring with warm brass accents. .
At the heart of the home, the light-filled kitchen feels both elevated and inviting. Custom cabinetry surrounds a 48" gas range with double ovens and a custom hood, complemented by Calacatta stone countertops and backsplash. A matching stone display shelf spans the cabinetry and is accented by architectural brass sconces. Stainless steel appliances, a built-in microwave drawer, and peninsula seating complete the space. Beyond, a window-lined living and dining area opens to the rear yard, where a newly installed fence and gate create a private outdoor space for dining, entertaining, and relaxing.
A floating wood staircase with custom carpeting leads to the second floor, where three bedrooms feature custom-fitted closets, recessed lighting, and fan wiring. The hall bath pairs richly veined tile with a walnut double vanity and tiled tub/shower. At the rear, a private ensuite bedroom opens to a covered balcony overlooking tree-lined yards. Hall laundry and dual-zone HVAC add everyday convenience.
Occupying the entire third floor, the primary suite is a private retreat with a character all its own. Abundant natural light, wall sconces, a private balcony overlooking Moyer Street, and a large custom built-in bring both style and function to the bedroom. Two walk-in closets lead to a dramatic designer bath layered in marble, stone, warm wood, and brass. A custom vintage vanity features dual stone vessel sinks and wall-mounted brass faucets, complemented by a separate dressing vanity and custom linen storage. At the center, a soaking tub with sky views is flanked by two separate showers, creating an unexpected and beautifully composed spa-like space.
Above it all, the rooftop terrace offers 360-degree views of Center City and the bridges, providing an exceptional setting for entertaining, dining, or simply taking in the skyline.
The basement has also been thoughtfully improved and is ready for its next transformation. The walls have been parged and Drylok-treated, while the floor has been leveled and finished with an epoxy coating, creating a clean, unfinished space for future possibilities. A French drain and sump pump provide additional protection.
Even the everyday details have been considered, including a custom-built trash enclosure at the front of the home for discreet and convenient storage.
Located in the Adaire School Catchment just moments from the parks, restaurants, cafés, shops, and neighborhood favorites along Frankford and Girard, with convenient access to public transportation and I-95, this is a Fishtown home with a distinctive point of view—thoughtfully designed, rich in character, and effortlessly livable....
Contact an agent
Home facts
- Year built:1925
- Subdivision & Development:FISHTOWN
- Listing ID #:PAPH2678450
- Added:5 day(s) ago
- Updated:October 14, 2026 at 05:46 AM
Rooms and interior
- Bedrooms:4
- Total bathrooms:4
- Full bathrooms:3
- Half bathrooms:1
- Bathrooms Description:Primary Bath(s)
- Kitchen Description:Built-In Microwave, Built-In Range, Built-Ins, Dishwasher, Kitchen - Gourmet, Oven - Double, Oven/Range - Gas, Range Hood, Wine Storage
- Bedroom Description:Walk In Closet(s)
- Basement:Yes
- Basement Description:Drainage System, Poured Concrete, Sump Pump, Water Proofing System
- Living area:2,876 sq. ft.
Heating and cooling
- Cooling:Central A/C
- Heating:Forced Air, Natural Gas
Structure and exterior
- Year built:1925
- Building area:2,876 sq. ft.
- Lot area:0.03 Acres
- Architectural Style:Traditional
- Construction Materials:Masonry
- Exterior Features:Balconies- Multiple, Exterior Lighting, Patio(s), Roof
- Foundation Description:Slab, Stone
- Levels:3 Story
Utilities
- Water:Public
- Sewer:Public Sewer
Finances and disclosures
- Price:$799,000
- Price per sq. ft.:$277.82
- Tax amount:$4,615 (2026)
Features and amenities
- Laundry features:Dryer, Washer
- Amenities:Built-Ins, Carbon Monoxide Detector(s), Ceiling Fan(s), Double Hung Windows, Exterior Cameras, Smoke Detector
Parking
- Parking description:On Street
New listings near 806 Moyer St
- Coming Soon
 $214,900Coming Soon1 beds 1 baths1,070 sq. ft.
8910 Krewstown Rd #113, PHILADELPHIA, PA 19115
MLS# PAPH2680664Listed by: LONG & FOSTER REAL ESTATE, INC. - Coming Soon
 $599,900Coming Soon6 beds -- baths2,736 sq. ft.
4931 Warrington Ave, PHILADELPHIA, PA 19143
MLS# PAPH2675198Listed by: KW EMPOWER - Coming Soon
 $229,900Coming Soon2 beds 2 baths1,248 sq. ft.
9200 Blue Grass Rd #h180, PHILADELPHIA, PA 19114
MLS# PAPH2679404Listed by: HOME SOLUTIONS REALTY GROUP - Coming Soon
 $345,000Coming Soon4 beds -- baths1,836 sq. ft.
8259 Forrest Ave, PHILADELPHIA, PA 19150
MLS# PAPH2679734Listed by: LONG & FOSTER REAL ESTATE, INC. - Coming Soon
 $230,000Coming Soon3 beds 2 baths1,320 sq. ft.
1137 Magee Ave, PHILADELPHIA, PA 19111
MLS# PAPH2680130Listed by: BHHS FOX & ROACH-CENTER CITY WALNUT - Coming SoonOpen Thu, 6 to 7pm
 $220,000Coming Soon3 beds 1 baths1,456 sq. ft.
375 E Cliveden St, PHILADELPHIA, PA 19119
MLS# PAPH2680180Listed by: BHHS FOX & ROACH-CENTER CITY WALNUT - Coming Soon
 $400,000Coming Soon2 beds 2 baths938 sq. ft.
1129 Germantown Ave #2a, PHILADELPHIA, PA 19123
MLS# PAPH2679066Listed by: KELLER WILLIAMS REAL ESTATE-DOYLESTOWN - Coming Soon
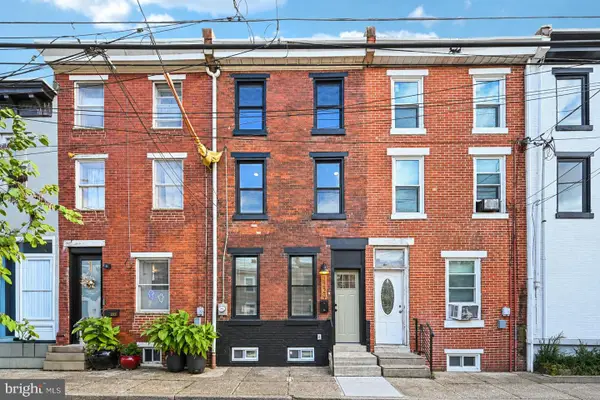 $485,000Coming Soon3 beds 3 baths1,218 sq. ft.
2229 Memphis St, PHILADELPHIA, PA 19125
MLS# PAPH2679500Listed by: BHHS FOX & ROACH-BLUE BELL - Coming Soon
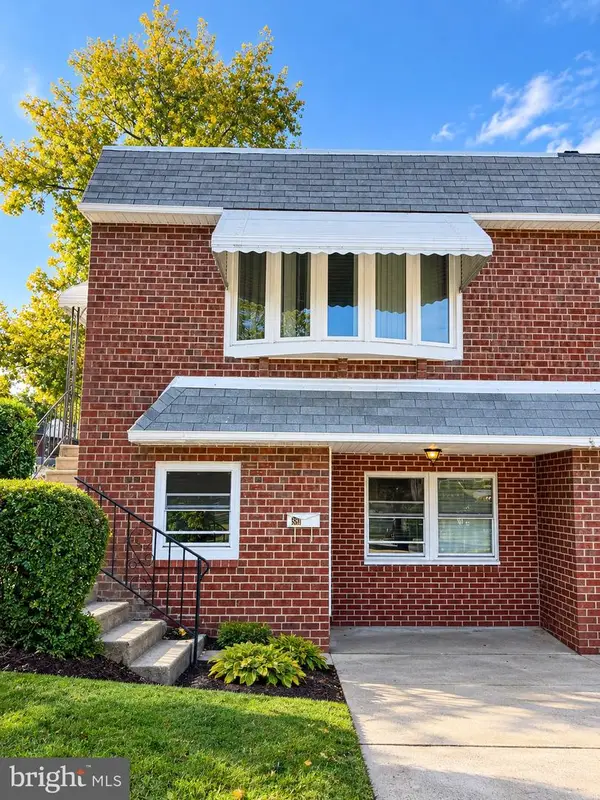 $374,900Coming Soon3 beds 2 baths880 sq. ft.
391 Parlin Pl, PHILADELPHIA, PA 19116
MLS# PAPH2679704Listed by: ELITE REALTY GROUP UNL. INC. - Coming Soon
 $500,000Coming Soon4 beds 2 baths2,160 sq. ft.
1226a S 21st St, PHILADELPHIA, PA 19146
MLS# PAPH2680328Listed by: COMPASS PENNSYLVANIA, LLC


Protect your home and budget from life's surprises with an Assurant Home Warranty, backed by a partner that supports you through every step of homeownership. Explore Plans.
© 2026 Better Homes and Gardens Real Estate LLC. An Anywhere Real Estate company. All rights reserved. Better Homes and Gardens® Real Estate is a registered trademark owned by Meredith Operations Corporation, licensed to Better Homes and Gardens Real Estate LLC and used with permission. Better Homes and Gardens Real Estate LLC fully supports the principles of the Fair Housing Act and the Equal Opportunity Act. Listing information is deemed reliable but is not guaranteed accurate.
Each office is independently owned and operated.
Any services or products provided by third parties are not provided by, affiliated with or related to Better Homes and Gardens Real Estate LLC, or its affiliated companies.