
813 N 19th St, Philadelphia, PA 19130
Local realty services provided by:Better Homes and Gardens Real Estate Premier
Upcoming open houses
- Sat, Oct 1001:00 pm - 02:30 pm
- Sun, Oct 1112:00 pm - 01:30 pm
Listed by: reda b akbil
Office: compass pennsylvania, llc.
MLS#:PAPH2677294
Source:BRIGHTMLS
Price summary
- Price:$1,250,000
- Price per sq. ft.:$416.67
- Monthly HOA dues:$100
About this home
Welcome to 813 N 19th Street, an ultra-luxury new construction residence by Triangle Development, offering an exceptionally rare private two-car garage in the heart of Fairmount. Part of the exclusive PARK Collection, an intimate community of only 12 luxury townhomes—the residence is available in two designer color palettes featuring either light or dark finishes.
Offering approximately 3,000 square feet across four levels plus a full roof deck, the home features 3 bedrooms, 3 full bathrooms, 2 powder rooms, a residents-only landscaped courtyard (To be completed by November), a 10-year tax abatement, and low HOA fees. Its private 2 car garage provides a level of convenience and value rarely available in city living.
The entry level welcomes you with a bright foyer and seating area, direct garage access, and a powder room. A custom mono-stringer floating staircase with solid oak treads, metal framing, and tempered glass railings rises through every level as a dramatic architectural centerpiece.
Designed for both everyday living and entertaining, the main level offers a spacious living room that flows into the dining area and custom kitchen. Floor-to-ceiling windows fill the wide floor plan with natural light, while a large sliding glass door opens to a private balcony. Custom built-in TV shelving, designer lighting throughout, and a 72-inch recessed smart electric fireplace complete the space.
The custom EDEL kitchen features an oversized waterfall-edge island, handle-less push-to-open cabinetry, soft-close hardware, concealed storage, and integrated LED lighting in addition to a premium Thermador full appliance package and a wine fridge.
The third floor includes two spacious en-suite bedrooms with generous closets and beautifully appointed bathrooms, along with a full laundry room featuring custom shelving.
The upper level is dedicated to an impressive primary suite filled with natural light and enhanced by custom shelving and integrated lighting. A fully customized walk-in closet with specialty storage leads into the spa-inspired primary bathroom, complete with a double vanity, freestanding soaking tub, oversized walk-in shower, and heated floors. A custom wet bar with a beverage refrigerator and an additional powder room create the perfect transition to the rooftop entertaining space.
The full roof deck offers beautiful Philadelphia skyline views and ample room for dining, lounging, and entertaining. Glass railings preserve the views, while the high-performance TPO roofing system includes a 20-year manufacturer warranty.
Located in the heart of Fairmount, the home is minutes from the Philadelphia Museum of Art, Barnes Foundation, Fairmount Park, Boathouse Row, Kelly Drive, the Schuylkill River Trail, and the restaurants and cafés along Fairmount Avenue. Center City is within walking distance, with convenient access to major highways.
813 N 19th Street combines sophisticated architecture, exceptional craftsmanship, expansive outdoor living, long-term ownership value, and the extraordinary convenience of private two-car parking, all within one of Philadelphia’s most desirable neighborhoods....
Contact an agent
Home facts
- Year built:2025
- Subdivision & Development:FAIRMOUNT
- Listing ID #:PAPH2677294
- Updated:October 08, 2026 at 01:37 PM
Rooms and interior
- Bedrooms:3
- Total bathrooms:4
- Full bathrooms:3
- Half bathrooms:1
- Rooms Total:8
- Flooring:Concrete, Hardwood
- Dining Description:Combination Dining/Living, Combination Kitchen/Dining, Dining Area
- Bathrooms Description:Primary Bath(s)
- Kitchen Description:Breakfast Area, Built-In Microwave, Built-In Range, Built-Ins, Dishwasher, Disposal, ENERGY STAR Dishwasher, ENERGY STAR Refrigerator, Energy Efficient Appliances, Exhaust Fan, Icemaker, Kitchen - Eat-In, Kitchen - Efficiency, Kitchen - Island, Microwave, Oven - Self Cleaning, Oven - Single, Oven/Range - Gas, Range Hood, Recessed Lighting, Refrigerator, Six Burner Stove, Stainless Steel Appliances, Stove, Upgraded Countertops, Water Heater, Water Heater - High-Efficiency, Wet/Dry Bar, Wine Storage
- Bedroom Description:Walk In Closet(s)
- Living area:3,000 sq. ft.
Heating and cooling
- Cooling:Central A/C
- Heating:90% Forced Air, Forced Air, Natural Gas
Structure and exterior
- Roof:Fiberglass, Pitched, Tile
- Year built:2025
- Building area:3,000 sq. ft.
- Lot area:0.02 Acres
- Architectural Style:Traditional
- Construction Materials:Concrete, Frame
- Exterior Features:Exterior Lighting, Gutter System, Play Area, Roof, Sidewalks, Street Lights, Terrace
- Foundation Description:Slab
- Levels:4 Story
Utilities
- Water:Public
- Sewer:Public Sewer
Finances and disclosures
- Price:$1,250,000
- Price per sq. ft.:$416.67
Features and amenities
- Laundry features:Dryer, Dryer In Unit, Has Laundry, Washer, Washer In Unit
- Amenities:200+ Amp Service, Built-Ins, Cable TV Available, Carbon Monoxide Detector(s), Ceiling Fan(s), Double Pane Windows, Efficiency, Intercom, Natural Gas Available, Recessed Lighting, Sliding Windows, Smoke Detector, Wet/Dry Bar
Parking
- Parking description:Additional Storage Area, Attached Garage, Concrete Driveway, Garage - Rear Entry, Garage Door Opener, Inside Access, Oversized
- Garage:Yes
- Garage spaces:2
New listings near 813 N 19th St
- Coming SoonOpen Sat, 1 to 3pm
 $389,000Coming Soon3 beds 1 baths1,232 sq. ft.
3420 W Queen Ln, PHILADELPHIA, PA 19129
MLS# PAPH2674564Listed by: COMPASS PENNSYLVANIA, LLC - Coming Soon
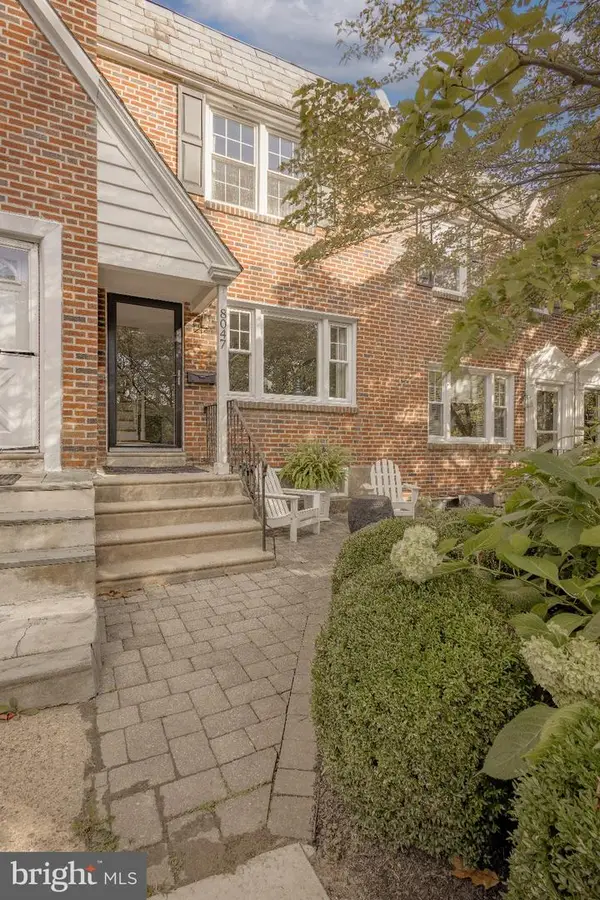 $549,000Coming Soon3 beds 2 baths1,178 sq. ft.
8047 Winston Rd, PHILADELPHIA, PA 19118
MLS# PAPH2678650Listed by: COMPASS PENNSYLVANIA, LLC - Coming Soon
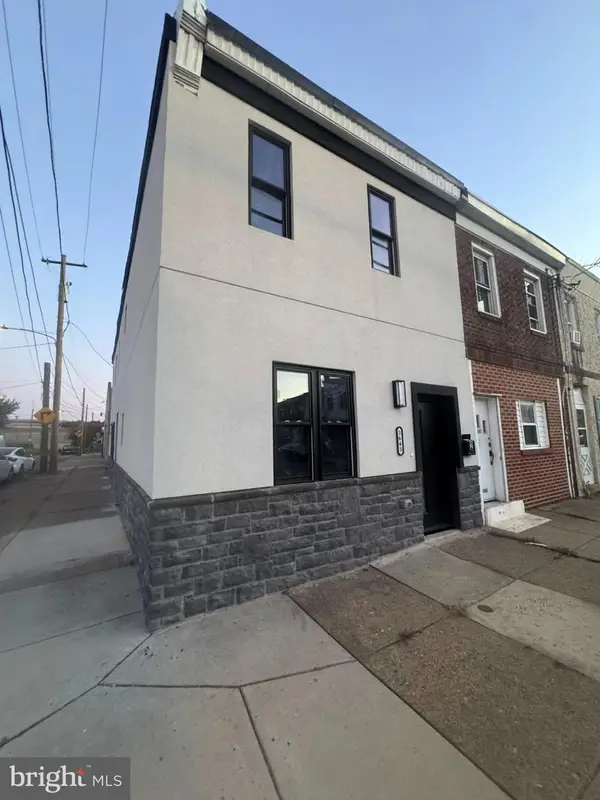 $500,000Coming Soon4 beds -- baths2,400 sq. ft.
3643 Richmond St, PHILADELPHIA, PA 19134
MLS# PAPH2678848Listed by: HONEST REAL ESTATE - Coming SoonOpen Sat, 2 to 4pm
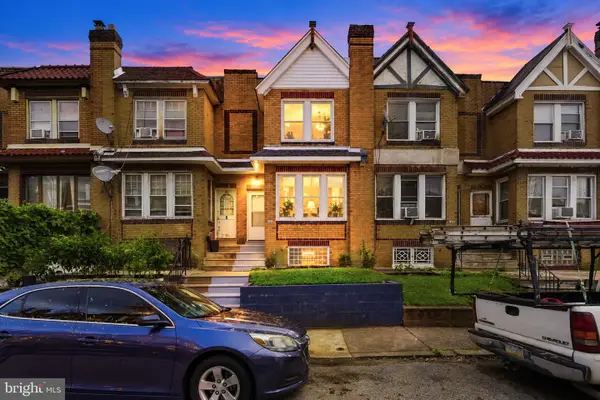 $235,000Coming Soon3 beds 1 baths1,426 sq. ft.
5007 Rorer St, PHILADELPHIA, PA 19120
MLS# PAPH2676418Listed by: KW EMPOWER - Coming SoonOpen Sat, 11am to 1pm
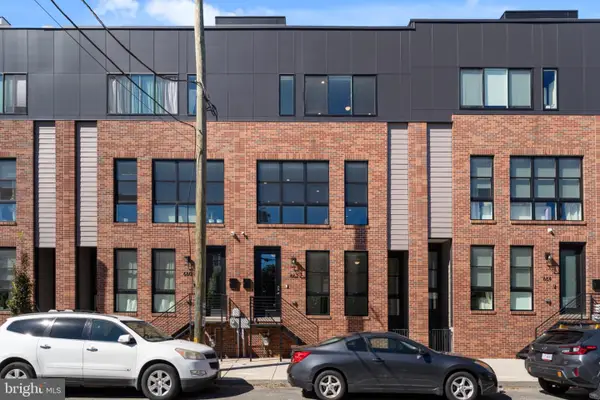 $770,000Coming Soon3 beds 3 baths2,540 sq. ft.
662 N 13th St, PHILADELPHIA, PA 19123
MLS# PAPH2678628Listed by: KW EMPOWER - Coming Soon
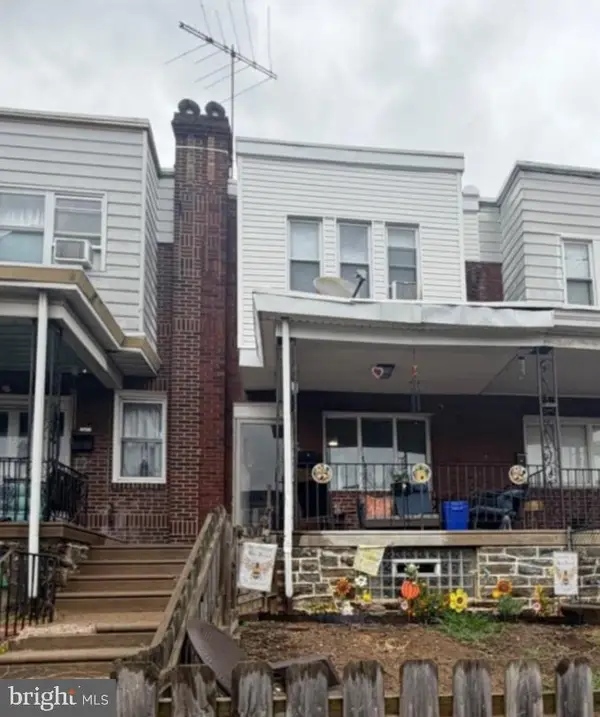 $230,000Coming Soon3 beds 1 baths1,280 sq. ft.
4721 Sheffield Ave, PHILADELPHIA, PA 19136
MLS# PAPH2678834Listed by: EXP REALTY, LLC - Coming Soon
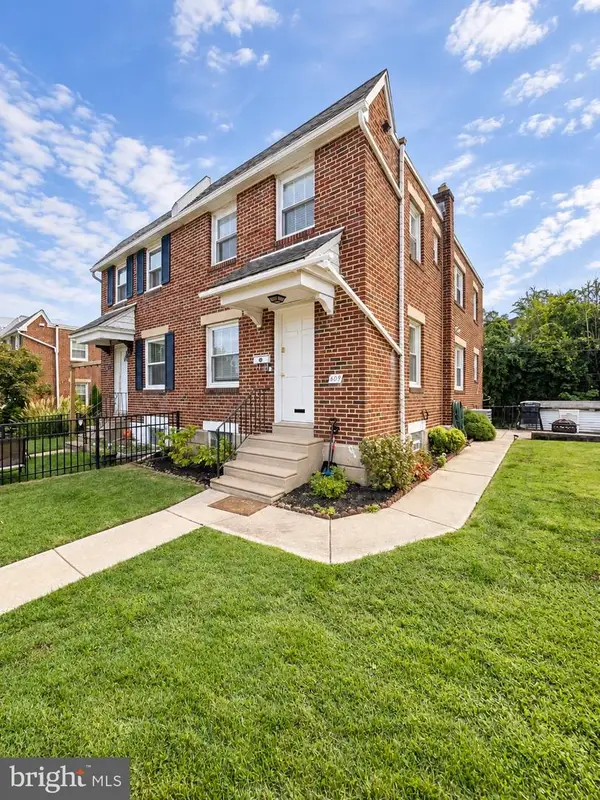 $374,900Coming Soon3 beds 2 baths1,616 sq. ft.
609 Acorn St, PHILADELPHIA, PA 19128
MLS# PAPH2677674Listed by: COMPASS PENNSYLVANIA, LLC - Coming Soon
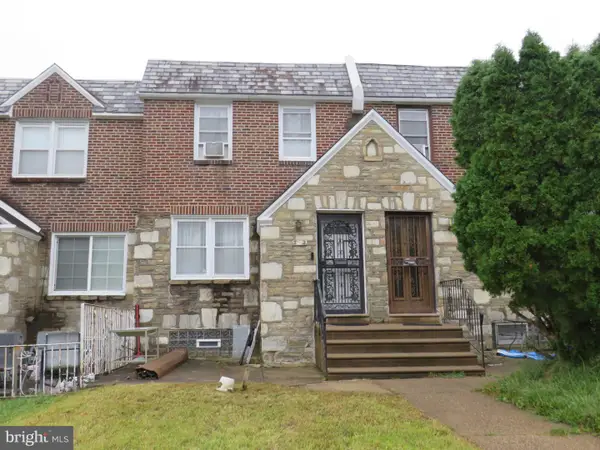 $270,000Coming Soon3 beds 2 baths1,272 sq. ft.
232 E Fariston Dr, PHILADELPHIA, PA 19120
MLS# PAPH2678392Listed by: BRODE & BROOKS INC - Coming Soon
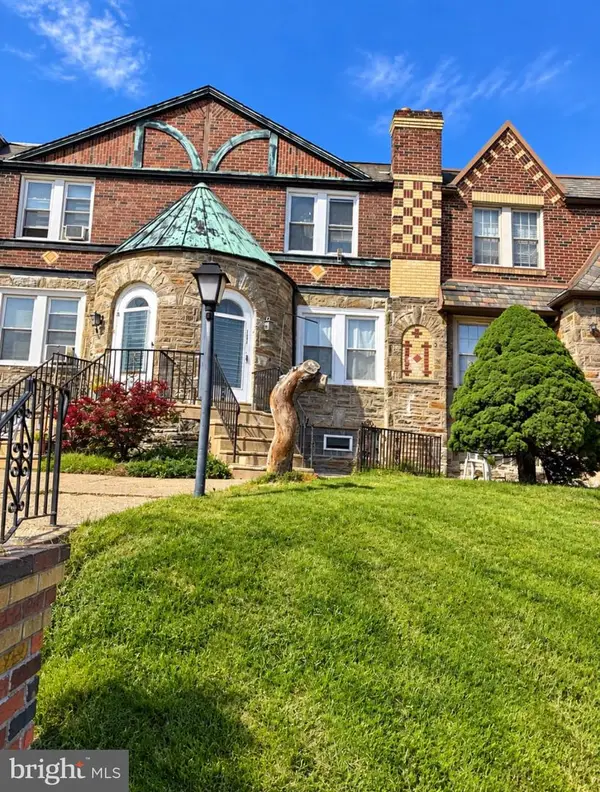 $245,000Coming Soon3 beds 2 baths1,854 sq. ft.
7202 Charles St, PHILADELPHIA, PA 19135
MLS# PAPH2678830Listed by: HOME MAX REALTY - Coming SoonOpen Sun, 12 to 2pm
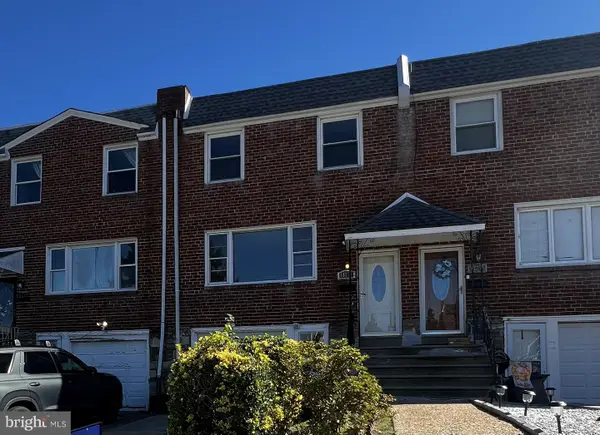 $265,000Coming Soon3 beds 2 baths1,380 sq. ft.
11731 Brandon Rd, PHILADELPHIA, PA 19154
MLS# PAPH2674014Listed by: COLDWELL BANKER HEARTHSIDE-DOYLESTOWN


Protect your home and budget from life's surprises with an Assurant Home Warranty, backed by a partner that supports you through every step of homeownership. Explore Plans.
© 2026 Better Homes and Gardens Real Estate LLC. An Anywhere Real Estate company. All rights reserved. Better Homes and Gardens® Real Estate is a registered trademark owned by Meredith Operations Corporation, licensed to Better Homes and Gardens Real Estate LLC and used with permission. Better Homes and Gardens Real Estate LLC fully supports the principles of the Fair Housing Act and the Equal Opportunity Act. Listing information is deemed reliable but is not guaranteed accurate.
Each office is independently owned and operated.
Any services or products provided by third parties are not provided by, affiliated with or related to Better Homes and Gardens Real Estate LLC, or its affiliated companies.