
819 S Hancock St, Philadelphia, PA 19147
Local realty services provided by:Better Homes and Gardens Real Estate Community Realty
819 S Hancock St,Philadelphia, PA 19147
$425,000
- 2 Beds
- 1 Baths
- 998 sq. ft.
- Townhouse
- Coming Soon
Listed by: jeanne a whipple, patrick john hatfield
Office: elfant wissahickon realtors
MLS#:PAPH2680174
Source:BRIGHTMLS
Price summary
- Price:$425,000
- Price per sq. ft.:$425.85
About this home
Welcome to 819 S Hancock. This 2-bed, 1-bath historic property is perfectly located in the walker's paradise known as the Queen Village neighborhood. This beautifully maintained expanded trinity boasts original character while featuring modern conveniences. Keeping you cool in the summer and warm in the winter, the house is outfitted with a central air system servicing all levels. Starting on the lowest level, you find a fully modernized kitchen and laundry area. Moving up, you come to the large living room space with hardwood floors, large fireplace, and operable windows on two sides. Continuing up the stairs, you arrive at the full bathroom and dedicated bedroom. This sunny bedroom with 3 windows overlooks the quiet Hancock St. Here you find more hardwood floors and a second fireplace. Following the hardwood floors to the third floor, you come to the largest bedroom in the home. The bright space spans the entire footprint of the floor with an exposed brick feature wall. One more set of stairs up and you come to the mixed use penthouse. This room could be used as storage, office, den, or additional sleeping space; whatever your life needs. Behind the home, you find a private outdoor area that can fit a grill and some bike storage. The location for this house could not be more convenient; perfect for anyone who drives I-95 or 676 on a daily basis. But also great for anyone who wants to drop the car and live life on foot. The neighborhood has restaurants, bars, shops, pharmacies and grocery stores all within a 10 minute walk or less. While only being a couple blocks from some very lively and vibrant areas of the city, this home is nestled into a quiet little corner great for respite from the everyday hustle and bustle. Schedule your showing today!...
Contact an agent
Home facts
- Year built:1920
- Subdivision & Development:QUEEN VILLAGE
- Listing ID #:PAPH2680174
- Updated:October 14, 2026 at 10:12 AM
Rooms and interior
- Bedrooms:2
- Total bathrooms:1
- Full bathrooms:1
- Flooring:Hardwood
- Kitchen Description:Dishwasher, Disposal, Oven/Range - Gas, Refrigerator, Water Heater
- Basement:Yes
- Basement Description:Fully Finished, Heated
- Living area:998 sq. ft.
Heating and cooling
- Cooling:Central A/C
- Heating:Central, Natural Gas
Structure and exterior
- Roof:Flat
- Year built:1920
- Building area:998 sq. ft.
- Lot area:0.01 Acres
- Architectural Style:Traditional, Trinity
- Construction Materials:Brick, Brick Front
- Foundation Description:Block
- Levels:5 Story
Schools
- Elementary school:WILLIAM M. MEREDITH
Utilities
- Water:Public
- Sewer:Public Sewer
Finances and disclosures
- Price:$425,000
- Price per sq. ft.:$425.85
- Tax amount:$4,960 (2026)
Features and amenities
- Laundry features:Dryer - Front Loading, Dryer In Unit, Has Laundry, Laundry, Washer - Front Loading, Washer In Unit, Washer/Dryer Stacked
- Amenities:Attic, Curved Staircase, Double Hung Windows, Double Pane Windows, Spiral Staircase
Parking
- Parking description:On Street
New listings near 819 S Hancock St
- Coming Soon
 $214,900Coming Soon1 beds 1 baths1,070 sq. ft.
8910 Krewstown Rd #113, PHILADELPHIA, PA 19115
MLS# PAPH2680664Listed by: LONG & FOSTER REAL ESTATE, INC. - Coming Soon
 $599,900Coming Soon6 beds -- baths2,736 sq. ft.
4931 Warrington Ave, PHILADELPHIA, PA 19143
MLS# PAPH2675198Listed by: KW EMPOWER - Coming Soon
 $229,900Coming Soon2 beds 2 baths1,248 sq. ft.
9200 Blue Grass Rd #h180, PHILADELPHIA, PA 19114
MLS# PAPH2679404Listed by: HOME SOLUTIONS REALTY GROUP - Coming Soon
 $345,000Coming Soon4 beds -- baths1,836 sq. ft.
8259 Forrest Ave, PHILADELPHIA, PA 19150
MLS# PAPH2679734Listed by: LONG & FOSTER REAL ESTATE, INC. - Coming Soon
 $230,000Coming Soon3 beds 2 baths1,320 sq. ft.
1137 Magee Ave, PHILADELPHIA, PA 19111
MLS# PAPH2680130Listed by: BHHS FOX & ROACH-CENTER CITY WALNUT - Coming SoonOpen Thu, 6 to 7pm
 $220,000Coming Soon3 beds 1 baths1,456 sq. ft.
375 E Cliveden St, PHILADELPHIA, PA 19119
MLS# PAPH2680180Listed by: BHHS FOX & ROACH-CENTER CITY WALNUT - Coming Soon
 $400,000Coming Soon2 beds 2 baths938 sq. ft.
1129 Germantown Ave #2a, PHILADELPHIA, PA 19123
MLS# PAPH2679066Listed by: KELLER WILLIAMS REAL ESTATE-DOYLESTOWN - Coming Soon
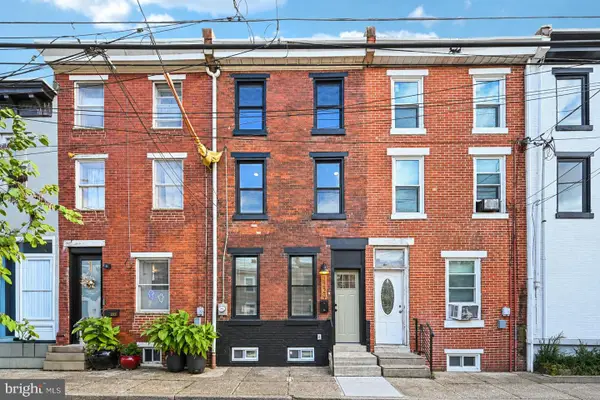 $485,000Coming Soon3 beds 3 baths1,218 sq. ft.
2229 Memphis St, PHILADELPHIA, PA 19125
MLS# PAPH2679500Listed by: BHHS FOX & ROACH-BLUE BELL - Coming Soon
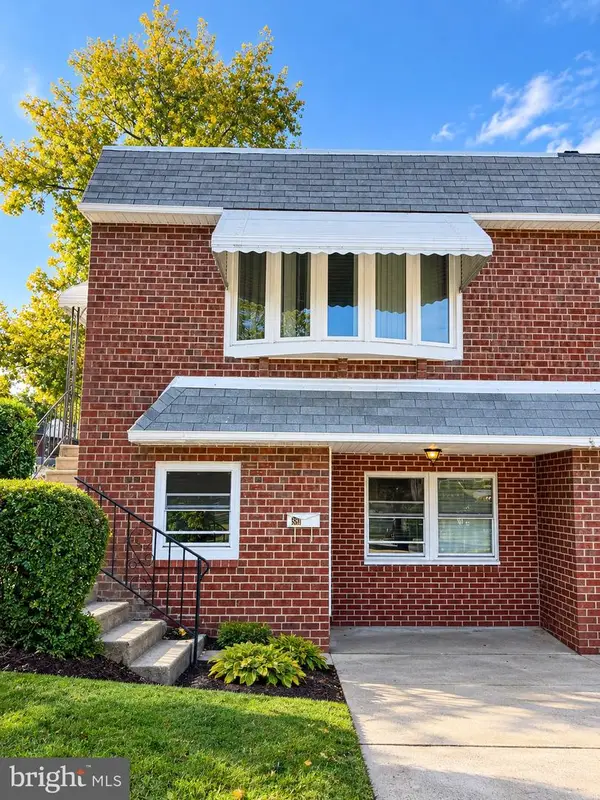 $374,900Coming Soon3 beds 2 baths880 sq. ft.
391 Parlin Pl, PHILADELPHIA, PA 19116
MLS# PAPH2679704Listed by: ELITE REALTY GROUP UNL. INC. - Coming Soon
 $500,000Coming Soon4 beds 2 baths2,160 sq. ft.
1226a S 21st St, PHILADELPHIA, PA 19146
MLS# PAPH2680328Listed by: COMPASS PENNSYLVANIA, LLC


Protect your home and budget from life's surprises with an Assurant Home Warranty, backed by a partner that supports you through every step of homeownership. Explore Plans.
© 2026 Better Homes and Gardens Real Estate LLC. An Anywhere Real Estate company. All rights reserved. Better Homes and Gardens® Real Estate is a registered trademark owned by Meredith Operations Corporation, licensed to Better Homes and Gardens Real Estate LLC and used with permission. Better Homes and Gardens Real Estate LLC fully supports the principles of the Fair Housing Act and the Equal Opportunity Act. Listing information is deemed reliable but is not guaranteed accurate.
Each office is independently owned and operated.
Any services or products provided by third parties are not provided by, affiliated with or related to Better Homes and Gardens Real Estate LLC, or its affiliated companies.