
838 N Woodstock St, Philadelphia, PA 19130
Local realty services provided by:Better Homes and Gardens Real Estate Reserve
838 N Woodstock St,Philadelphia, PA 19130
$860,000
- 4 Beds
- - Baths
- 3,100 sq. ft.
- Multi-family
- Active
Listed by: ginna h anderson
Office: long & foster real estate, inc.
MLS#:PAPH2655960
Source:BRIGHTMLS
Price summary
- Price:$860,000
- Price per sq. ft.:$277.42
About this home
Built in 1920, this end-of-row townhouse boasts a classic Victorian architectural style, combining historic charm with modern functionality. With a total finished area of 3,100 square feet, this property is designed to maximize rental income potential. The property features a fully finished basement, providing additional living space that can be utilized for extra living space for unit 1, enhancing the overall appeal to potential tenants. The hardwood flooring throughout adds a touch of elegance while ensuring durability, making it an attractive option for renters seeking quality living spaces. With no association fees to worry about, investors can enjoy a higher return on investment. The property is in very good condition, and all three units are leased without the need for extensive renovations. The inclusion of in-unit laundry facilities (washer and dryer) adds convenience for tenants, further increasing the property's desirability. Parking is available on the street, providing easy access for residents and guests alike. The location is strategically positioned near cultural landmarks, enhancing its attractiveness to renters who appreciate urban living with access to art, dining, and entertainment. This property presents a unique opportunity for investors looking to capitalize on the growing demand for rental units in a vibrant neighborhood. Don't miss out on the chance to add this valuable asset to your investment portfolio. Schedule a viewing today and explore the potential this property has to offer! Also, it should be noted that the current owner replaced the roof and A/C systems for units 2 and 3, as well as some windows and some appliances....
Contact an agent
Home facts
- Year built:1920
- Subdivision & Development:ART MUSEUM AREA
- Listing ID #:PAPH2655960
- Added:49 day(s) ago
- Updated:September 23, 2026 at 01:39 PM
Rooms and interior
- Bedrooms:4
- Flooring:Hardwood
- Basement:Yes
- Basement Description:Fully Finished
- Living area:3,100 sq. ft.
Heating and cooling
- Cooling:Central A/C
- Heating:Central, Natural Gas
Structure and exterior
- Year built:1920
- Building area:3,100 sq. ft.
- Lot area:0.03 Acres
- Architectural Style:Straight Thru, Victorian
- Construction Materials:Masonry
- Foundation Description:Brick/Mortar, Crawl Space
Schools
- High school:BENJAMIN FRANKLIN
- Elementary school:BACHE-MARTIN
Utilities
- Water:Public
- Sewer:Public Sewer
Finances and disclosures
- Price:$860,000
- Price per sq. ft.:$277.42
- Tax amount:$9,805 (2026)
Features and amenities
- Amenities:Above Ground Utilities, Carbon Monoxide Detector(s), Electric Available, Natural Gas Available, Smoke Detector
Parking
- Parking description:On Street
New listings near 838 N Woodstock St
- Coming SoonOpen Sat, 12 to 2pm
 $1,200,000Coming Soon6 beds 4 baths4,197 sq. ft.
3101 Midvale Ave, PHILADELPHIA, PA 19129
MLS# PAPH2670298Listed by: COMPASS PENNSYLVANIA, LLC - Coming Soon
 $269,999Coming Soon3 beds 3 baths1,360 sq. ft.
1429 N 57th St, PHILADELPHIA, PA 19131
MLS# PAPH2671198Listed by: EXP REALTY, LLC - Coming Soon
 $325,000Coming Soon4 beds 3 baths1,662 sq. ft.
6647 N Bouvier St, PHILADELPHIA, PA 19126
MLS# PAPH2672960Listed by: EXP REALTY, LLC - Coming Soon
 $185,000Coming Soon3 beds 1 baths1,048 sq. ft.
2834 Memphis St, PHILADELPHIA, PA 19134
MLS# PAPH2673468Listed by: KELLER WILLIAMS REAL ESTATE TRI-COUNTY - Coming Soon
 $250,000Coming Soon3 beds 2 baths1,144 sq. ft.
205 Devereaux Ave, PHILADELPHIA, PA 19111
MLS# PAPH2673470Listed by: REALTY MARK ASSOCIATES - Coming Soon
 $469,000Coming Soon3 beds 2 baths1,760 sq. ft.
1315 Ogden Ct, PHILADELPHIA, PA 19123
MLS# PAPH2669432Listed by: LYL REALTY GROUP - Coming SoonOpen Sun, 12 to 1:30pm
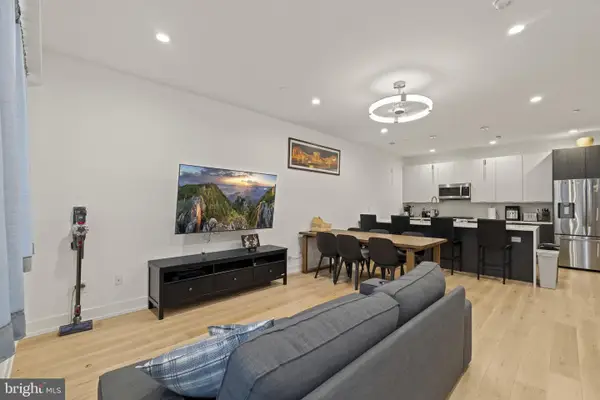 $780,000Coming Soon4 beds 4 baths3,018 sq. ft.
119 Greenwich St #8, PHILADELPHIA, PA 19147
MLS# PAPH2673168Listed by: KW EMPOWER - Coming Soon
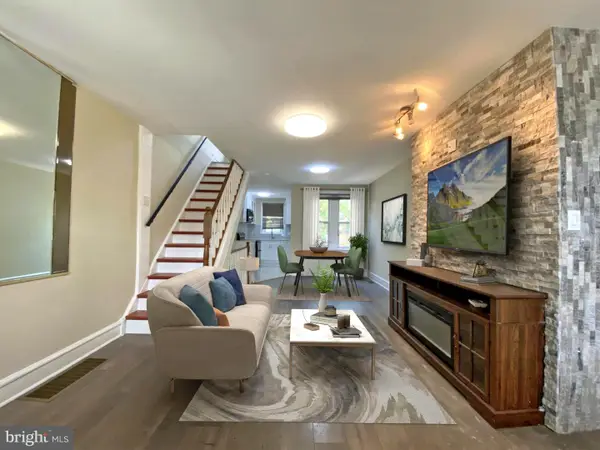 $179,900Coming Soon2 beds 1 baths1,106 sq. ft.
6128 Walker St, PHILADELPHIA, PA 19135
MLS# PAPH2673444Listed by: HOME LINE REALTY CORP - Coming Soon
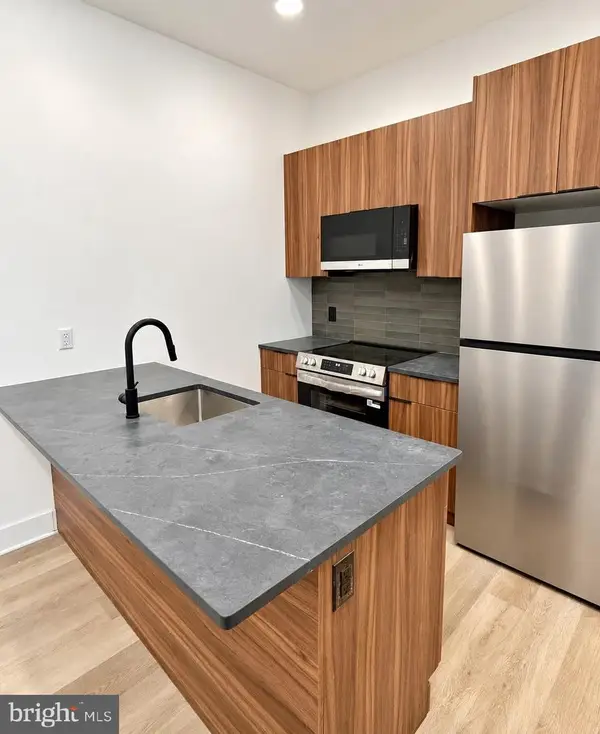 $369,900Coming Soon5 beds -- baths1,860 sq. ft.
5633 Sansom St, PHILADELPHIA, PA 19139
MLS# PAPH2672930Listed by: KW EMPOWER - Coming Soon
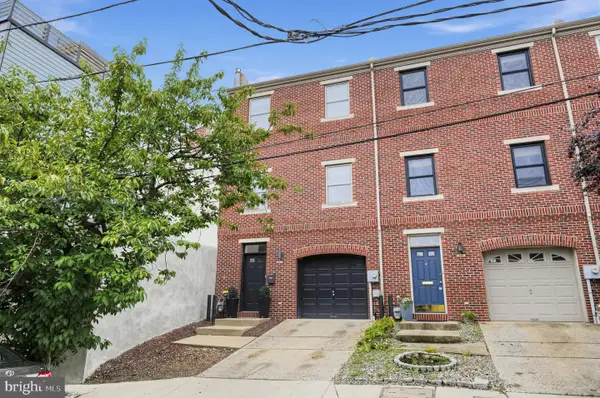 $835,000Coming Soon3 beds 5 baths2,800 sq. ft.
921 N Hancock St, PHILADELPHIA, PA 19123
MLS# PAPH2673040Listed by: UNITED REAL ESTATE


Protect your home and budget from life's surprises with an Assurant Home Warranty, backed by a partner that supports you through every step of homeownership. Explore Plans.
© 2026 Better Homes and Gardens Real Estate LLC. An Anywhere Real Estate company. All rights reserved. Better Homes and Gardens® Real Estate is a registered trademark owned by Meredith Operations Corporation, licensed to Better Homes and Gardens Real Estate LLC and used with permission. Better Homes and Gardens Real Estate LLC fully supports the principles of the Fair Housing Act and the Equal Opportunity Act. Listing information is deemed reliable but is not guaranteed accurate.
Each office is independently owned and operated.
Any services or products provided by third parties are not provided by, affiliated with or related to Better Homes and Gardens Real Estate LLC, or its affiliated companies.