
8419 Torresdale Ave, Philadelphia, PA 19136
Local realty services provided by:Better Homes and Gardens Real Estate Realty Connect
8419 Torresdale Ave,Philadelphia, PA 19136
$850,000
- 2 Beds
- 3 Baths
- 2,166 sq. ft.
- Single family
- Active
Listed by: graceann tinney, nigora davis
Office: keller williams real estate - newtown
MLS#:PAPH2685400
Source:BRIGHTMLS
Price summary
- Price:$850,000
- Price per sq. ft.:$392.43
About this home
This mixed use property presents a unique and versatile commercial mixed-use building in the heart of an vibrant community. The ground floor of this property is home to the esteemed Tate's Restaurant, a popular dining establishment known for its culinary excellence and inviting ambiance. With a prime location on Torresdale Ave, the restaurant enjoys high visibility and foot traffic, making it an ideal spot for attracting both locals and visitors. The ground floor space features a well-designed layout, combining functionality with an aesthetic appeal that enhances the overall dining experience. Tate's Restaurant boasts a welcoming entrance, stylish decor, and a spacious dining area that caters to a diverse clientele. The kitchen is equipped with modern appliances and facilities, ensuring efficiency in food preparation and service. Above the bustling restaurant lies a private 2-bedroom residential apartment, providing a cozy and comfortable living space. The apartment is thoughtfully designed with contemporary finishes, creating a warm and inviting atmosphere. Residents can enjoy the convenience of living just above the lively restaurant while maintaining a sense of privacy. This commercial mixed-use building offers a prime investment opportunity, capitalizing on the success of Tate's Restaurant and the desirability of the 2-bedroom residential unit. The property's strategic location, coupled with the dual-use design, makes it an attractive prospect for investors seeking a dynamic and income-generating asset in a thriving neighborhood. Whether you're interested in the culinary scene or looking for a mixed-use property with potential for both commercial and residential income streams, 8419 Torresdale Ave stands as a compelling and versatile real estate opportunity. Buyer and or Agent to please verify sq. footage....
Contact an agent
Home facts
- Year built:1925
- Subdivision & Development:HOLMESBURG
- Listing ID #:PAPH2685400
- Added:7 day(s) ago
- Updated:November 07, 2026 at 02:46 PM
Rooms and interior
- Bedrooms:2
- Total bathrooms:3
- Full bathrooms:2
- Half bathrooms:1
- Basement:Yes
- Basement Description:Full, Partially Finished
- Living area:2,166 sq. ft.
Heating and cooling
- Cooling:Central A/C
- Heating:Central, Forced Air, Natural Gas
Structure and exterior
- Year built:1925
- Building area:2,166 sq. ft.
- Lot area:0.04 Acres
- Architectural Style:Traditional
- Construction Materials:Masonry, Stone
- Foundation Description:Block
- Levels:3 Story
Utilities
- Water:Public
- Sewer:Public Sewer
Finances and disclosures
- Price:$850,000
- Price per sq. ft.:$392.43
- Tax amount:$3,033 (2026)
Parking
- Parking description:On Street
New listings near 8419 Torresdale Ave
- Coming Soon
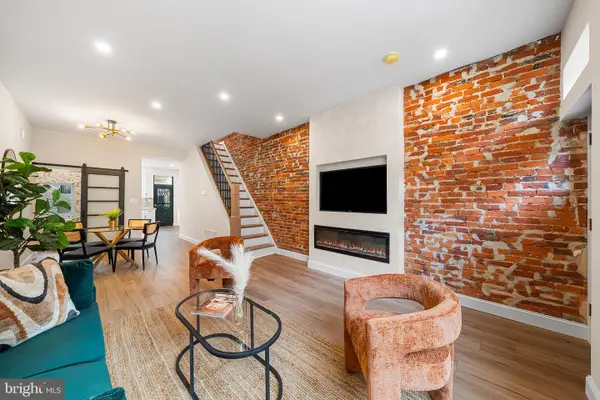 $349,900Coming Soon3 beds 2 baths1,498 sq. ft.
2313 S Darien St, PHILADELPHIA, PA 19148
MLS# PAPH2688670Listed by: EXP REALTY, LLC - Coming Soon
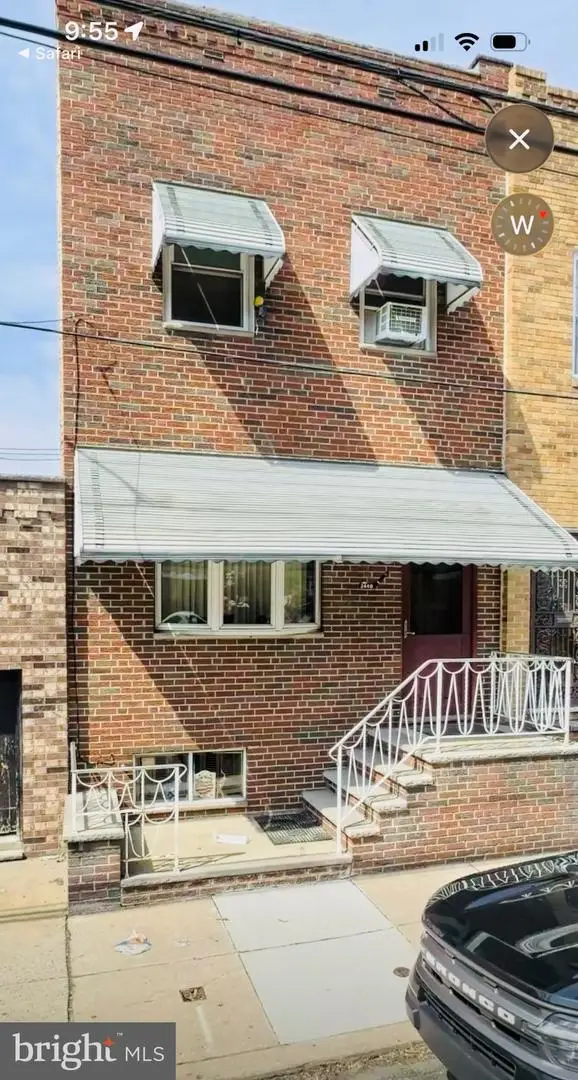 $299,000Coming Soon4 beds 3 baths1,447 sq. ft.
2440 S 15th St, PHILADELPHIA, PA 19145
MLS# PAPH2688576Listed by: BHHS FOX & ROACH - HADDONFIELD - Coming Soon
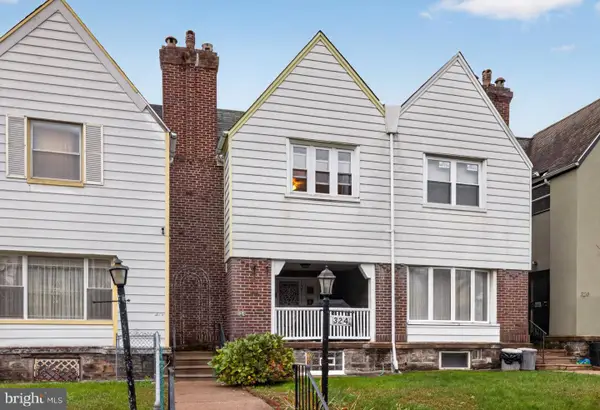 $315,000Coming Soon3 beds 2 baths1,432 sq. ft.
324 E Vernon Rd, PHILADELPHIA, PA 19119
MLS# PAPH2668498Listed by: ELFANT WISSAHICKON-CHESTNUT HILL - Coming Soon
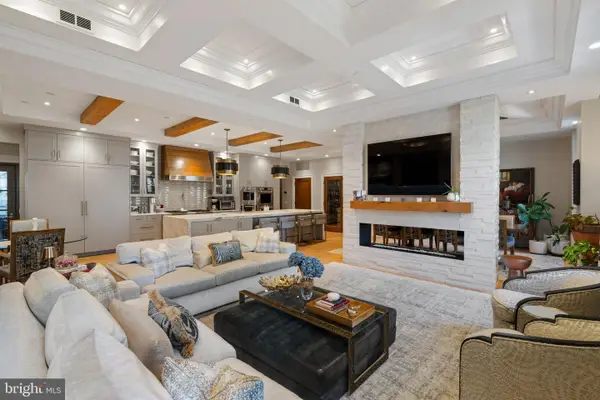 $3,950,000Coming Soon3 beds 4 baths3,553 sq. ft.
219-29 S 18th St #303, PHILADELPHIA, PA 19103
MLS# PAPH2688558Listed by: ALLAN DOMB REAL ESTATE - Coming Soon
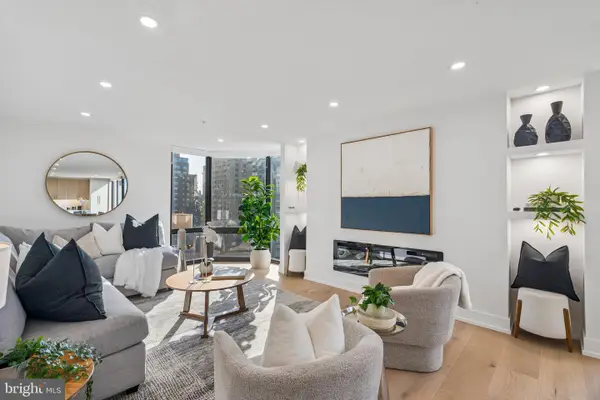 $1,495,000Coming Soon3 beds 3 baths1,746 sq. ft.
2018-32 Walnut St #21ef, PHILADELPHIA, PA 19103
MLS# PAPH2688590Listed by: ALLAN DOMB REAL ESTATE - Coming SoonOpen Sat, 11:30am to 1pm
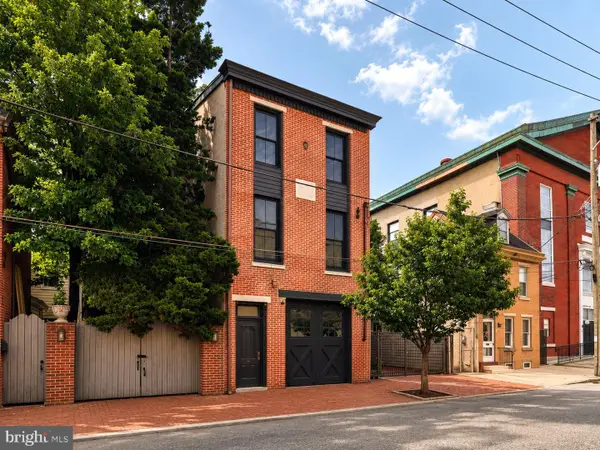 $999,500Coming Soon3 beds 3 baths3,319 sq. ft.
308-10 Richmond St, PHILADELPHIA, PA 19125
MLS# PAPH2688484Listed by: COMPASS PENNSYLVANIA, LLC - Coming Soon
 $189,900Coming Soon3 beds 1 baths1,408 sq. ft.
3420 Brighton St, PHILADELPHIA, PA 19149
MLS# PAPH2688522Listed by: 20/20 REAL ESTATE - BENSALEM - Coming Soon
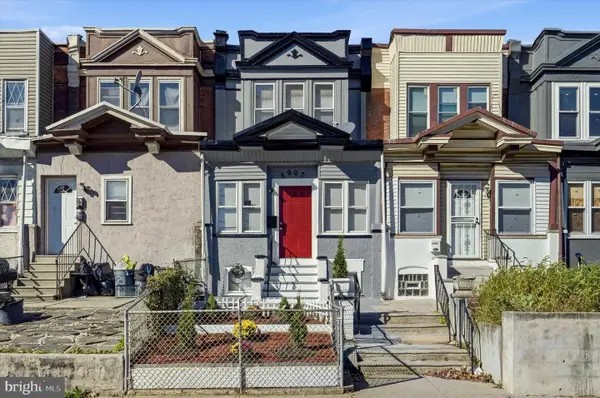 $282,000Coming Soon4 beds 4 baths1,429 sq. ft.
5907 Chester Ave, PHILADELPHIA, PA 19143
MLS# PAPH2687242Listed by: KW EMPOWER - Coming Soon
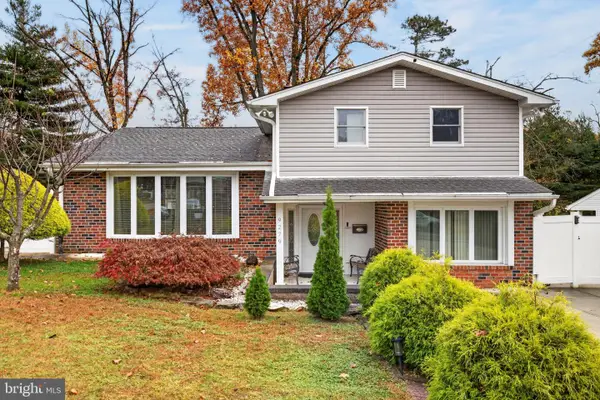 $569,900Coming Soon3 beds 3 baths2,048 sq. ft.
9279 Darlington Rd, PHILADELPHIA, PA 19115
MLS# PAPH2688200Listed by: RE/MAX KEYSTONE - Coming Soon
 $450,000Coming Soon4 beds 3 baths2,064 sq. ft.
5128 Locust St, PHILADELPHIA, PA 19139
MLS# PAPH2687994Listed by: COMPASS PENNSYLVANIA, LLC


Protect your home and budget from life's surprises with an Assurant Home Warranty, backed by a partner that supports you through every step of homeownership. Explore Plans.
© 2026 Better Homes and Gardens Real Estate LLC. An Anywhere Real Estate company. All rights reserved. Better Homes and Gardens® Real Estate is a registered trademark owned by Meredith Operations Corporation, licensed to Better Homes and Gardens Real Estate LLC and used with permission. Better Homes and Gardens Real Estate LLC fully supports the principles of the Fair Housing Act and the Equal Opportunity Act. Listing information is deemed reliable but is not guaranteed accurate.
Each office is independently owned and operated.
Any services or products provided by third parties are not provided by, affiliated with or related to Better Homes and Gardens Real Estate LLC, or its affiliated companies.