
856 Perkiomen St #856, Philadelphia, PA 19130
Local realty services provided by:Better Homes and Gardens Real Estate Cassidon Realty
856 Perkiomen St #856,Philadelphia, PA 19130
$598,000
- 4 Beds
- 3 Baths
- 1,863 sq. ft.
- Townhouse
- Active
Listed by: marie pogue
Office: keller williams main line
MLS#:PAPH2681540
Source:BRIGHTMLS
Price summary
- Price:$598,000
- Price per sq. ft.:$320.99
About this home
A Stunning Transformation--Modern elegance meeting everyday comfort! Welcome to 856 Perkiomen Street, a beautifully reimagined, fully renovated home. Step inside and view the bright, airy open floor plan, where beautiful hardwood floors, recess lighting and stylish finishes create an inviting atmosphere. The living room features a cozy gas fireplace, perfect for relaxing evenings, while the seamless flow into the dining area and stunning new kitchen makes entertaining effortless. The kitchen shines with modern finishes and brand new stainless-steel appliances. A conveniently located powder room and laundry area complete the first floor. Just beyond, a private fenced-in backyard offers the perfect setting for summer gatherings, outdoor dining or peaceful moments of relaxation. The second floor features three comfortable bedrooms and a beautifully renovated full bathroom, offering flexibility for family, guests or a home office. Your very own third-floor retreat is located on the third floor. Escape to an extraordinary owner's sanctuary designed for privacy and relaxation. The spacious primary bedroom features an elegant ensuite bathroom with double sinks, a freestanding soaking tub and separate shower. A walk-in closet plus additional closet provide generous storage. Just across the hall, a beautiful appointed private sitting room offers endless possibilities---imagine a cozy reading lounge, intimate television room, or your own peaceful escape at the end of a busy day. This entire level is dedicated to your comfort and enjoyment! Three levels of beautifully designed living. Four bedrooms,a spectacular private owner's retreat and one exceptional place to call home!...
Contact an agent
Home facts
- Year built:1920
- Subdivision & Development:FAIRMOUNT
- Listing ID #:PAPH2681540
- Added:15 day(s) ago
- Updated:November 01, 2026 at 02:14 AM
Rooms and interior
- Bedrooms:4
- Total bathrooms:3
- Full bathrooms:2
- Half bathrooms:1
- Dining Description:Combination Dining/Living, Combination Kitchen/Dining, Dining Area
- Bathrooms Description:Primary Bath(s)
- Kitchen Description:Built-In Microwave, Dishwasher, Disposal, Kitchen - Island, Microwave, Oven - Self Cleaning, Oven - Single, Oven/Range - Gas, Recessed Lighting, Refrigerator, Upgraded Countertops, Water Heater
- Bedroom Description:Walk In Closet(s)
- Basement:Yes
- Basement Description:Full, Unfinished
- Living area:1,863 sq. ft.
Heating and cooling
- Cooling:Central A/C
- Heating:90% Forced Air, Natural Gas
Structure and exterior
- Year built:1920
- Building area:1,863 sq. ft.
- Lot area:0.02 Acres
- Architectural Style:Traditional
- Construction Materials:Masonry
- Foundation Description:Slab
- Levels:3 Story
Utilities
- Water:Public
- Sewer:Public Septic, Public Sewer
Finances and disclosures
- Price:$598,000
- Price per sq. ft.:$320.99
- Tax amount:$6,994 (2026)
Features and amenities
- Laundry features:Dryer, Washer, Washer - Front Loading
- Amenities:100 Amp Service, Ceiling Fan(s), Electric Available, Natural Gas Available, Recessed Lighting
Parking
- Parking description:On Street
New listings near 856 Perkiomen St #856
- Coming Soon
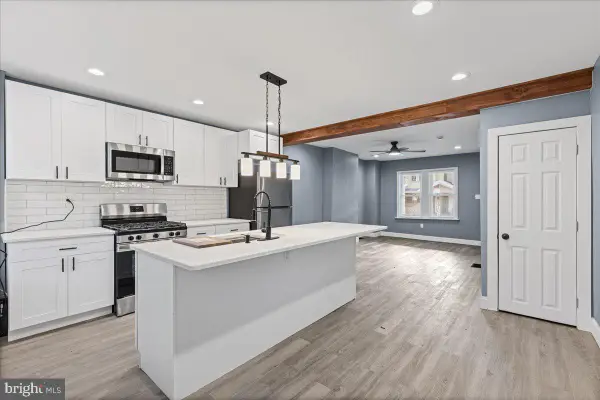 $215,000Coming Soon4 beds 2 baths992 sq. ft.
5543 Angora Ter, PHILADELPHIA, PA 19143
MLS# PAPH2686532Listed by: INTEGRITY REAL ESTATE SERVICES - Coming Soon
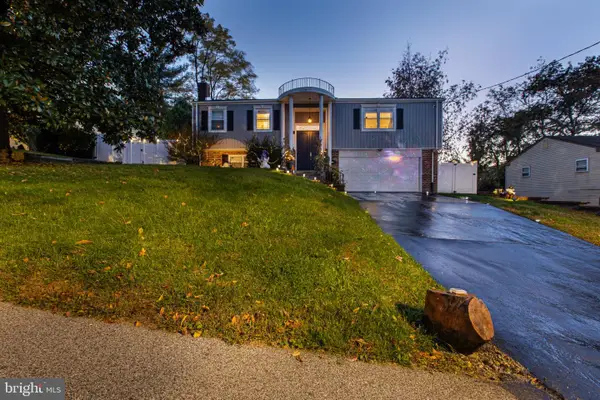 $620,000Coming Soon3 beds 3 baths1,920 sq. ft.
8738 Old Line Rd, PHILADELPHIA, PA 19128
MLS# PAPH2657080Listed by: REAL OF PENNSYLVANIA - Coming Soon
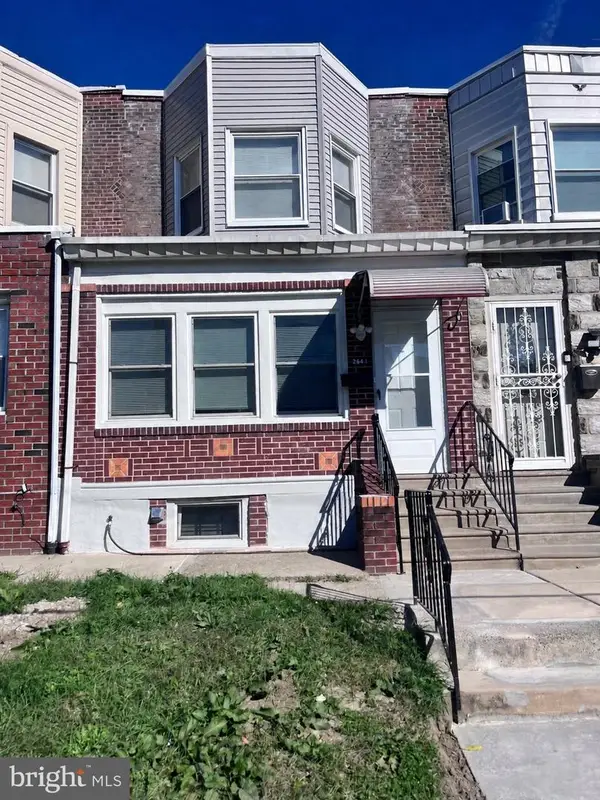 $268,000Coming Soon3 beds 2 baths960 sq. ft.
2645 S 67th St, PHILADELPHIA, PA 19142
MLS# PAPH2686514Listed by: EMPOWER REAL ESTATE, LLC - Coming Soon
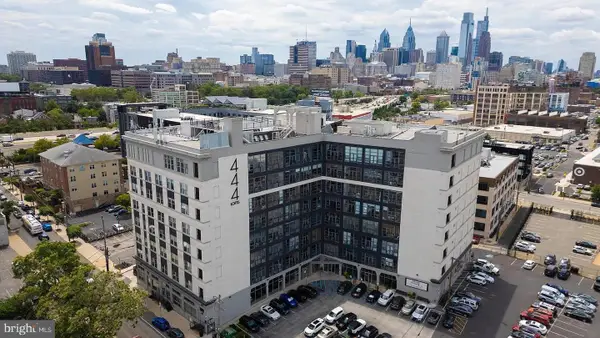 $370,000Coming Soon2 beds 1 baths1,169 sq. ft.
444 N 4th St #503, PHILADELPHIA, PA 19123
MLS# PAPH2686516Listed by: RE/MAX PROPERTIES - Coming Soon
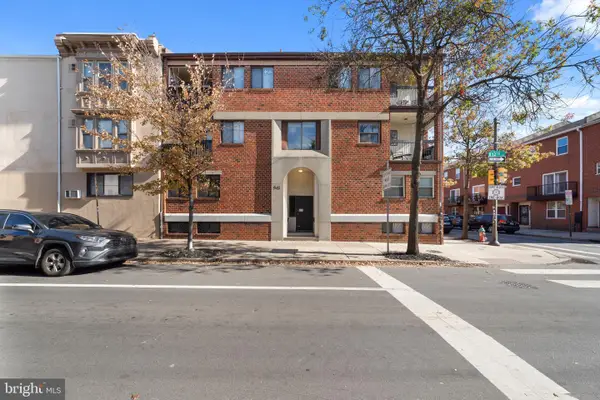 $515,000Coming Soon2 beds 2 baths1,146 sq. ft.
541 S 12th St #a, PHILADELPHIA, PA 19147
MLS# PAPH2686276Listed by: KW EMPOWER - Coming Soon
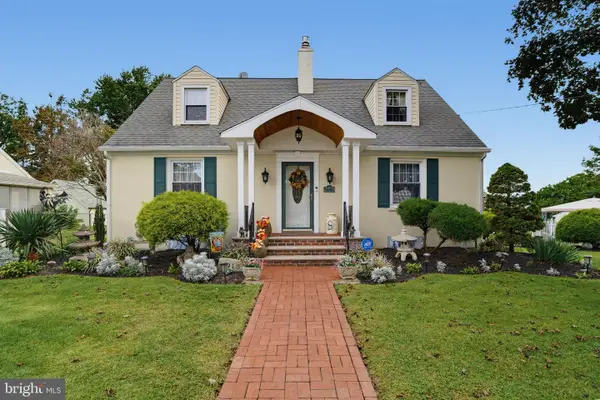 $599,000Coming Soon4 beds 3 baths2,034 sq. ft.
1913 Kohl St, PHILADELPHIA, PA 19115
MLS# PAPH2684944Listed by: REALTY MARK ASSOCIATES - Coming Soon
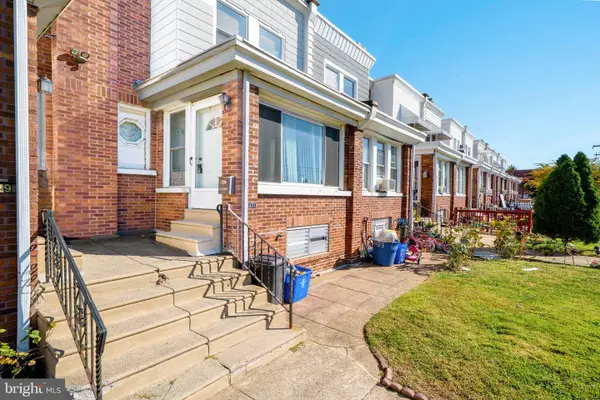 $279,900Coming Soon4 beds 3 baths1,344 sq. ft.
3431 Brighton St, PHILADELPHIA, PA 19149
MLS# PAPH2686460Listed by: CANAAN REALTY SERVICES INC - Coming Soon
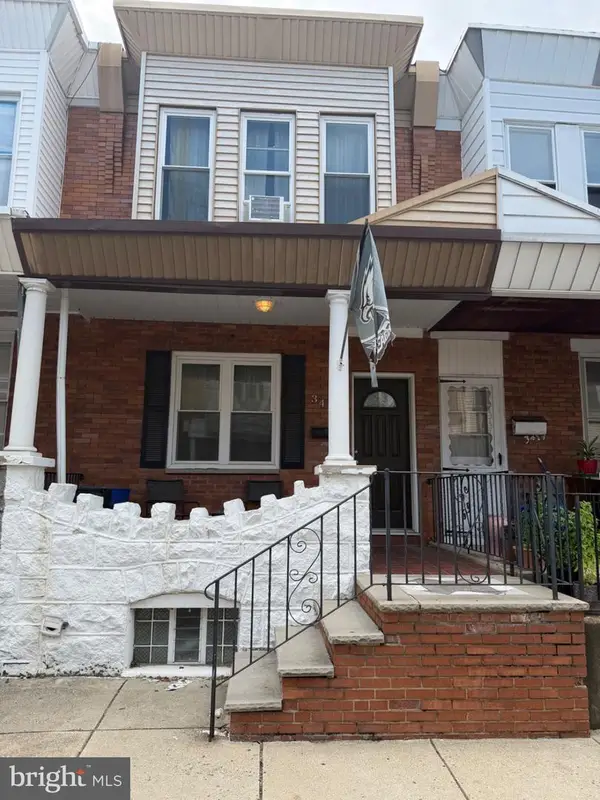 $229,000Coming Soon2 beds 2 baths1,075 sq. ft.
3421 Mercer St, PHILADELPHIA, PA 19134
MLS# PAPH2677138Listed by: EXP REALTY, LLC - Coming Soon
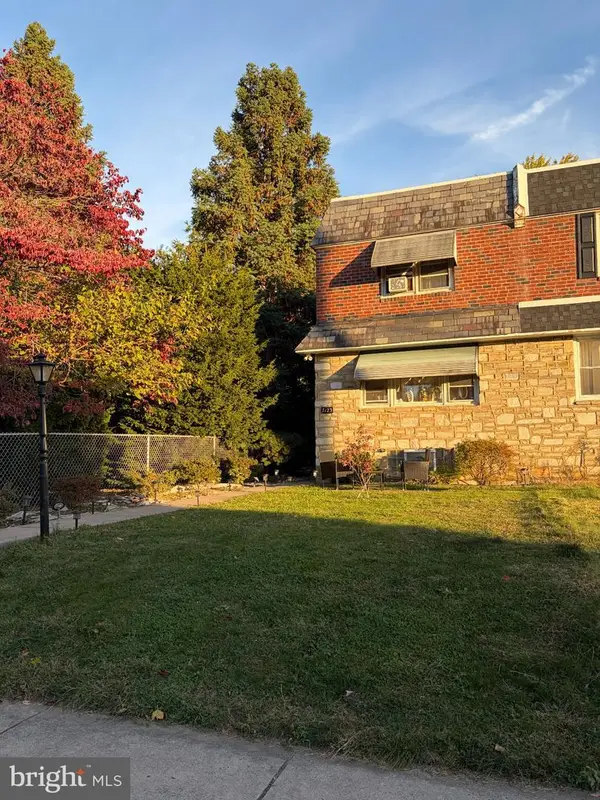 $320,000Coming Soon3 beds 2 baths1,288 sq. ft.
7123 Lawndale Ave, PHILADELPHIA, PA 19111
MLS# PAPH2682322Listed by: BETTER HOMES REALTY GROUP - Coming Soon
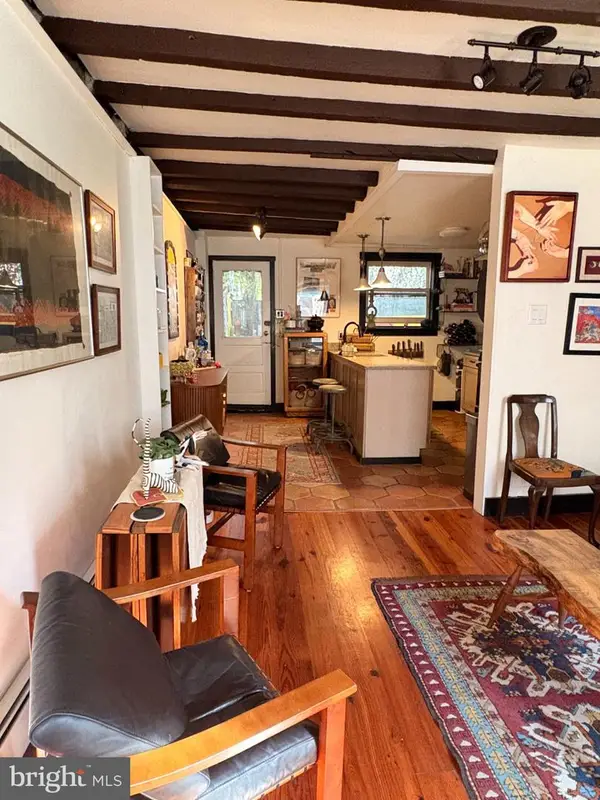 $575,000Coming Soon3 beds 1 baths1,170 sq. ft.
1021 Montrose St, PHILADELPHIA, PA 19147
MLS# PAPH2685926Listed by: KW EMPOWER


Protect your home and budget from life's surprises with an Assurant Home Warranty, backed by a partner that supports you through every step of homeownership. Explore Plans.
© 2026 Better Homes and Gardens Real Estate LLC. An Anywhere Real Estate company. All rights reserved. Better Homes and Gardens® Real Estate is a registered trademark owned by Meredith Operations Corporation, licensed to Better Homes and Gardens Real Estate LLC and used with permission. Better Homes and Gardens Real Estate LLC fully supports the principles of the Fair Housing Act and the Equal Opportunity Act. Listing information is deemed reliable but is not guaranteed accurate.
Each office is independently owned and operated.
Any services or products provided by third parties are not provided by, affiliated with or related to Better Homes and Gardens Real Estate LLC, or its affiliated companies.