
901 N Penn St #r2003, Philadelphia, PA 19123
Local realty services provided by:Better Homes and Gardens Real Estate Murphy & Co.
901 N Penn St #r2003,Philadelphia, PA 19123
$678,000
- 2 Beds
- 3 Baths
- 1,565 sq. ft.
- Condominium
- Active
Listed by: jason wittenstein, ryan stawasz
Office: kw empower
MLS#:PAPH2676810
Source:BRIGHTMLS
Price summary
- Price:$678,000
- Price per sq. ft.:$433.23
About this home
Perched high above the Delaware River on the 20th floor of Waterfront Square’s Regatta tower, Residence R2003 is a beautifully presented home where light, space and some of Philadelphia’s most impressive views take center stage. Spanning approximately 1,565 square feet, this spacious 2-bedroom, 2.5-bath residence offers a scale rarely found in newer construction. The thoughtfully designed floor plan features generously sized rooms, excellent separation between the bedroom suites, and walls of floor-to-ceiling glass that flood the home with natural light throughout the day. Its balcony exposure frames sweeping views of the Delaware River, Benjamin Franklin Bridge, passing ships and Center City skyline, an ever-changing backdrop that is just as striking after dark as it is during the day. The main living space feels open and expansive, with beautifully recently refinished wood floors, abundant glass and plenty of room to create distinct living, dining and entertaining areas without sacrificing flow. Step outside to the private balcony for fresh air and an unobstructed perspective over the city and waterfront, or simply enjoy the view from nearly every major living space inside the home. The kitchen has been thoughtfully updated, with CAFE Collection appliances, and opens directly into the living area, creating an easy layout for both everyday living and entertaining. Both bedrooms are well proportioned and positioned on opposite sides of the residence for privacy. Each offers its own en-suite bath and substantial closet space, while the primary suite takes full advantage of the home's dramatic outlook. Updated baths, abundant storage (there are 6 closets!) and a convenient additional powder room further elevate the functionality of the floor plan. Meticulously maintained and presented in immaculate condition, R2003 offers the increasingly rare opportunity to move directly into a substantial, high-floor waterfront residence without taking on a major renovation. Waterfront Square itself offers a resort-like setting on approximately 9.5 gated acres along the Delaware River, with 24-hour security and concierge services, indoor swimming pool, fitness and spa facilities, sauna and steam rooms, landscaped riverfront grounds, walking paths, dog parks, putting green, on-site parking and direct access to the waterfront. Yet despite the private setting, the community sits moments from Northern Liberties, Fishtown, Old City and Center City, with convenient access to I-95 and the region's major bridges. The location is also positioned along one of Philadelphia's most actively evolving corridors. The broader Central Delaware Waterfront continues to see significant public and private investment, including the expanding Delaware River Trail, new parks and connections, redevelopment initiatives and the transformational 11.5-acre Penn's Landing Park now under construction farther south along the waterfront. Together, these projects are part of a long-term effort to better connect Philadelphia's neighborhoods to the river and create a more continuous, active waterfront. For buyers who want the ease and amenities of condominium living without giving up space, outdoor access, natural light or a truly memorable view, R2003 stands apart....
Contact an agent
Home facts
- Year built:2006
- Subdivision & Development:NORTHERN LIBERTIES
- Listing ID #:PAPH2676810
- Added:7 day(s) ago
- Updated:October 10, 2026 at 02:03 PM
Rooms and interior
- Bedrooms:2
- Total bathrooms:3
- Full bathrooms:2
- Half bathrooms:1
- Flooring:Hardwood
- Dining Description:Combination Dining/Living, Combination Kitchen/Dining, Dining Area
- Bathrooms Description:Bathroom 1, Bathroom 2, Half Bath
- Kitchen Description:Breakfast Area, Combination Kitchen/Living, Dishwasher, Disposal, Kitchen - Eat-In, Oven/Range - Electric, Recessed Lighting, Refrigerator, Stainless Steel Appliances, Upgraded Countertops
- Living area:1,565 sq. ft.
Heating and cooling
- Cooling:Central A/C
- Heating:Central, Electric, Forced Air
Structure and exterior
- Year built:2006
- Building area:1,565 sq. ft.
- Architectural Style:Contemporary
- Construction Materials:Masonry
- Levels:1 Story
Utilities
- Water:Public
- Sewer:Public Sewer
Finances and disclosures
- Price:$678,000
- Price per sq. ft.:$433.23
- Tax amount:$8,747 (2026)
Features and amenities
- Laundry features:Dryer, Laundry, Washer
- Amenities:Recessed Lighting
Parking
- Parking description:Attached Garage, Garage - Front Entry
- Garage:Yes
- Garage spaces:1
New listings near 901 N Penn St #r2003
- Coming Soon
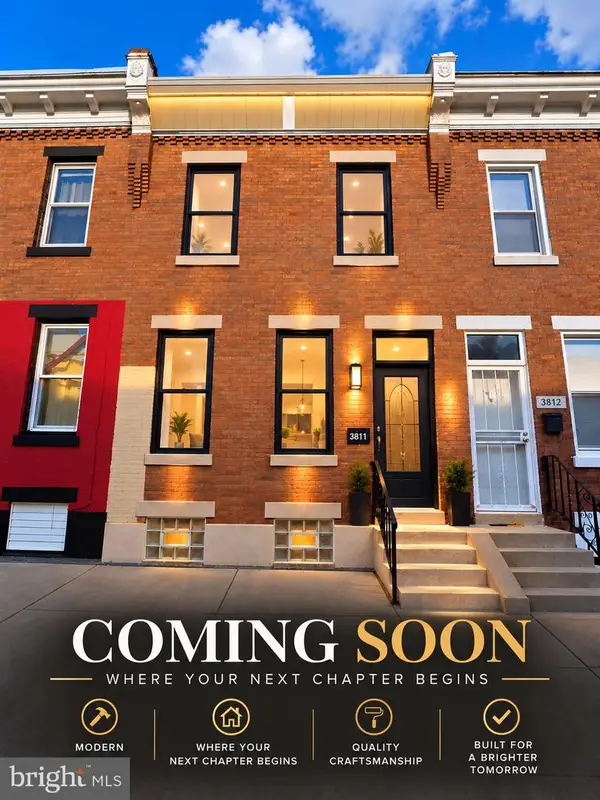 $145,000Coming Soon3 beds 1 baths1,120 sq. ft.
3811 N Darien St, PHILADELPHIA, PA 19140
MLS# PAPH2679624Listed by: VRA REALTY - Coming Soon
 $360,000Coming Soon3 beds 2 baths1,496 sq. ft.
8030 Burholme Ave, PHILADELPHIA, PA 19111
MLS# PAPH2679614Listed by: REALTY ONE GROUP FOCUS - Coming Soon
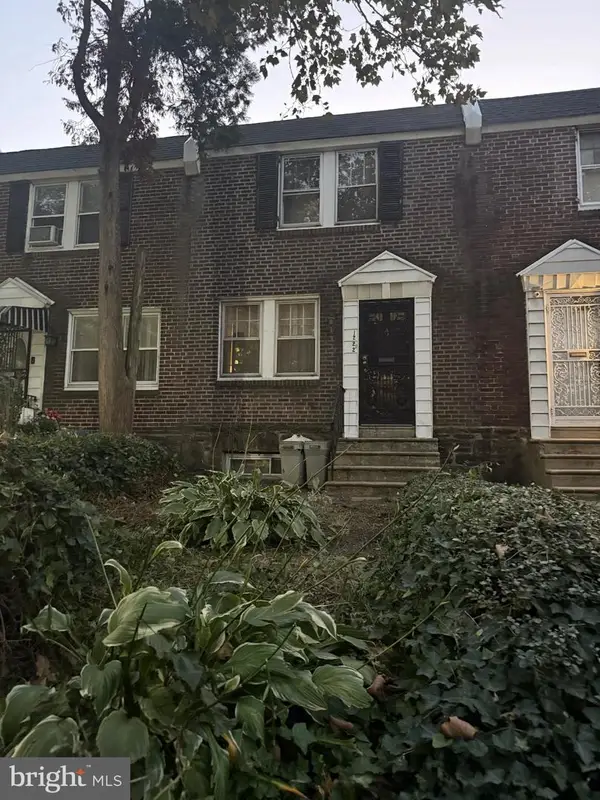 $119,900Coming Soon3 beds 1 baths1,100 sq. ft.
1222 N 54th St, PHILADELPHIA, PA 19131
MLS# PAPH2679148Listed by: EMPOWER REAL ESTATE, LLC - Coming Soon
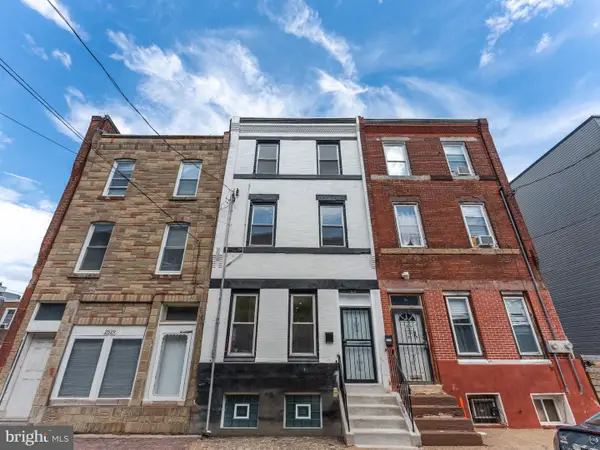 $429,000Coming Soon4 beds 2 baths1,973 sq. ft.
2527 W Jefferson St, PHILADELPHIA, PA 19121
MLS# PAPH2679400Listed by: QUALITY REAL ESTATE-BROAD ST - Coming Soon
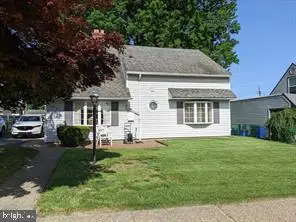 $424,900Coming Soon4 beds 1 baths1,840 sq. ft.
9231 Treaty Rd, PHILADELPHIA, PA 19114
MLS# PAPH2679534Listed by: ARYA REALTORS - Coming Soon
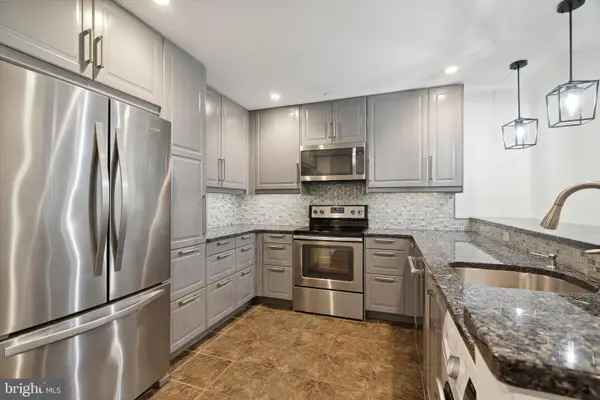 $255,000Coming Soon1 beds 1 baths741 sq. ft.
111 S 15th St #2108, PHILADELPHIA, PA 19102
MLS# PAPH2678962Listed by: BHHS FOX & ROACH THE HARPER AT RITTENHOUSE SQUARE - Coming Soon
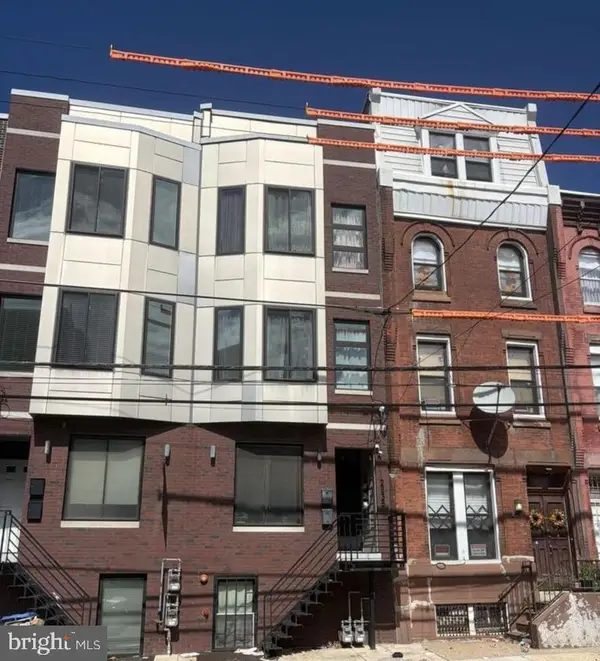 $660,000Coming Soon6 beds -- baths2,330 sq. ft.
2535 Cecil B Moore Ave, PHILADELPHIA, PA 19121
MLS# PAPH2679118Listed by: RE/MAX MAIN LINE - WEST CHESTER - Coming SoonOpen Sat, 12 to 3pm
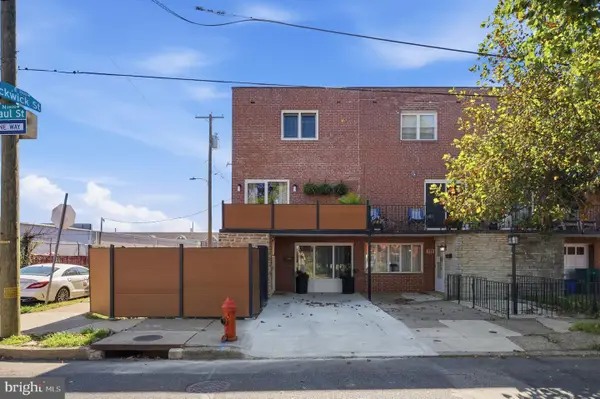 $449,000Coming Soon3 beds 2 baths1,152 sq. ft.
3657 Gaul St, PHILADELPHIA, PA 19134
MLS# PAPH2679526Listed by: OPUS ELITE REAL ESTATE - Coming Soon
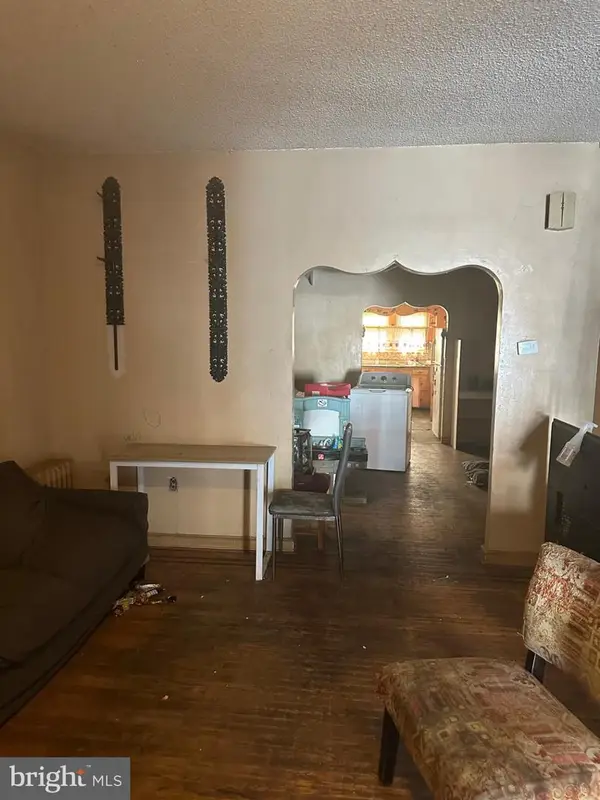 $197,500Coming Soon3 beds 2 baths1,500 sq. ft.
2007 S 22nd St, PHILADELPHIA, PA 19145
MLS# PAPH2679504Listed by: HERITAGE HOMES REALTY - Coming Soon
 $535,000Coming Soon3 beds 3 baths3,220 sq. ft.
7014 Pipers Glen Way, PHILADELPHIA, PA 19119
MLS# PAPH2679034Listed by: RE/MAX READY


Protect your home and budget from life's surprises with an Assurant Home Warranty, backed by a partner that supports you through every step of homeownership. Explore Plans.
© 2026 Better Homes and Gardens Real Estate LLC. An Anywhere Real Estate company. All rights reserved. Better Homes and Gardens® Real Estate is a registered trademark owned by Meredith Operations Corporation, licensed to Better Homes and Gardens Real Estate LLC and used with permission. Better Homes and Gardens Real Estate LLC fully supports the principles of the Fair Housing Act and the Equal Opportunity Act. Listing information is deemed reliable but is not guaranteed accurate.
Each office is independently owned and operated.
Any services or products provided by third parties are not provided by, affiliated with or related to Better Homes and Gardens Real Estate LLC, or its affiliated companies.