
911 Ellsworth St, Philadelphia, PA 19147
Local realty services provided by:Better Homes and Gardens Real Estate Community Realty
911 Ellsworth St,Philadelphia, PA 19147
$439,900
- 2 Beds
- - Baths
- 2,208 sq. ft.
- Multi-family
- Active
Listed by: michael a esposito jr.
Office: alpha realty group
MLS#:PAPH2685836
Source:BRIGHTMLS
Price summary
- Price:$439,900
- Price per sq. ft.:$199.23
About this home
Amazing development opportunity in the heart of Bella Vista/ The Italian Market section of South Philly. This 3 story property has endless potential with a large 3+ car Garage on the ground level expanding the full (73') length of the lot. The 2nd and 3rd floors are 1 bedrooms units but offer additional value add through expanding the footprint and adding outdoor space. Come transform this property into your private residence with off street parking or multi unit in this highly desirable area.
Contact an agent
Home facts
- Year built:1915
- Subdivision & Development:BELLA VISTA
- Listing ID #:PAPH2685836
- Added:2 day(s) ago
- Updated:November 01, 2026 at 02:13 AM
Rooms and interior
- Bedrooms:2
- Living area:2,208 sq. ft.
Heating and cooling
- Heating:Natural Gas
Structure and exterior
- Year built:1915
- Building area:2,208 sq. ft.
- Lot area:0.03 Acres
- Architectural Style:Straight Thru
- Construction Materials:Masonry
- Foundation Description:Slab
Utilities
- Water:Public
- Sewer:Public Sewer
Finances and disclosures
- Price:$439,900
- Price per sq. ft.:$199.23
- Tax amount:$6,983 (2026)
Parking
- Parking description:Garage - Front Entry, Parking Garage
- Garage:Yes
- Garage spaces:3
New listings near 911 Ellsworth St
- Coming Soon
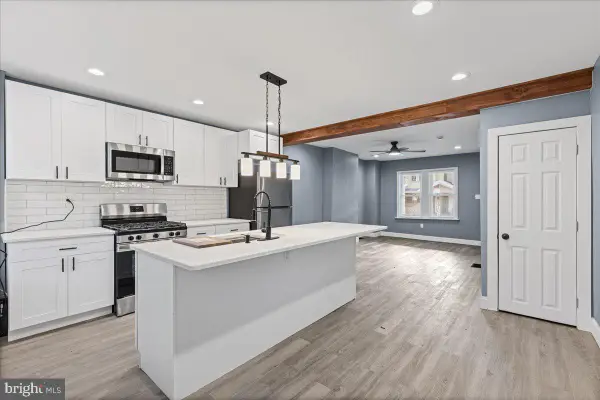 $215,000Coming Soon4 beds 2 baths992 sq. ft.
5543 Angora Ter, PHILADELPHIA, PA 19143
MLS# PAPH2686532Listed by: INTEGRITY REAL ESTATE SERVICES - Coming Soon
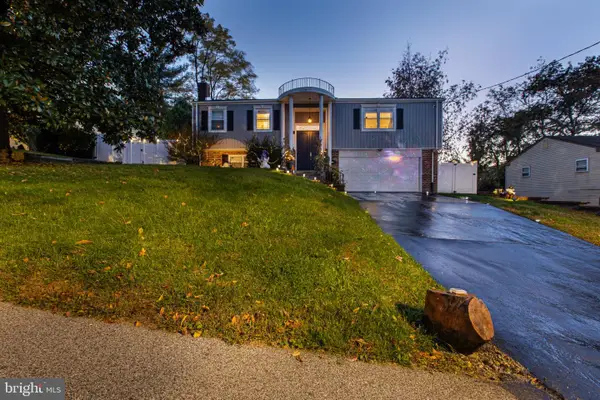 $620,000Coming Soon3 beds 3 baths1,920 sq. ft.
8738 Old Line Rd, PHILADELPHIA, PA 19128
MLS# PAPH2657080Listed by: REAL OF PENNSYLVANIA - Coming Soon
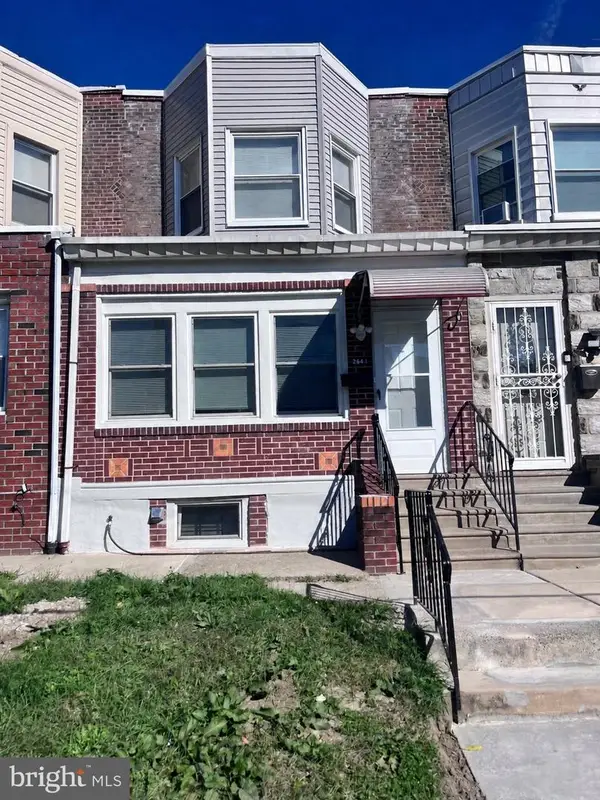 $268,000Coming Soon3 beds 2 baths960 sq. ft.
2645 S 67th St, PHILADELPHIA, PA 19142
MLS# PAPH2686514Listed by: EMPOWER REAL ESTATE, LLC - Coming Soon
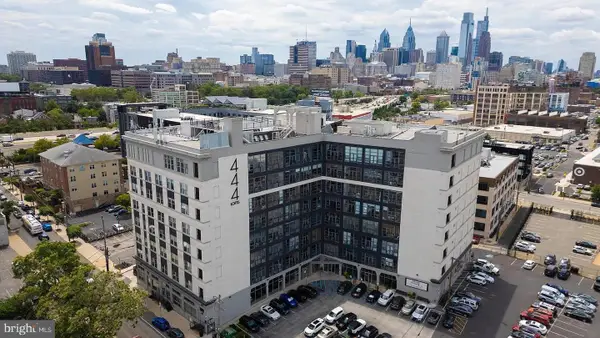 $370,000Coming Soon2 beds 1 baths1,169 sq. ft.
444 N 4th St #503, PHILADELPHIA, PA 19123
MLS# PAPH2686516Listed by: RE/MAX PROPERTIES - Coming Soon
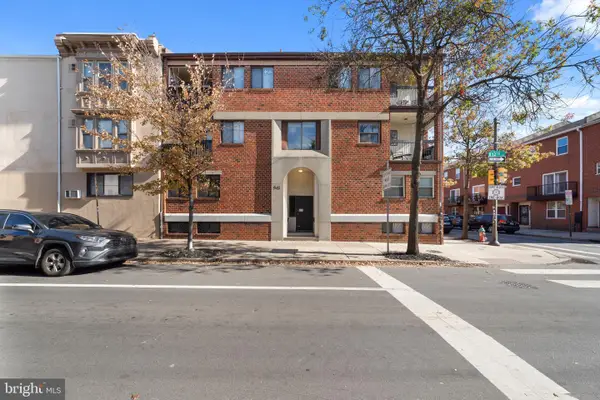 $515,000Coming Soon2 beds 2 baths1,146 sq. ft.
541 S 12th St #a, PHILADELPHIA, PA 19147
MLS# PAPH2686276Listed by: KW EMPOWER - Coming Soon
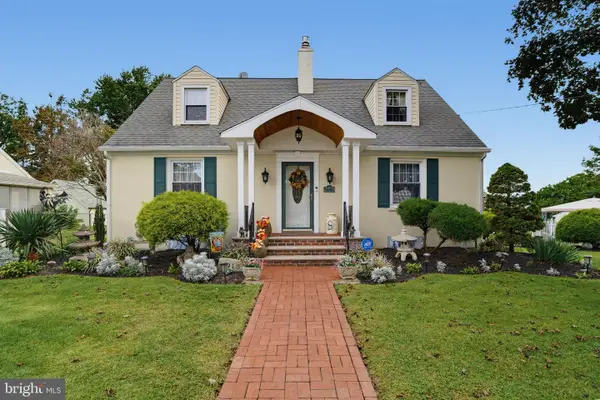 $599,000Coming Soon4 beds 3 baths2,034 sq. ft.
1913 Kohl St, PHILADELPHIA, PA 19115
MLS# PAPH2684944Listed by: REALTY MARK ASSOCIATES - Coming Soon
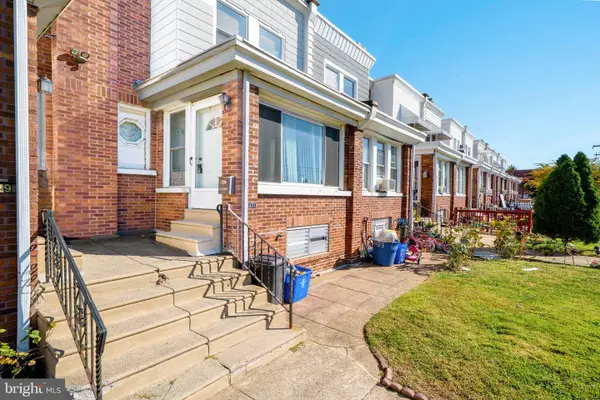 $279,900Coming Soon4 beds 3 baths1,344 sq. ft.
3431 Brighton St, PHILADELPHIA, PA 19149
MLS# PAPH2686460Listed by: CANAAN REALTY SERVICES INC - Coming Soon
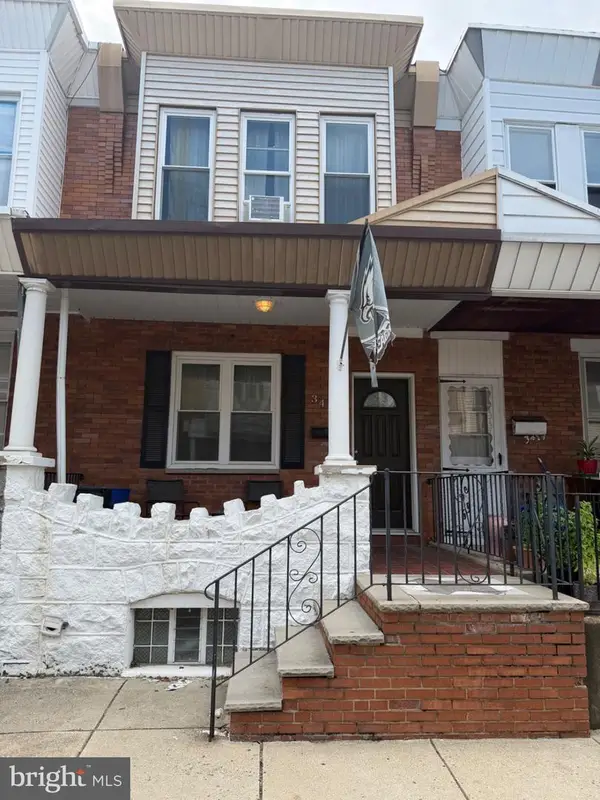 $229,000Coming Soon2 beds 2 baths1,075 sq. ft.
3421 Mercer St, PHILADELPHIA, PA 19134
MLS# PAPH2677138Listed by: EXP REALTY, LLC - Coming Soon
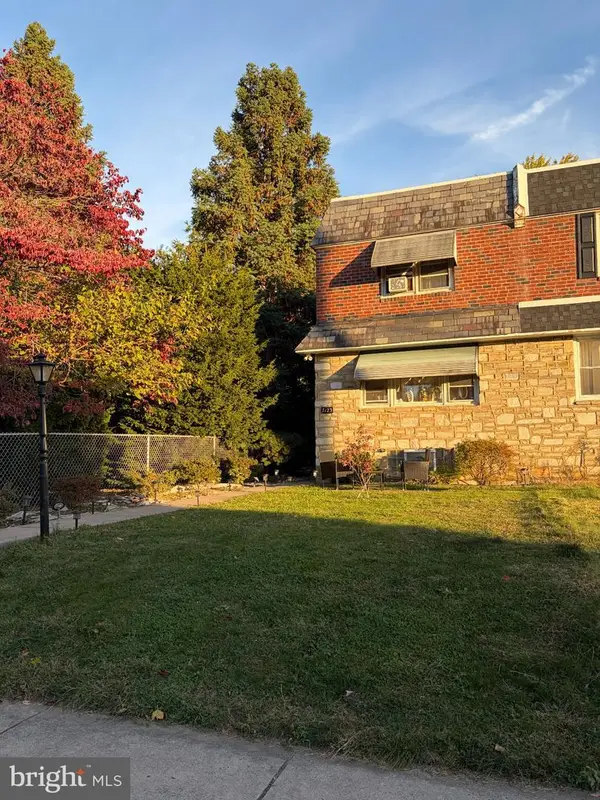 $320,000Coming Soon3 beds 2 baths1,288 sq. ft.
7123 Lawndale Ave, PHILADELPHIA, PA 19111
MLS# PAPH2682322Listed by: BETTER HOMES REALTY GROUP - Coming Soon
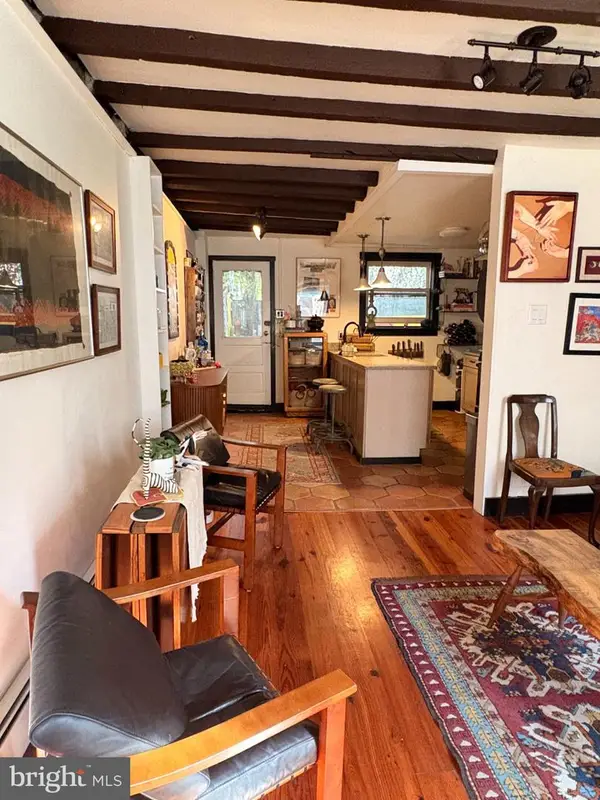 $575,000Coming Soon3 beds 1 baths1,170 sq. ft.
1021 Montrose St, PHILADELPHIA, PA 19147
MLS# PAPH2685926Listed by: KW EMPOWER


Protect your home and budget from life's surprises with an Assurant Home Warranty, backed by a partner that supports you through every step of homeownership. Explore Plans.
© 2026 Better Homes and Gardens Real Estate LLC. An Anywhere Real Estate company. All rights reserved. Better Homes and Gardens® Real Estate is a registered trademark owned by Meredith Operations Corporation, licensed to Better Homes and Gardens Real Estate LLC and used with permission. Better Homes and Gardens Real Estate LLC fully supports the principles of the Fair Housing Act and the Equal Opportunity Act. Listing information is deemed reliable but is not guaranteed accurate.
Each office is independently owned and operated.
Any services or products provided by third parties are not provided by, affiliated with or related to Better Homes and Gardens Real Estate LLC, or its affiliated companies.