
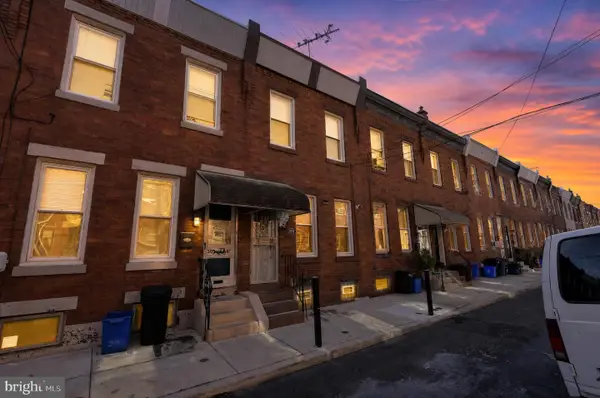
911 W Dauphin St, Philadelphia, PA 19133
Local realty services provided by:Better Homes and Gardens Real Estate Reserve
911 W Dauphin St,Philadelphia, PA 19133
$450,000
- 5 Beds
- - Baths
- 2,280 sq. ft.
- Multi-family
- Active
Listed by: eric andrew dvotsky, jason l rabinovich
Office: bhhs fox & roach-center city walnut
MLS#:PAPH2676820
Source:BRIGHTMLS
Price summary
- Price:$450,000
- Price per sq. ft.:$197.37
About this home
A standout 2021 duplex just blocks from Temple, with skyline views from the roof deck stands out on the block. It has a brick base, a raised entry stoop with steel railings, and gray panels with warm wood-tone accents. A bay window projects over the street and brings in great light. A private roof deck tops the building with city skyline views. Inside, both bi-level units are finished to a high standard, with wide-plank hardwood floors, recessed LED lighting and oversized windows. Kitchens have white shaker cabinets, stone countertops, subway tile and stainless steel appliances, including a gas range. A floating staircase with black steel railings leads up to the bedroom level, which has spa-style baths and a washer and dryer in every unit. Unit 1 is a 2 bed, 1.5 bath with a private rear patio. It is vacant and listed for rent at $1,450 (last leased at $1,425). Unit 2 is a 3 bed, 2 bath with the roof deck, leased at $1,650. In the spring market this building has leased at $1,500 and $1,850. Each unit has its own utilities, including separate water. About 4 years remain on the old 10-year tax abatement, so taxes are around $856 a year. At $450,000, that's a 6.60% cap rate today and 7.19% at spring rents. It's a great fit for an owner-occupant too. Live in one unit and let the other help pay the mortgage. FHA buyers can put as little as 3.5% down and only need to live there for one year. After that, keep it as a fully rented investment. The location works for tenants and owners alike. It's minutes from Temple University and Temple University Hospital, a short train ride from Fishtown, and close to I-95. It has a Walk Score of 75 and a Transit Score of 84. Full Offering Memorandum with rent roll, pro forma and comps available on request....
Contact an agent
Home facts
- Year built:2021
- Subdivision & Development:HUNTING PARK
- Listing ID #:PAPH2676820
- Added:1 day(s) ago
- Updated:October 07, 2026 at 01:59 PM
Rooms and interior
- Bedrooms:5
- Kitchen Description:Breakfast Area, Built-Ins
- Living area:2,280 sq. ft.
Heating and cooling
- Cooling:Central A/C
- Heating:Forced Air, Natural Gas
Structure and exterior
- Year built:2021
- Building area:2,280 sq. ft.
- Lot area:0.04 Acres
- Architectural Style:Contemporary
- Construction Materials:Brick, Cement Siding
- Foundation Description:Block, Concrete Perimeter
Utilities
- Water:Public
- Sewer:Public Sewer
Finances and disclosures
- Price:$450,000
- Price per sq. ft.:$197.37
- Tax amount:$856 (2025)
Features and amenities
- Amenities:Built-Ins
Parking
- Parking description:On Street
New listings near 911 W Dauphin St
- Coming Soon
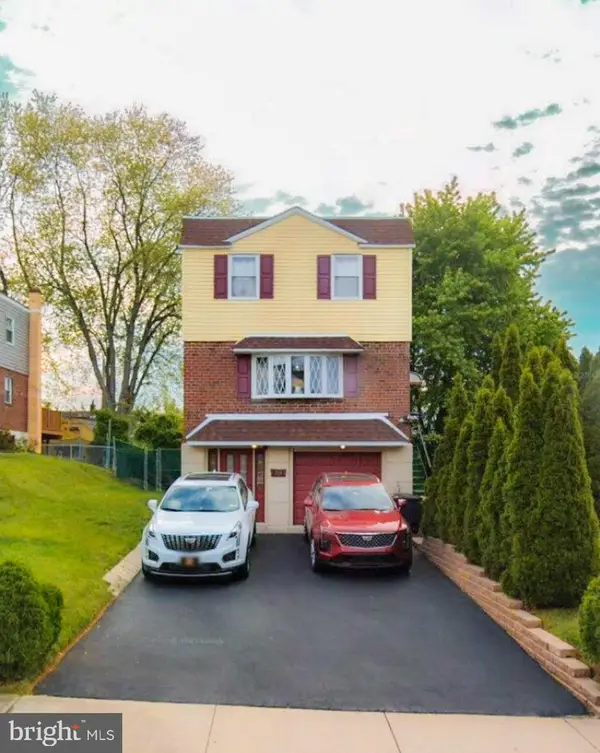 $449,000Coming Soon4 beds 4 baths1,800 sq. ft.
14001 Faraday St, PHILADELPHIA, PA 19116
MLS# PAPH2678422Listed by: PHILADELPHIA AREA REALTY - Coming SoonOpen Sun, 1 to 3pm
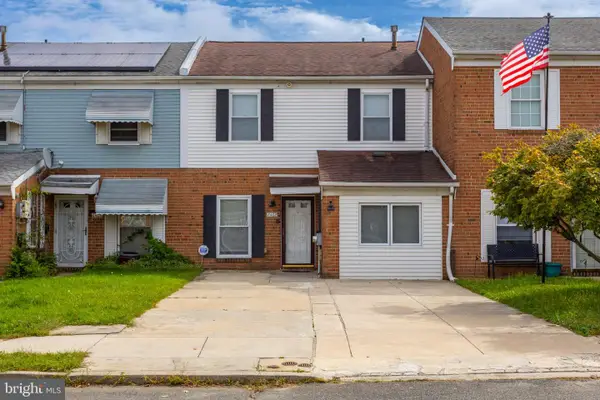 $275,000Coming Soon4 beds 2 baths1,488 sq. ft.
8408 Lyons Pl, PHILADELPHIA, PA 19153
MLS# PAPH2674670Listed by: EXP REALTY, LLC - Coming Soon
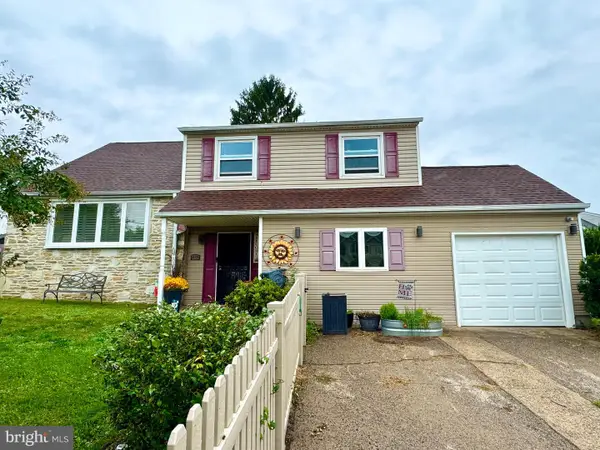 $575,000Coming Soon4 beds 3 baths2,084 sq. ft.
1111 Warwick St, PHILADELPHIA, PA 19116
MLS# PAPH2677380Listed by: KELLER WILLIAMS REAL ESTATE-LANGHORNE - Coming SoonOpen Sun, 1 to 3pm
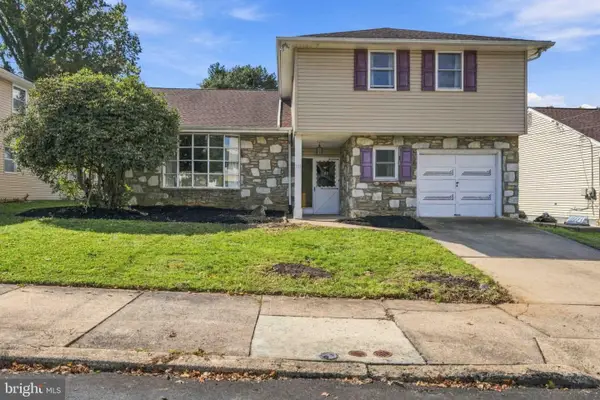 $455,000Coming Soon4 beds 3 baths2,310 sq. ft.
1116 Hower Ln, PHILADELPHIA, PA 19115
MLS# PAPH2678268Listed by: RE/MAX REGENCY REALTY - Coming Soon
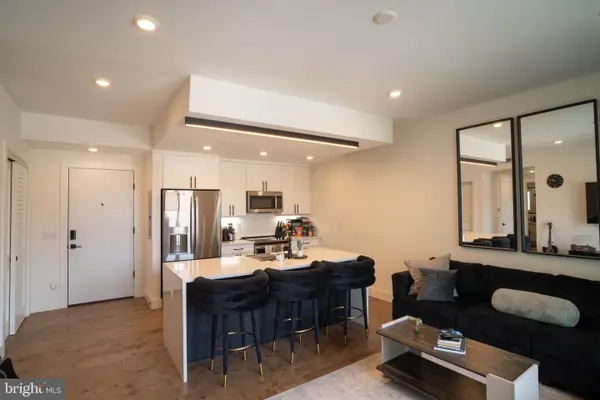 $289,900Coming Soon1 beds 1 baths623 sq. ft.
1501-00 N 31st St #311, PHILADELPHIA, PA 19121
MLS# PAPH2677906Listed by: REALTY MARK ASSOCIATES - Coming Soon
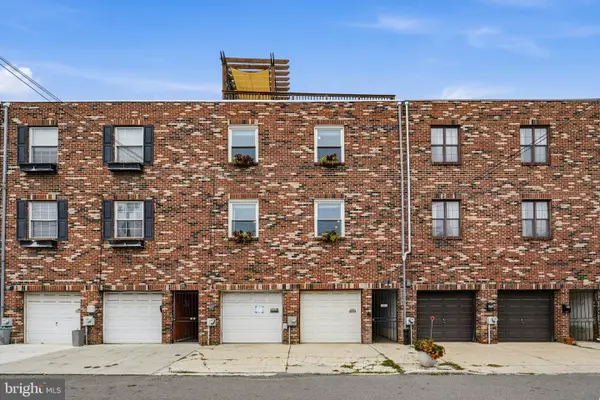 $650,000Coming Soon2 beds 2 baths1,497 sq. ft.
1711 Fitzwater St #a, PHILADELPHIA, PA 19146
MLS# PAPH2678156Listed by: BHHS FOX & ROACH-HAVERFORD - Coming SoonOpen Sun, 10am to 12pm
 $499,000Coming Soon2 beds 2 baths1,074 sq. ft.
1929 Pemberton St, PHILADELPHIA, PA 19146
MLS# PAPH2617318Listed by: COMPASS PENNSYLVANIA, LLC - Coming Soon
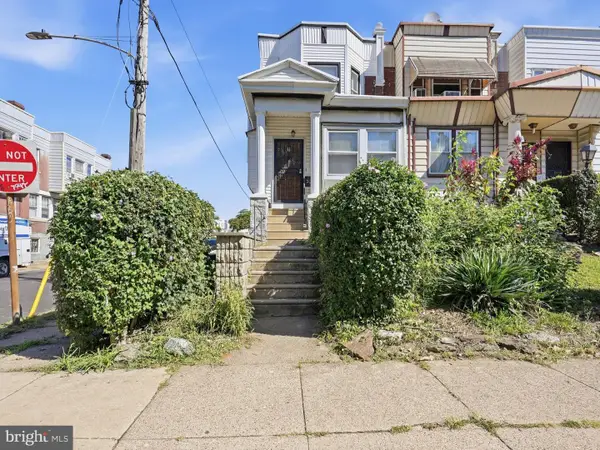 $409,900Coming Soon4 beds -- baths1,694 sq. ft.
129 S 63rd St, PHILADELPHIA, PA 19139
MLS# PAPH2667562Listed by: COMPASS PENNSYLVANIA, LLC - Coming Soon
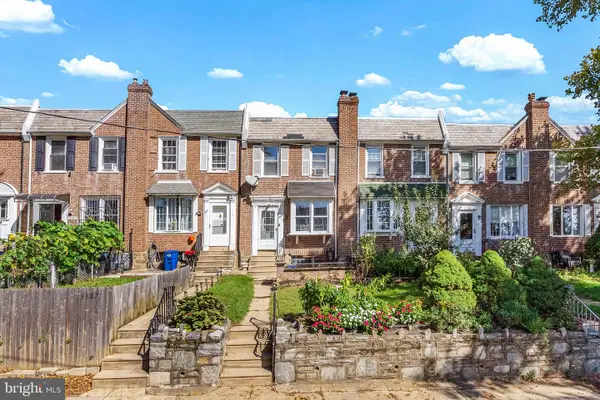 $254,900Coming Soon3 beds 1 baths1,430 sq. ft.
3329 Glenview St, PHILADELPHIA, PA 19149
MLS# PAPH2678098Listed by: KELLER WILLIAMS MAIN LINE - Coming Soon
 $248,000Coming Soon2 beds 1 baths894 sq. ft.
3045 Livingston St, PHILADELPHIA, PA 19134
MLS# PAPH2678154Listed by: KELLER WILLIAMS - MAIN STREET


Protect your home and budget from life's surprises with an Assurant Home Warranty, backed by a partner that supports you through every step of homeownership. Explore Plans.
© 2026 Better Homes and Gardens Real Estate LLC. An Anywhere Real Estate company. All rights reserved. Better Homes and Gardens® Real Estate is a registered trademark owned by Meredith Operations Corporation, licensed to Better Homes and Gardens Real Estate LLC and used with permission. Better Homes and Gardens Real Estate LLC fully supports the principles of the Fair Housing Act and the Equal Opportunity Act. Listing information is deemed reliable but is not guaranteed accurate.
Each office is independently owned and operated.
Any services or products provided by third parties are not provided by, affiliated with or related to Better Homes and Gardens Real Estate LLC, or its affiliated companies.