
914 E Dorset St, Philadelphia, PA 19150
Local realty services provided by:Better Homes and Gardens Real Estate Premier
914 E Dorset St,Philadelphia, PA 19150
$360,000
- 3 Beds
- 2 Baths
- 1,876 sq. ft.
- Single family
- Pending
Listed by: sharmon j simmons
Office: weichert realtors - moorestown
MLS#:PAPH2645046
Source:BRIGHTMLS
Price summary
- Price:$360,000
- Price per sq. ft.:$191.9
About this home
Build Your Dream Home in the Heart of Mt. Airy! Welcome to this bright and spacious twin home, perfectly situated on a tranquil, tree-lined street in one of Philadelphia's most well established communities. Lovingly cared for by the same owner for more than 50 years, this home is filled with warmth, character, and endless possibilities for its next chapter. Step inside to a sun-filled, generously sized living room showcasing beautiful original hardwood floors, classic architectural details, rich millwork, and a cozy wood-burning fireplace. This inviting space flows seamlessly into the formal dining room, creating the perfect setting for entertaining and everyday living. The well-proportioned eat in kitchen offers a functional layout and plenty of space, providing the perfect canvas to design the kitchen you've always envisioned. The second level offers a spacious primary suite with its own private bath, along with two additional ample sized bedrooms and a full hallway bathroom. The full basement presents even more opportunities and includes a powder room, a second wood-burning fireplace, laundry area, and large open space ready to be transformed into a family room, home office, gym, or home theater. Improvements the new owner will appreciate include a newer roof, new windows, a retractable awning on the side patio, a new bathroom skylight, and an attached two-car garage which is a rare find in the city. This ideal location is just minutes from shopping, dining, parks, public transportation, and major commuter routes. This home combines classic craftsmanship with incredible potential. You may choose to preserve its timeless charm or create a stunning modern retreat, this is your opportunity to create the home you've always imagined! This home is in good condition and is being sold "as is" and is available immediately....
Contact an agent
Home facts
- Year built:1950
- Subdivision & Development:MT AIRY
- Listing ID #:PAPH2645046
- Added:47 day(s) ago
- Updated:August 25, 2026 at 03:40 AM
Rooms and interior
- Bedrooms:3
- Total bathrooms:2
- Full bathrooms:2
- Rooms Total:6
- Flooring:Hardwood
- Dining Description:Dining Room
- Bathrooms Description:Primary Bath(s)
- Kitchen Description:Kitchen - Eat-In, Oven - Self Cleaning, Refrigerator, Water Heater
- Basement:Yes
- Basement Description:Poured Concrete
- Living area:1,876 sq. ft.
Heating and cooling
- Heating:Hot Water, Natural Gas
Structure and exterior
- Roof:Flat
- Year built:1950
- Building area:1,876 sq. ft.
- Lot area:0.07 Acres
- Architectural Style:AirLite
- Construction Materials:Masonry
- Foundation Description:Concrete Perimeter
- Levels:2 Stories
Utilities
- Water:Public
- Sewer:Public Sewer
Finances and disclosures
- Price:$360,000
- Price per sq. ft.:$191.9
- Tax amount:$4,323 (2025)
Features and amenities
- Laundry features:Dryer, Laundry, Washer
- Amenities:Ceiling Fan(s)
Parking
- Parking description:Attached Garage, Built In, Private
- Garage:Yes
- Garage spaces:2
New listings near 914 E Dorset St
- Coming Soon
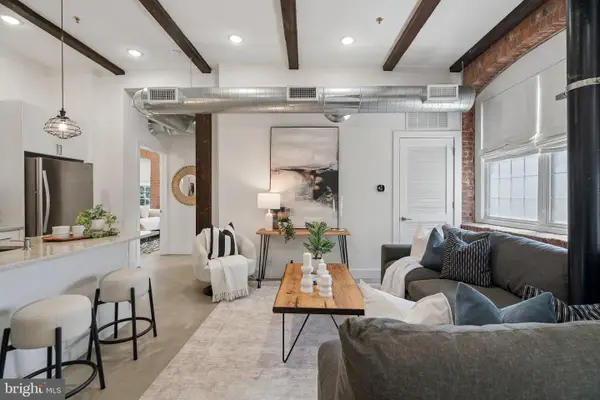 $399,900Coming Soon2 beds 3 baths1,104 sq. ft.
1508 N Mascher St #3, PHILADELPHIA, PA 19122
MLS# PAPH2662442Listed by: COMPASS PENNSYLVANIA, LLC - Coming SoonOpen Sat, 12 to 3pm
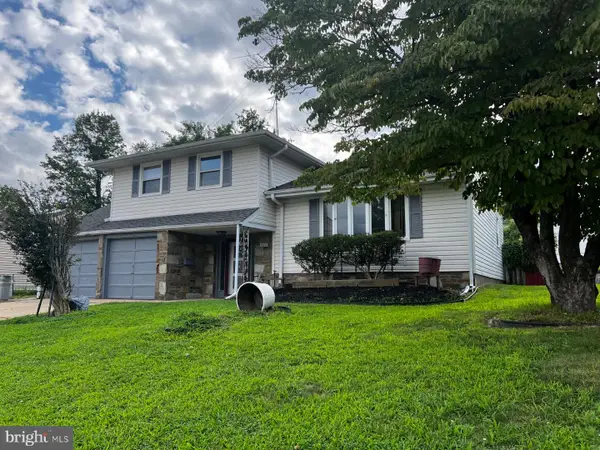 $459,900Coming Soon3 beds 3 baths1,778 sq. ft.
588 Kismet Rd, PHILADELPHIA, PA 19115
MLS# PAPH2662986Listed by: REALTY MARK ASSOCIATES - Coming Soon
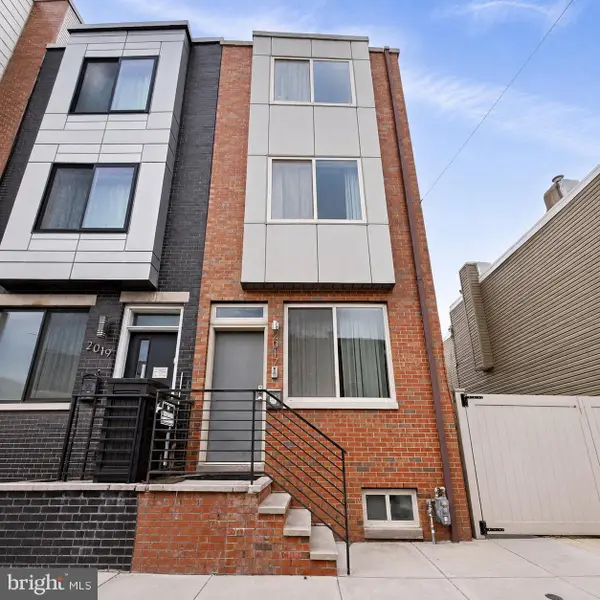 $525,000Coming Soon3 beds 3 baths1,656 sq. ft.
2017 Oakford St, PHILADELPHIA, PA 19146
MLS# PAPH2654728Listed by: LPT REALTY, LLC - Coming Soon
 $310,000Coming Soon3 beds 3 baths1,140 sq. ft.
5223 Addison St, PHILADELPHIA, PA 19143
MLS# PAPH2662644Listed by: KELLER WILLIAMS MAIN LINE - Coming SoonOpen Sat, 11am to 1pm
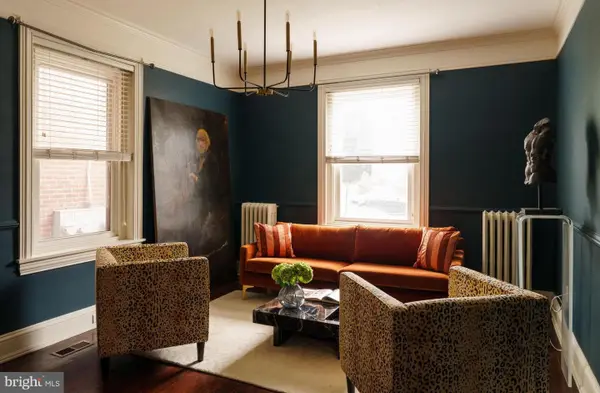 $750,000Coming Soon4 beds 4 baths3,101 sq. ft.
104 Rochelle Ave, PHILADELPHIA, PA 19128
MLS# PAPH2663348Listed by: COMPASS PENNSYLVANIA, LLC - Coming Soon
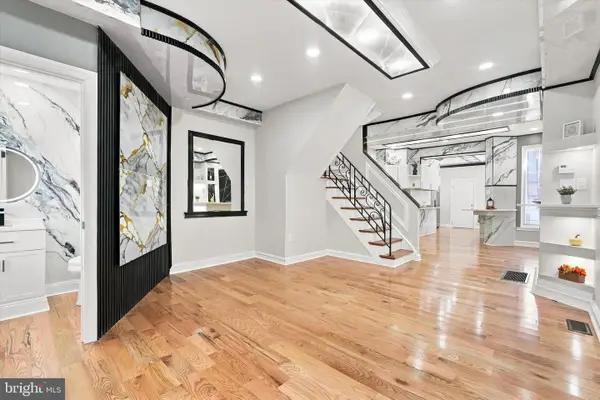 $259,900Coming Soon3 beds 3 baths1,338 sq. ft.
4513 N Smedley St, PHILADELPHIA, PA 19140
MLS# PAPH2663064Listed by: KW EMPOWER - Coming Soon
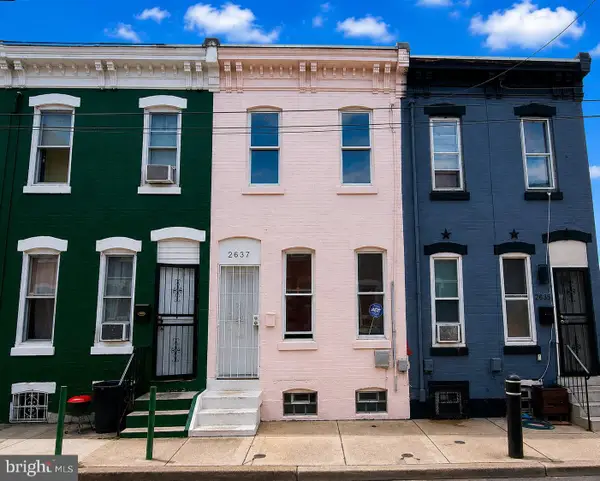 $245,000Coming Soon3 beds 1 baths940 sq. ft.
2637 N Orianna St, PHILADELPHIA, PA 19133
MLS# PAPH2663276Listed by: REALTY ONE GROUP ALLIANCE - Coming Soon
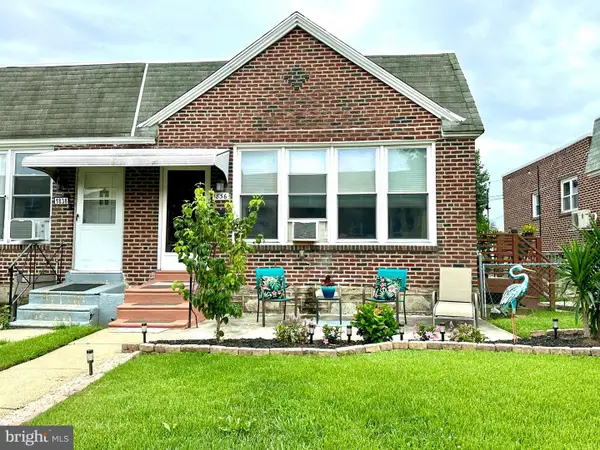 $315,000Coming Soon3 beds 2 baths1,500 sq. ft.
1836 Evarts St, PHILADELPHIA, PA 19152
MLS# PAPH2663278Listed by: RE/MAX CENTRE REALTORS - Coming Soon
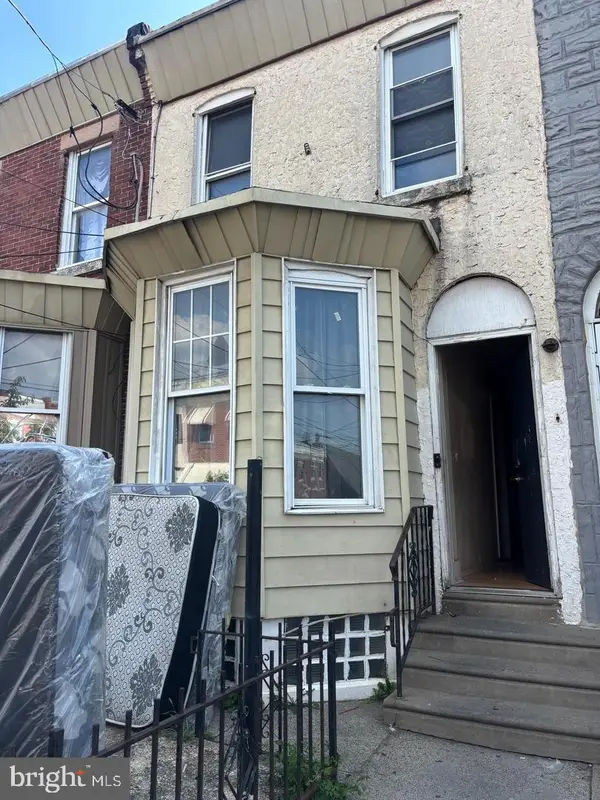 $79,900Coming Soon4 beds 1 baths1,152 sq. ft.
2016 E Elkhart St, PHILADELPHIA, PA 19134
MLS# PAPH2663280Listed by: HOMESMART REALTY ADVISORS - Coming SoonOpen Sun, 1 to 3pm
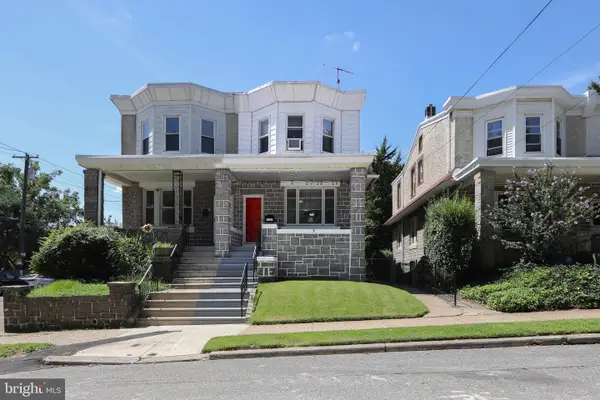 $299,900Coming Soon3 beds 2 baths1,692 sq. ft.
3530 Solly Ave, PHILADELPHIA, PA 19136
MLS# PAPH2662868Listed by: HOMESMART REALTY ADVISORS


Protect your home and budget from life's surprises with an Assurant Home Warranty, backed by a partner that supports you through every step of homeownership. Explore Plans.
© 2026 Better Homes and Gardens Real Estate LLC. An Anywhere Real Estate company. All rights reserved. Better Homes and Gardens® Real Estate is a registered trademark owned by Meredith Operations Corporation, licensed to Better Homes and Gardens Real Estate LLC and used with permission. Better Homes and Gardens Real Estate LLC fully supports the principles of the Fair Housing Act and the Equal Opportunity Act. Listing information is deemed reliable but is not guaranteed accurate.
Each office is independently owned and operated.
Any services or products provided by third parties are not provided by, affiliated with or related to Better Homes and Gardens Real Estate LLC, or its affiliated companies.