
9149 Ashton Rd, Philadelphia, PA 19114
Local realty services provided by:Better Homes and Gardens Real Estate GSA Realty
9149 Ashton Rd,Philadelphia, PA 19114
$308,000
- 3 Beds
- 3 Baths
- 1,404 sq. ft.
- Townhouse
- Pending
Listed by: brian j mcnichol
Office: keller williams real estate-horsham
MLS#:PAPH2638682
Source:BRIGHTMLS
Price summary
- Price:$308,000
- Price per sq. ft.:$219.37
About this home
Welcome to 9149 Ashton Rd, a beautifully maintained 3-bedroom, 2.5-bath home in the heart of The Far Northeast. From the moment you step inside, you'll appreciate the high-grade flooring that flows throughout the home, adding both style and durability.
The spacious layout offers comfortable living and entertaining spaces, while the kitchen serves as the heart of the home with easy access to a beautiful cedar deck overlooking the multi-level backyard—perfect for morning coffee, outdoor dining, or relaxing with family and friends.
Upstairs, you'll find three generously sized bedrooms. The finished basement provides valuable additional living space, ideal for a family room, home office, gym, playroom, or media room.
Combining quality updates, functional living space, and a great location close to shopping, dining, and major commuting routes, 9149 Ashton Rd is a home you'll want to see for yourself. Schedule your private showing today!
Contact an agent
Home facts
- Year built:1965
- Subdivision & Development:TORRESDALE
- Listing ID #:PAPH2638682
- Added:55 day(s) ago
- Updated:October 22, 2026 at 08:32 AM
Rooms and interior
- Bedrooms:3
- Total bathrooms:3
- Full bathrooms:2
- Half bathrooms:1
- Flooring:Ceramic Tile, Stone
- Basement:Yes
- Basement Description:Fully Finished
- Living area:1,404 sq. ft.
Heating and cooling
- Cooling:Central A/C
- Heating:90% Forced Air, Natural Gas
Structure and exterior
- Year built:1965
- Building area:1,404 sq. ft.
- Lot area:0.06 Acres
- Architectural Style:Traditional
- Construction Materials:Masonry
- Foundation Description:Permanent
- Levels:2 Stories
Utilities
- Water:Public
- Sewer:Public Sewer
Finances and disclosures
- Price:$308,000
- Price per sq. ft.:$219.37
- Tax amount:$3,717 (2026)
New listings near 9149 Ashton Rd
- Coming Soon
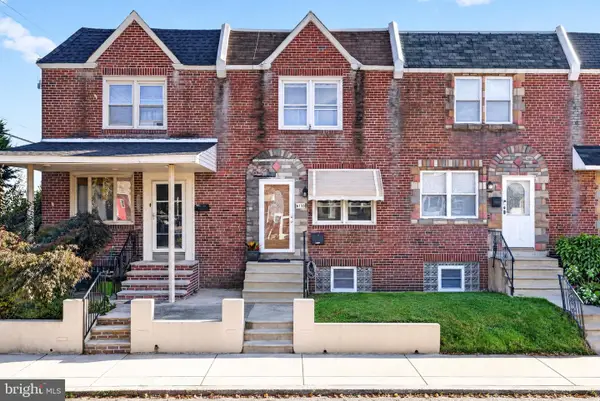 $218,000Coming Soon3 beds 2 baths1,138 sq. ft.
6155 Montague St, PHILADELPHIA, PA 19135
MLS# PAPH2683216Listed by: EXP REALTY, LLC - Coming SoonOpen Sat, 11am to 1pm
 $825,000Coming Soon4 beds 4 baths2,050 sq. ft.
1033 Carpenter St, PHILADELPHIA, PA 19147
MLS# PAPH2682774Listed by: KW EMPOWER - Coming Soon
 $289,999Coming Soon2 beds 3 baths1,087 sq. ft.
8533 Bustleton Ave, PHILADELPHIA, PA 19152
MLS# PAPH2683152Listed by: CENTURY 21 ADVANTAGE GOLD-CASTOR - Coming Soon
 $524,999Coming Soon2 beds 2 baths1,600 sq. ft.
2938 Poplar St, PHILADELPHIA, PA 19130
MLS# PAPH2683178Listed by: REALTY MARK ASSOCIATES - Coming Soon
 $280,000Coming Soon2 beds 2 baths1,074 sq. ft.
301 Byberry Rd #a9, PHILADELPHIA, PA 19116
MLS# PAPH2682536Listed by: MATLIS REAL ESTATE SERVICES - Coming SoonOpen Sat, 12 to 1:30pm
 $475,000Coming Soon3 beds 2 baths1,490 sq. ft.
2940 W Girard Ave, PHILADELPHIA, PA 19130
MLS# PAPH2680286Listed by: KURFISS SOTHEBY'S INTERNATIONAL REALTY - Coming Soon
 $89,900Coming Soon-- beds 1 baths322 sq. ft.
1324 Locust St #1202, PHILADELPHIA, PA 19107
MLS# PAPH2680968Listed by: CENTURY 21 ADVANTAGE GOLD-SOUTH PHILADELPHIA - Coming Soon
 $495,000Coming Soon4 beds 4 baths2,545 sq. ft.
1341 N 29th St, PHILADELPHIA, PA 19121
MLS# PAPH2681366Listed by: KW EMPOWER - Coming SoonOpen Sat, 2 to 4pm
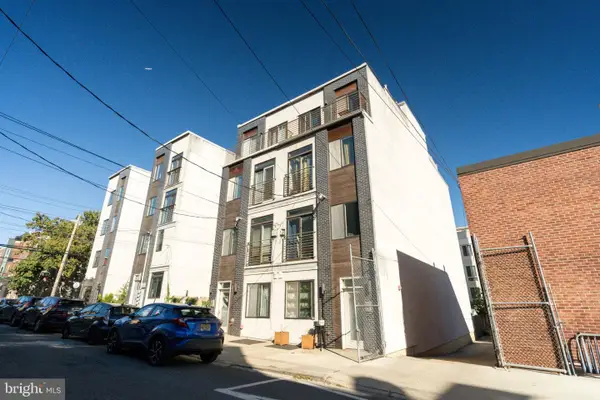 $320,000Coming Soon2 beds 2 baths1,404 sq. ft.
837 N 16th St #4, PHILADELPHIA, PA 19130
MLS# PAPH2682218Listed by: SERHANT PENNSYLVANIA LLC - Coming SoonOpen Sat, 12 to 2pm
 $349,900Coming Soon1 beds 2 baths834 sq. ft.
1110 Lombard St #6, PHILADELPHIA, PA 19147
MLS# PAPH2682850Listed by: SPRINGER REALTY GROUP


Protect your home and budget from life's surprises with an Assurant Home Warranty, backed by a partner that supports you through every step of homeownership. Explore Plans.
© 2026 Better Homes and Gardens Real Estate LLC. An Anywhere Real Estate company. All rights reserved. Better Homes and Gardens® Real Estate is a registered trademark owned by Meredith Operations Corporation, licensed to Better Homes and Gardens Real Estate LLC and used with permission. Better Homes and Gardens Real Estate LLC fully supports the principles of the Fair Housing Act and the Equal Opportunity Act. Listing information is deemed reliable but is not guaranteed accurate.
Each office is independently owned and operated.
Any services or products provided by third parties are not provided by, affiliated with or related to Better Homes and Gardens Real Estate LLC, or its affiliated companies.