
9176 Ryerson Rd, Philadelphia, PA 19114
Local realty services provided by:Better Homes and Gardens Real Estate Murphy & Co.
9176 Ryerson Rd,Philadelphia, PA 19114
$365,000
- 3 Beds
- 3 Baths
- - sq. ft.
- Townhouse
- Sold
Listed by: patrick m. frain
Office: re/max one realty
MLS#:PAPH2656394
Source:BRIGHTMLS
Sorry, we are unable to map this address
Price summary
- Price:$365,000
About this home
Move right into this impeccably maintained 3-bedroom, 2.5-bath brick row home offering spacious living and thoughtful updates throughout! The main level features a bright, oversized living room, formal dining room, and an updated eat-in kitchen with ample cabinetry and workspace. Neutral paint colors and a combination of hardwood flooring and carpeting create a warm, inviting atmosphere.
The spacious primary suite includes a private full bath, while the additional bedrooms offer generous closet space. The finished basement is the perfect entertainment area, complete with a pool table, mounted TV, and a convenient half bath.
Step outside to a rear deck with a retractable awning overlooking an extended backyard—ideal for relaxing, entertaining, or summer barbecues. Additional highlights include a professionally coated garage floor, front steps, and landing with a transferable 15-year warranty.
Conveniently located near shopping, restaurants, parks, public transportation, and major highways, this move-in-ready home offers the perfect combination of comfort, space, and location. Don't miss this exceptional opportunity—schedule your private tour today!...
Contact an agent
Home facts
- Year built:1966
- Subdivision & Development:ASHTON-WOODENBRIDGE
- Listing ID #:PAPH2656394
- Added:45 day(s) ago
- Updated:September 20, 2026 at 06:04 AM
Rooms and interior
- Bedrooms:3
- Total bathrooms:3
- Full bathrooms:2
- Half bathrooms:1
- Flooring:Carpet, Hardwood
- Basement:Yes
- Basement Description:Fully Finished
Heating and cooling
- Cooling:Central A/C
- Heating:Forced Air, Natural Gas
Structure and exterior
- Roof:Flat
- Year built:1966
- Architectural Style:Straight Thru
- Construction Materials:Masonry
- Foundation Description:Block, Brick/Mortar, Concrete Perimeter
- Levels:2 Stories
Schools
- High school:ABRAHAM LINCOLN
- Middle school:ROBERT B. POLLOCK
- Elementary school:ROBERT B. POLLOCK SCHOOL
Utilities
- Water:Public
- Sewer:No Septic System
Finances and disclosures
- Price:$365,000
- Tax amount:$4,198 (2026)
Parking
- Parking description:Asphalt Driveway, Attached Garage, Built In, Garage - Front Entry, Inside Access, Off Street
- Garage:Yes
- Garage spaces:1
New listings near 9176 Ryerson Rd
- Coming Soon
 $310,000Coming Soon3 beds 1 baths1,038 sq. ft.
1110 W Moyamensing Ave, PHILADELPHIA, PA 19148
MLS# PAPH2672602Listed by: FIRST ADVANTAGE REALTY II LLC - Coming Soon
 $100,000Coming Soon2 beds 1 baths868 sq. ft.
5949 N Beechwood St, PHILADELPHIA, PA 19138
MLS# PAPH2672604Listed by: OPULENT REALTY GROUP LLC - Coming Soon
 $260,000Coming Soon3 beds 2 baths1,050 sq. ft.
2224 Wilder St, PHILADELPHIA, PA 19146
MLS# PAPH2672606Listed by: BETTER HOMES REALTY GROUP - Coming Soon
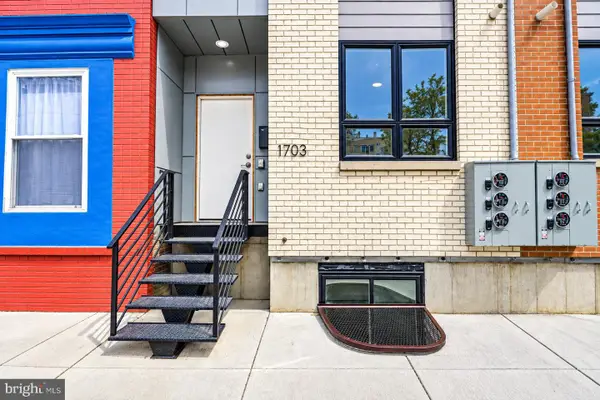 $650,000Coming Soon6 beds 6 baths2,772 sq. ft.
1703 Point Breeze Ave, PHILADELPHIA, PA 19145
MLS# PAPH2671566Listed by: TESLA REALTY GROUP, LLC - Coming Soon
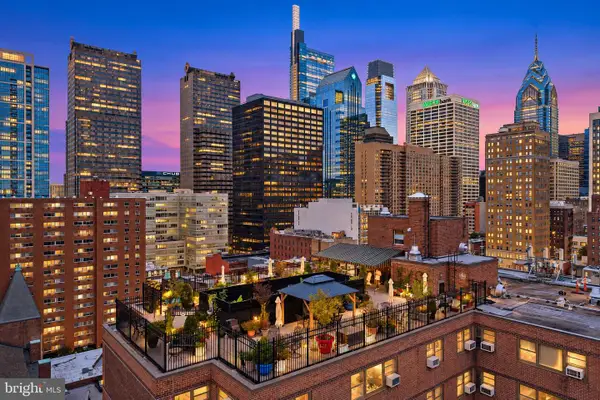 $80,000Coming Soon1 beds 1 baths663 sq. ft.
118 S 21st St #1211, PHILADELPHIA, PA 19103
MLS# PAPH2672558Listed by: OCF REALTY LLC - PHILADELPHIA - Coming Soon
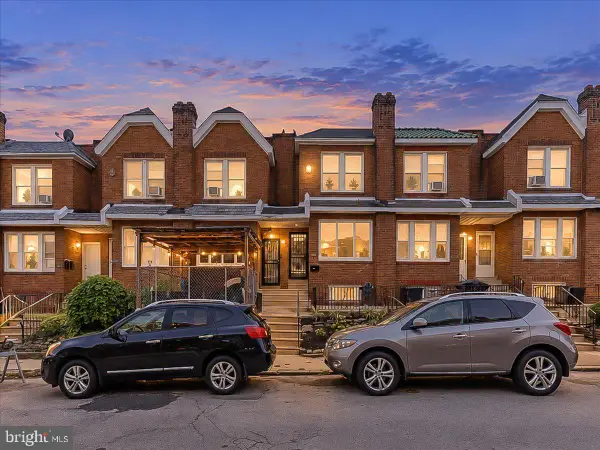 $279,900Coming Soon4 beds 2 baths2,025 sq. ft.
4142 Dungan St, PHILADELPHIA, PA 19124
MLS# PAPH2669442Listed by: CG REALTY, LLC - Coming Soon
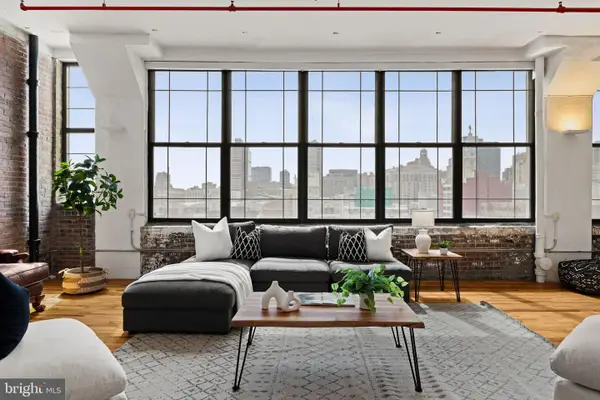 $575,000Coming Soon2 beds 2 baths1,779 sq. ft.
314 N 12th St #806-07, PHILADELPHIA, PA 19107
MLS# PAPH2672484Listed by: KW EMPOWER - Coming Soon
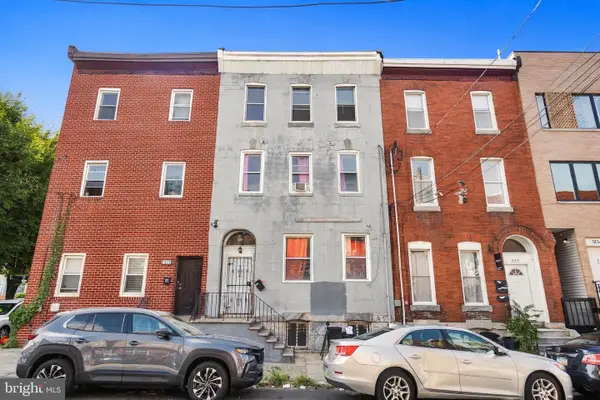 $325,000Coming Soon7 beds 2 baths3,354 sq. ft.
1830 N 18th St, PHILADELPHIA, PA 19121
MLS# PAPH2671688Listed by: COMPASS PENNSYLVANIA, LLC - Coming Soon
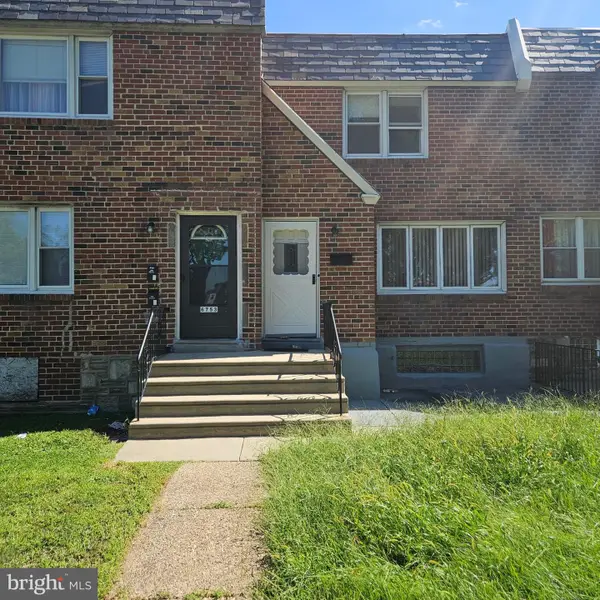 $179,900Coming Soon3 beds 3 baths1,368 sq. ft.
6751 E Roosevelt Blvd, PHILADELPHIA, PA 19149
MLS# PAPH2672156Listed by: RE/MAX PROPERTIES - Coming Soon
 $649,000Coming Soon4 beds 3 baths2,796 sq. ft.
956 Caledonia St, PHILADELPHIA, PA 19128
MLS# PAPH2672412Listed by: COMPASS PENNSYLVANIA, LLC


Protect your home and budget from life's surprises with an Assurant Home Warranty, backed by a partner that supports you through every step of homeownership. Explore Plans.
© 2026 Better Homes and Gardens Real Estate LLC. An Anywhere Real Estate company. All rights reserved. Better Homes and Gardens® Real Estate is a registered trademark owned by Meredith Operations Corporation, licensed to Better Homes and Gardens Real Estate LLC and used with permission. Better Homes and Gardens Real Estate LLC fully supports the principles of the Fair Housing Act and the Equal Opportunity Act. Listing information is deemed reliable but is not guaranteed accurate.
Each office is independently owned and operated.
Any services or products provided by third parties are not provided by, affiliated with or related to Better Homes and Gardens Real Estate LLC, or its affiliated companies.