
920 Ellsworth St, Philadelphia, PA 19147
Local realty services provided by:Better Homes and Gardens Real Estate Murphy & Co.
920 Ellsworth St,Philadelphia, PA 19147
$575,000
- 3 Beds
- 2 Baths
- 1,274 sq. ft.
- Townhouse
- Coming Soon
Listed by: amy y lee
Office: bhhs fox & roach-chestnut hill
MLS#:PAPH2663548
Source:BRIGHTMLS
Price summary
- Price:$575,000
- Price per sq. ft.:$451.33
About this home
Nestled in the charming Bella Vista neighborhood, this delightful 3-bedroom, 2 bathroom row home offers a perfect blend of modern comfort and classic character. Steps away from the convenience of the Italian Market and close to all the restaurants, shops, and cafes on Passyunk Ave. The open floor plan on the first level is ideal for both relaxation and entertaining and the new exterior doors were designed to optimize light. Owners have meticulously upgraded this house since their purchase in 2020, renovating the kitchen and adding new appliances in 2021, installing new HVAC, (new furnace and AC unit), and completely renovated the full bath on the second level. The newly added a Miele washer and dryer on an upper level adds convenience to your daily routine, making chores a breeze. No detail has been spared in the upgrades, which take into account design as well as function. This home features smart thermostats and a new HVAC system, ensuring energy efficiency while maintaining comfort. With three spacious bedrooms, including a master suite with a walk-in closet, this home provides ample space for relaxation and privacy. Enjoy the vibrant energy of downtown living right from your doorstep. The location is unbeatable, with easy access to public transportation, including bus and commuter rail stations within a mile. Experience the best of urban living in this well-maintained home, where comfort meets convenience in a thriving community....
Contact an agent
Home facts
- Year built:1915
- Subdivision & Development:BELLA VISTA
- Listing ID #:PAPH2663548
- Updated:August 25, 2026 at 06:42 PM
Rooms and interior
- Bedrooms:3
- Total bathrooms:2
- Full bathrooms:2
- Rooms Total:8
- Flooring:Wood
- Dining Description:Dining Room
- Kitchen Description:Dishwasher, Microwave, Refrigerator, Stainless Steel Appliances, Upgraded Countertops
- Bedroom Description:Walk In Closet(s)
- Basement:Yes
- Basement Description:Poured Concrete
- Living area:1,274 sq. ft.
Heating and cooling
- Cooling:Central A/C
- Heating:Baseboard - Electric, Natural Gas
Structure and exterior
- Roof:Asphalt
- Year built:1915
- Building area:1,274 sq. ft.
- Lot area:0.01 Acres
- Lot Features:Downtown
- Construction Materials:Masonry
- Exterior Features:Exterior Lighting
- Foundation Description:Brick/Mortar, Concrete Perimeter, Slab
- Levels:3 Story
Utilities
- Water:Public
- Sewer:Public Sewer
Finances and disclosures
- Price:$575,000
- Price per sq. ft.:$451.33
- Tax amount:$6,065 (2026)
Features and amenities
- Laundry features:Dryer, Washer
- Amenities:200+ Amp Service, Ceiling Fan(s), Water Treat System
New listings near 920 Ellsworth St
- Coming SoonOpen Sat, 1 to 3pm
 $409,000Coming Soon3 beds 2 baths1,818 sq. ft.
3935 Dexter St, PHILADELPHIA, PA 19128
MLS# PAPH2662064Listed by: ELFANT WISSAHICKON-RITTENHOUSE SQUARE - Coming Soon
 $405,000Coming Soon4 beds -- baths1,847 sq. ft.
9456 Fairgreen Ln, PHILADELPHIA, PA 19114
MLS# PAPH2659300Listed by: ONYX REAL ESTATE LLC - Coming SoonOpen Sun, 11am to 12:30pm
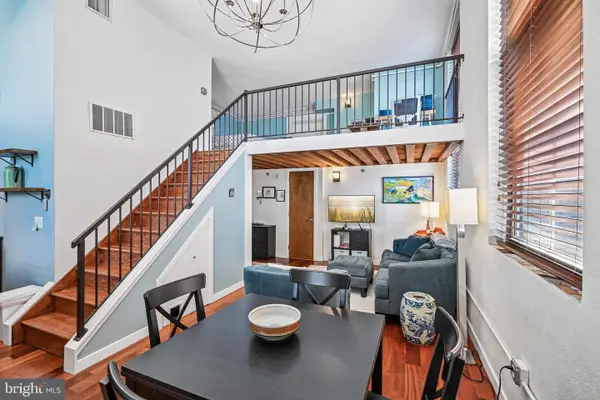 $376,500Coming Soon2 beds 2 baths855 sq. ft.
1201 Fitzwater St #305, PHILADELPHIA, PA 19147
MLS# PAPH2661348Listed by: BHHS FOX & ROACH-CENTER CITY WALNUT - Coming Soon
 $360,000Coming Soon3 beds 2 baths1,598 sq. ft.
7831 Brier St, PHILADELPHIA, PA 19152
MLS# PAPH2663028Listed by: LPT REALTY, LLC - Coming Soon
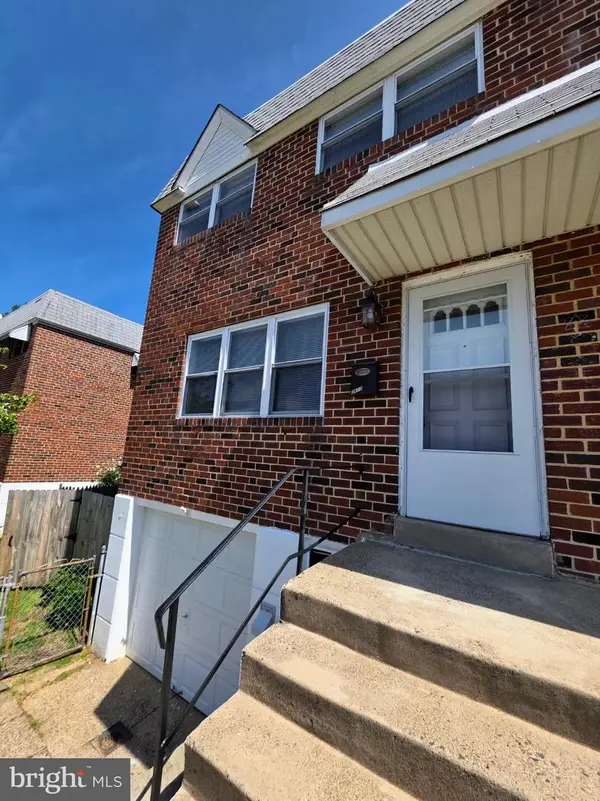 $320,000Coming Soon3 beds 2 baths1,809 sq. ft.
3613 Canby Dr, PHILADELPHIA, PA 19154
MLS# PAPH2663408Listed by: RE/MAX PROPERTIES - Coming Soon
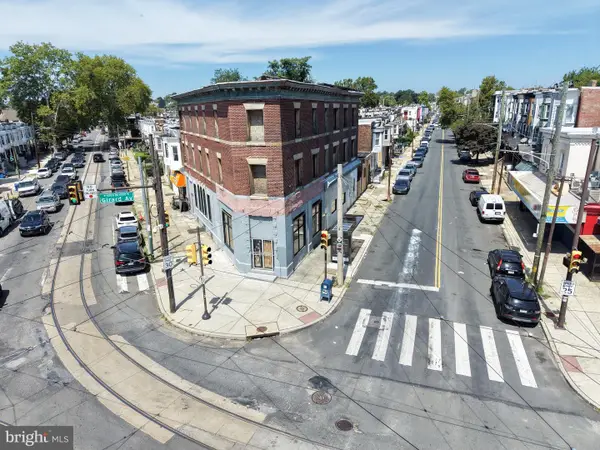 $990,900Coming Soon8 beds -- baths7,203 sq. ft.
6001 Haverford Ave, PHILADELPHIA, PA 19151
MLS# PAPH2663428Listed by: INTEGRITY REAL ESTATE SERVICES - Coming Soon
 $195,000Coming Soon4 beds 2 baths1,614 sq. ft.
6159 Haverford Ave, PHILADELPHIA, PA 19151
MLS# PAPH2663484Listed by: COMPASS PENNSYLVANIA, LLC - Coming Soon
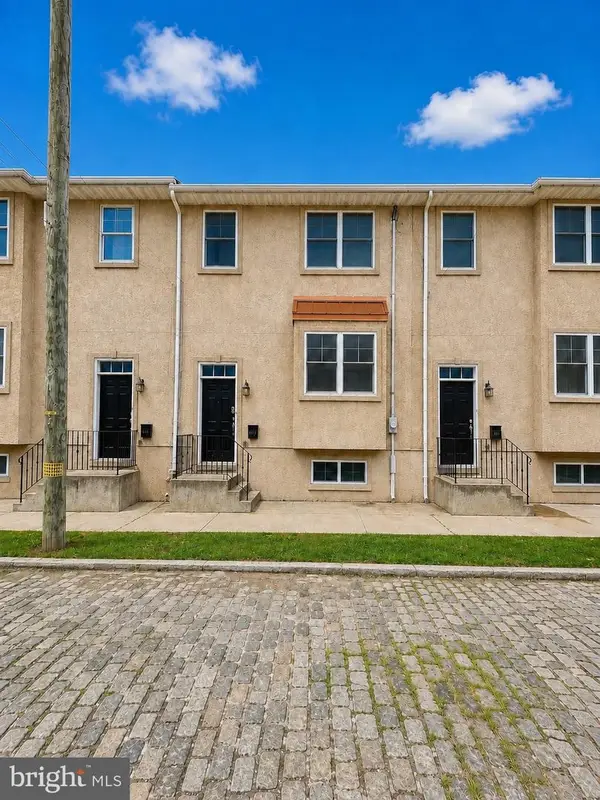 $490,000Coming Soon3 beds 3 baths1,920 sq. ft.
4700 Smick St, PHILADELPHIA, PA 19127
MLS# PAPH2649060Listed by: RE/MAX SERVICES - Coming Soon
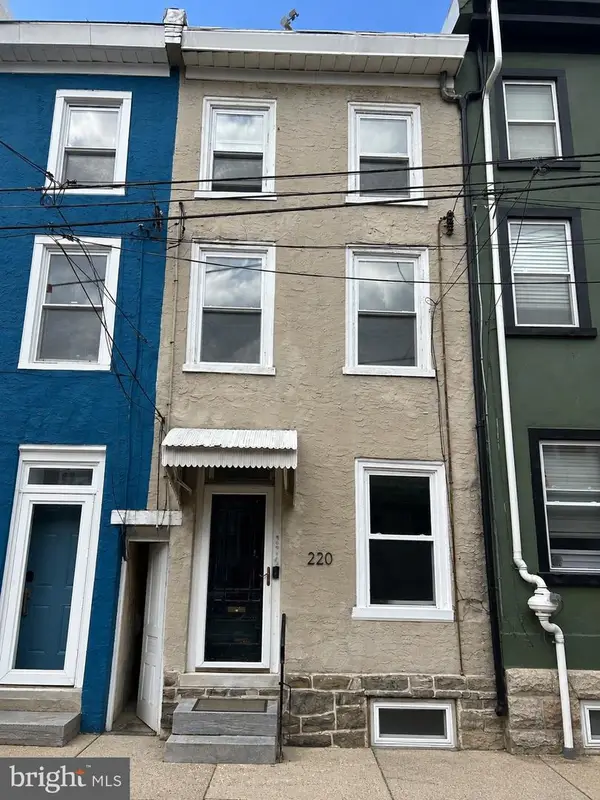 $285,000Coming Soon3 beds 1 baths1,170 sq. ft.
220 Baldwin St, PHILADELPHIA, PA 19127
MLS# PAPH2660856Listed by: RE/MAX SERVICES - Coming Soon
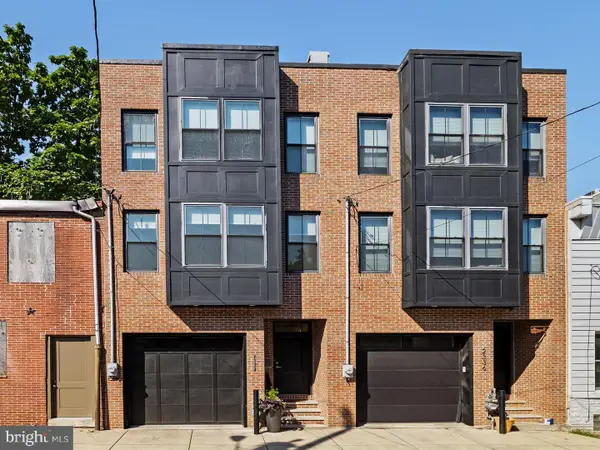 $950,000Coming Soon3 beds 4 baths2,814 sq. ft.
2338 E Fletcher St, PHILADELPHIA, PA 19125
MLS# PAPH2659080Listed by: ELFANT WISSAHICKON-RITTENHOUSE SQUARE


Protect your home and budget from life's surprises with an Assurant Home Warranty, backed by a partner that supports you through every step of homeownership. Explore Plans.
© 2026 Better Homes and Gardens Real Estate LLC. An Anywhere Real Estate company. All rights reserved. Better Homes and Gardens® Real Estate is a registered trademark owned by Meredith Operations Corporation, licensed to Better Homes and Gardens Real Estate LLC and used with permission. Better Homes and Gardens Real Estate LLC fully supports the principles of the Fair Housing Act and the Equal Opportunity Act. Listing information is deemed reliable but is not guaranteed accurate.
Each office is independently owned and operated.
Any services or products provided by third parties are not provided by, affiliated with or related to Better Homes and Gardens Real Estate LLC, or its affiliated companies.