
9213 Masland St, Philadelphia, PA 19115
Local realty services provided by:Better Homes and Gardens Real Estate Murphy & Co.
9213 Masland St,Philadelphia, PA 19115
$449,900
- 3 Beds
- 2 Baths
- 1,680 sq. ft.
- Single family
- Active
Listed by: adam brown
Office: bhhs fox & roach-blue bell
MLS#:PAPH2691866
Source:BRIGHTMLS
Price summary
- Price:$449,900
- Price per sq. ft.:$267.8
About this home
Welcome to 9213 Masland Street, a beautifully renovated 3-bedroom, 1.5-bath Cape Cod-style single-family home offering 1,680 square feet of living space in a fantastic Northeast Philadelphia location! Thoughtfully updated from top to bottom, this exceptional property offers the perfect combination of modern finishes, major mechanical upgrades, and true move-in-ready convenience. The next owner can enjoy the peace of mind that comes with knowing the big-ticket improvements have already been taken care of!
Step inside to discover a fresh, inviting interior featuring new laminate flooring throughout the main level, custom crown molding in the living room, updated finishes, and a kitchen equipped with brand-new stainless steel appliances. The improvements continue downstairs, where a fully finished basement with luxury vinyl flooring provides valuable additional living space, perfect for a family room, entertainment area, home office, or whatever best suits your needs. All three bedrooms (one on the main level and two upstairs) are nicely-sized, all with ample closet space and a convenient full bathroom.
While the cosmetic renovations are impressive, what truly sets this home apart is the extensive investment in its major systems and infrastructure. Enjoy the confidence of a new roof (2022), new HVAC system (2026), upgraded 200-amp electrical service, newer hot water heater (2020), and added insulation. These are the significant improvements that homeowners often worry about, and they've already been completed! It's a rare opportunity to purchase a beautifully updated home without the looming expense of replacing its major components.
The attention to detail extends beyond the interior! The backyard is now fully fenced, creating a wonderful space for outdoor entertaining, relaxation, or play, while a new storage shed provides added convenience. Additionally, a French drain system was installed in order to redirect water away from the property. Out front, newly replaced concrete and a new railing further enhance the home's curb appeal and functionality.
Location is another tremendous advantage! Conveniently situated in Northeast Philadelphia, this home offers easy access to I-95, Route 1, and the Pennsylvania Turnpike, making commuting and traveling throughout the region a breeze. The property is also located near Anne Frank Elementary School and Baldi Middle School, along with an abundance of shopping, dining, parks, and everyday conveniences.
Beautifully renovated, extensively upgraded, and ideally located, 9213 Masland Street checks all the boxes! From the stylish interior finishes to the major system replacements and exterior improvements, the hard work and significant expenses have already been handled. All that's left for the next owner is to move in, unpack, and enjoy everything this phenomenal property has to offer. A truly turnkey home offering comfort, convenience, and peace of mind for years to come! Schedule your showing today and see all the this great property has to offer!...
Contact an agent
Home facts
- Year built:1954
- Subdivision & Development:BUSTLETON
- Listing ID #:PAPH2691866
- Added:2 day(s) ago
- Updated:November 22, 2026 at 02:56 PM
Rooms and interior
- Bedrooms:3
- Total bathrooms:2
- Full bathrooms:1
- Half bathrooms:1
- Dining Description:Dining Room
- Bathrooms Description:Full Bath
- Living area:1,680 sq. ft.
Heating and cooling
- Cooling:Central A/C
- Heating:Electric, Heat Pump(s)
Structure and exterior
- Year built:1954
- Building area:1,680 sq. ft.
- Lot area:0.15 Acres
- Architectural Style:Cape Cod, Traditional
- Construction Materials:Masonry
- Foundation Description:Crawl Space
- Levels:2 Stories
Schools
- High school:GEORGE WASHINGTON
- Middle school:C.C.A. BALDI
- Elementary school:ANNE FRANK
Utilities
- Water:Public
- Sewer:Public Sewer
Finances and disclosures
- Price:$449,900
- Price per sq. ft.:$267.8
- Tax amount:$5,824 (2026)
Parking
- Parking description:Attached Carport, On Street
New listings near 9213 Masland St
- Coming Soon
 $415,000Coming Soon3 beds 3 baths1,485 sq. ft.
840 N 15th St #b, PHILADELPHIA, PA 19130
MLS# PAPH2692386Listed by: EXP REALTY, LLC - Coming Soon
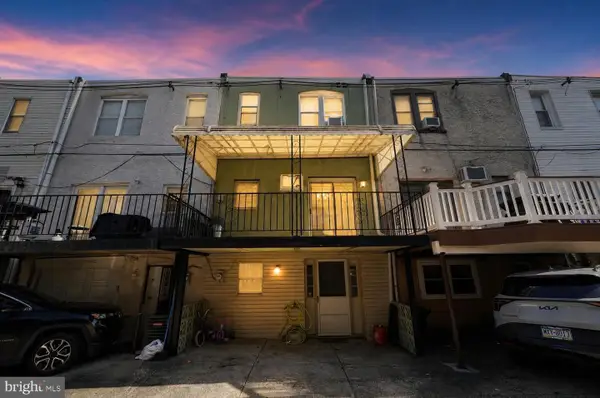 $335,000Coming Soon3 beds 1 baths1,202 sq. ft.
2822 S Iseminger St, PHILADELPHIA, PA 19148
MLS# PAPH2692448Listed by: COMPASS PENNSYLVANIA, LLC - Coming Soon
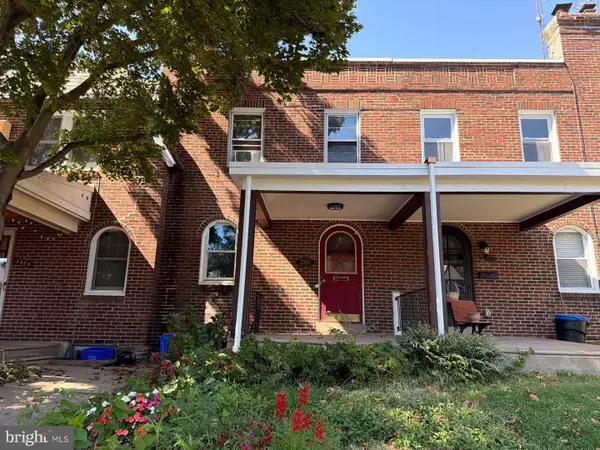 $309,900Coming Soon3 beds 1 baths1,096 sq. ft.
3351 Tilden St, PHILADELPHIA, PA 19129
MLS# PAPH2688700Listed by: HIGGINS & WELCH REAL ESTATE, INC. - Coming Soon
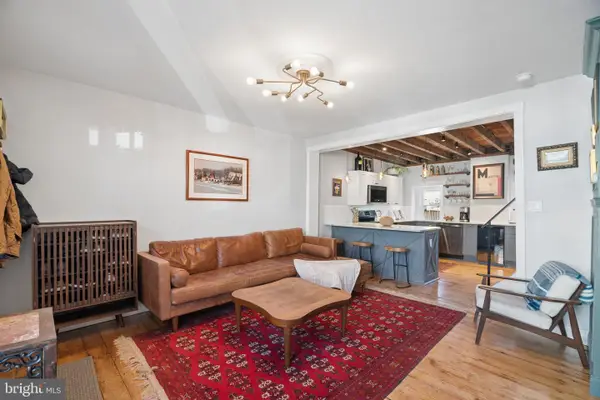 $485,000Coming Soon3 beds 3 baths1,350 sq. ft.
169 Levering St, PHILADELPHIA, PA 19127
MLS# PAPH2692586Listed by: KW EMPOWER - Coming Soon
 Listed by BHGRE$549,900Coming Soon2 beds 2 baths4,410 sq. ft.
3029-31 Janney St, PHILADELPHIA, PA 19134
MLS# PAPH2692238Listed by: BETTER HOMES AND GARDENS REAL ESTATE - MATURO PA - Coming Soon
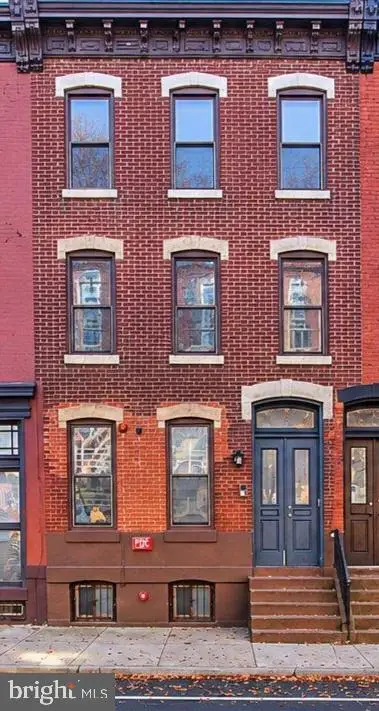 $435,000Coming Soon6 beds -- baths2,364 sq. ft.
1704 W Diamond St, PHILADELPHIA, PA 19121
MLS# PAPH2688296Listed by: KW EMPOWER - Coming Soon
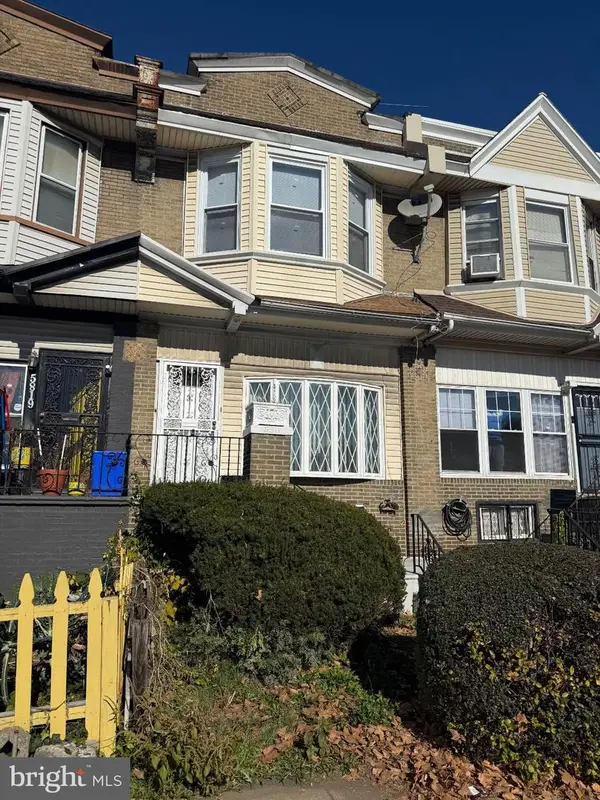 $265,000Coming Soon4 beds 3 baths1,664 sq. ft.
5817 Cobbs Creek Pkwy, PHILADELPHIA, PA 19143
MLS# PAPH2692482Listed by: COMPASS PENNSYLVANIA, LLC - Coming Soon
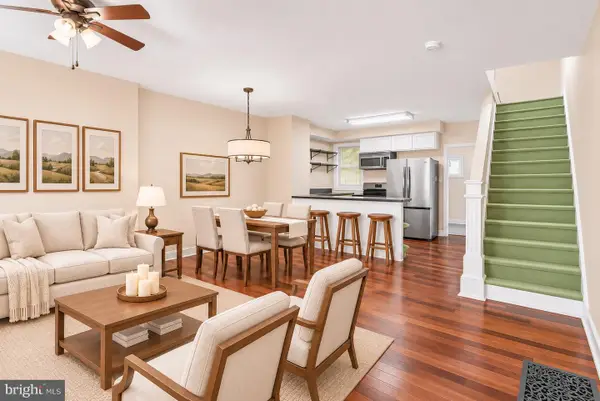 $300,000Coming Soon2 beds 1 baths948 sq. ft.
2014 E Susquehanna Ave, PHILADELPHIA, PA 19125
MLS# PAPH2692522Listed by: KW EMPOWER - Coming Soon
 $375,000Coming Soon3 beds 2 baths1,440 sq. ft.
6831 Musgrave St, PHILADELPHIA, PA 19119
MLS# PAPH2692500Listed by: RE/MAX LEGACY - Coming Soon
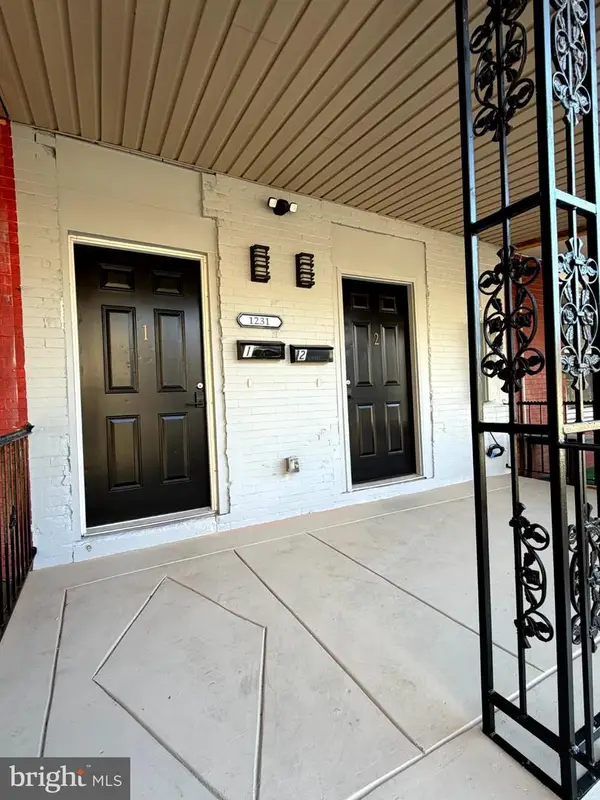 Coming Soon2 beds -- baths2,004 sq. ft.
1231 N 60th St, PHILADELPHIA, PA 19151
MLS# PAPH2692356Listed by: OPULENT REALTY GROUP LLC


Protect your home and budget from life's surprises with an Assurant Home Warranty, backed by a partner that supports you through every step of homeownership. Explore Plans.
© 2026 Better Homes and Gardens Real Estate LLC. An Anywhere Real Estate company. All rights reserved. Better Homes and Gardens® Real Estate is a registered trademark owned by Meredith Operations Corporation, licensed to Better Homes and Gardens Real Estate LLC and used with permission. Better Homes and Gardens Real Estate LLC fully supports the principles of the Fair Housing Act and the Equal Opportunity Act. Listing information is deemed reliable but is not guaranteed accurate.
Each office is independently owned and operated.
Any services or products provided by third parties are not provided by, affiliated with or related to Better Homes and Gardens Real Estate LLC, or its affiliated companies.