
923 S St Bernard St, Philadelphia, PA 19143
Local realty services provided by:Better Homes and Gardens Real Estate Reserve
923 S St Bernard St,Philadelphia, PA 19143
$650,000
- 4 Beds
- 2 Baths
- 2,448 sq. ft.
- Single family
- Active
Upcoming open houses
- Sat, Oct 0312:00 pm - 01:00 pm
Listed by: bibe j chin
Office: kw empower
MLS#:PAPH2676006
Source:BRIGHTMLS
Price summary
- Price:$650,000
- Price per sq. ft.:$265.52
About this home
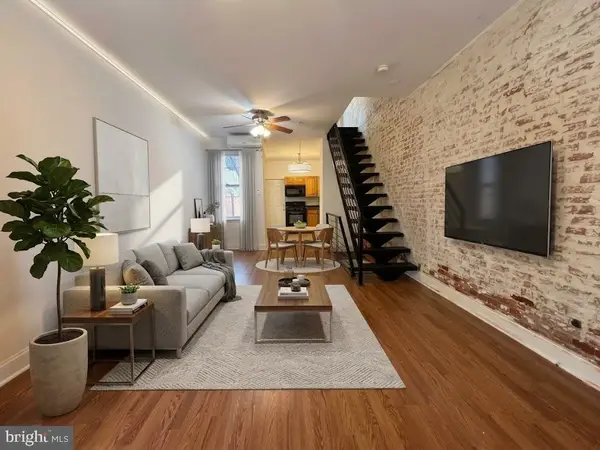
Overflowing with original character and the architectural details that make Cedar Park so distinctive, 923 S St Bernard St is a classic Victorian twin set on a quiet, tree-lined block in one of West Philadelphia’s most sought-after neighborhoods. Spanning three spacious stories, the home is filled with natural light and offers 4 bedrooms, 2 full bathrooms, a lush private backyard, and a top-floor in-law suite with its own full kitchen, creating an ideal setup for guests, roommates, extended family, or anyone looking for a little extra independence under one roof. Out front, the handsome brick facade and distinctive turret are joined by a wide covered porch, deep setback, and mature landscaping for a warm, established presence. A traditional vestibule welcomes you inside, opening to a large living room that provides a preview of the character found throughout, with gleaming original hardwood floors, intricate wood trim, an exposed brick fireplace, built-in shelving, tall windows, and a beautifully preserved staircase. The adjoining dining room is equally inviting, with generous proportions and a dramatic multi-window bay that adds architectural interest and plenty of natural light. At the rear, the updated kitchen provides a contemporary contrast with glossy two-tone cabinetry, sleek counters, stainless steel appliances, a patterned tile backsplash, and generous workspace and storage. A second rear staircase adds another charming original detail and creates convenient access between levels, while the mudroom/laundry area off the kitchen leads directly to the backyard. Outside, the secluded garden wraps along the side of the home, creating a peaceful setting for dining, gardening, or relaxing outdoors. Upstairs, the second floor includes three well-sized bedrooms, with original details continuing from the main level. The largest is especially memorable, pairing abundant space and a decorative fireplace surround with a sun-filled bay set within the turret, creating a natural spot for a reading nook, sitting area, or dressing space. A full hall bath adds vintage charm with tile wainscoting and a classic clawfoot tub. The third-floor in-law suite feels almost like its own apartment, with a huge living room, second full kitchen, full bathroom, and spacious bedroom, where another bright bay continues the turret feature from the floor below. An expansive unfinished basement provides plenty of additional storage and utility space. The Cedar Park location puts Baltimore Avenue’s restaurants, cafés, shops, and everyday conveniences just a few blocks away, while nearby Clark Park is a true neighborhood gathering place with nine acres of green space, playgrounds, community events, and a popular year-round Saturday farmers market. Nearby trolley and bus stops provide convenient connections throughout West Philadelphia and into University City and Center City, with Regional Rail also accessible at 49th Street Station. Schedule your tour today!...
Contact an agent
Home facts
- Year built:1920
- Subdivision & Development:CEDAR PARK
- Listing ID #:PAPH2676006
- Added:1 day(s) ago
- Updated:October 02, 2026 at 02:16 PM
Rooms and interior
- Bedrooms:4
- Total bathrooms:2
- Full bathrooms:2
- Basement:Yes
- Basement Description:Unfinished
- Living area:2,448 sq. ft.
Heating and cooling
- Heating:Hot Water, Natural Gas, Radiant
Structure and exterior
- Year built:1920
- Building area:2,448 sq. ft.
- Lot area:0.05 Acres
- Architectural Style:Traditional
- Construction Materials:Masonry
- Levels:3 Story
Utilities
- Water:Public
- Sewer:Public Sewer
Finances and disclosures
- Price:$650,000
- Price per sq. ft.:$265.52
- Tax amount:$6,528 (2026)
Features and amenities
- Laundry features:Has Laundry
New listings near 923 S St Bernard St
- Coming Soon
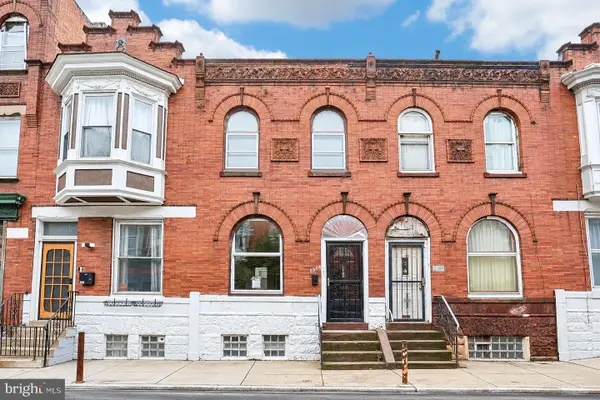 $225,000Coming Soon3 beds 2 baths1,208 sq. ft.
2304 Nicholas St, PHILADELPHIA, PA 19121
MLS# PAPH2674700Listed by: RE/MAX MAIN LINE-WEST CHESTER - Coming Soon
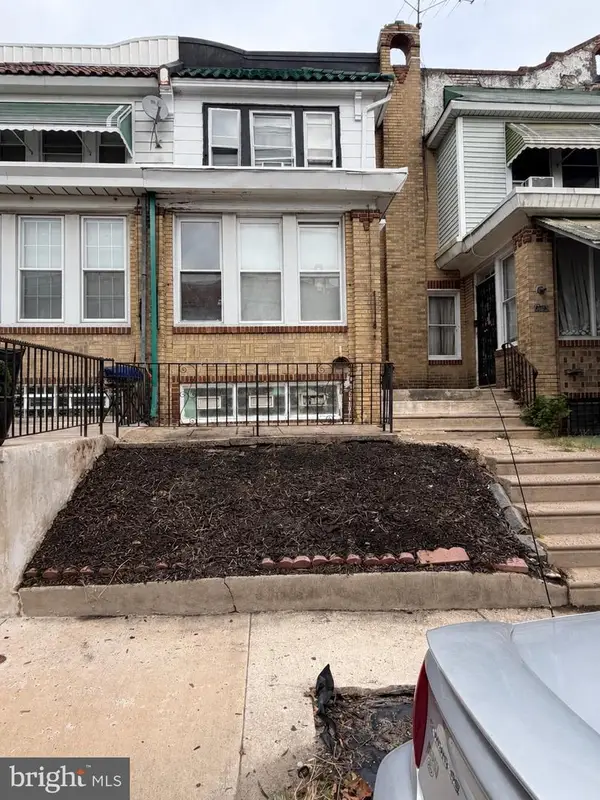 $179,900Coming Soon2 beds -- baths1,298 sq. ft.
2105 Melvin St, PHILADELPHIA, PA 19131
MLS# PAPH2675458Listed by: RE/MAX MAIN LINE-WEST CHESTER - Coming SoonOpen Sun, 1 to 3pm
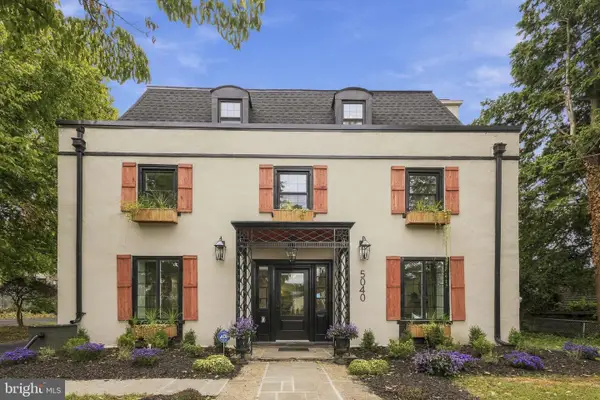 $950,000Coming Soon6 beds 6 baths4,588 sq. ft.
5040 Overbrook Ave, PHILADELPHIA, PA 19131
MLS# PAPH2676478Listed by: DOMAIN REAL ESTATE GROUP, LLC - Coming Soon
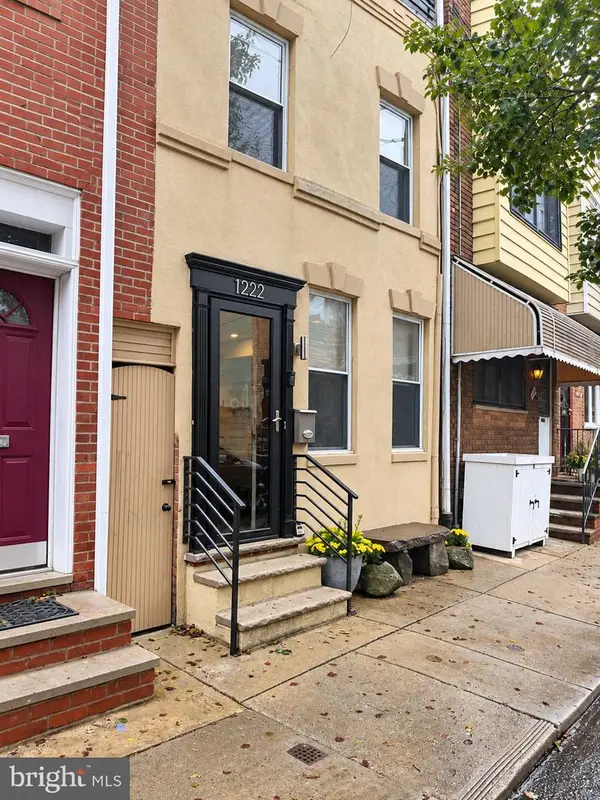 $599,900Coming Soon3 beds 2 baths1,533 sq. ft.
1222 S Alder St, PHILADELPHIA, PA 19147
MLS# PAPH2676678Listed by: KELLER WILLIAMS REAL ESTATE-BLUE BELL - Coming Soon
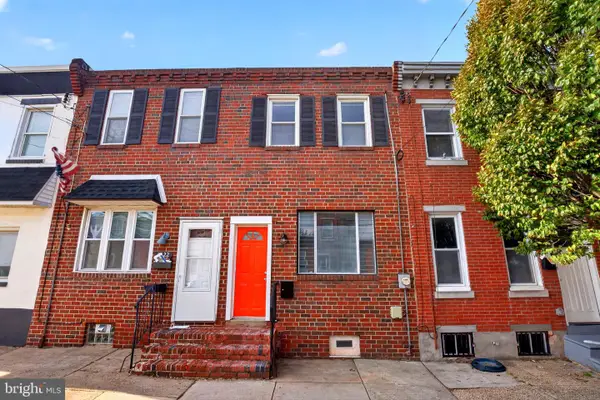 $280,000Coming Soon2 beds 2 baths856 sq. ft.
2324 Almond St, PHILADELPHIA, PA 19125
MLS# PAPH2676650Listed by: COLDWELL BANKER REALTY - Coming Soon
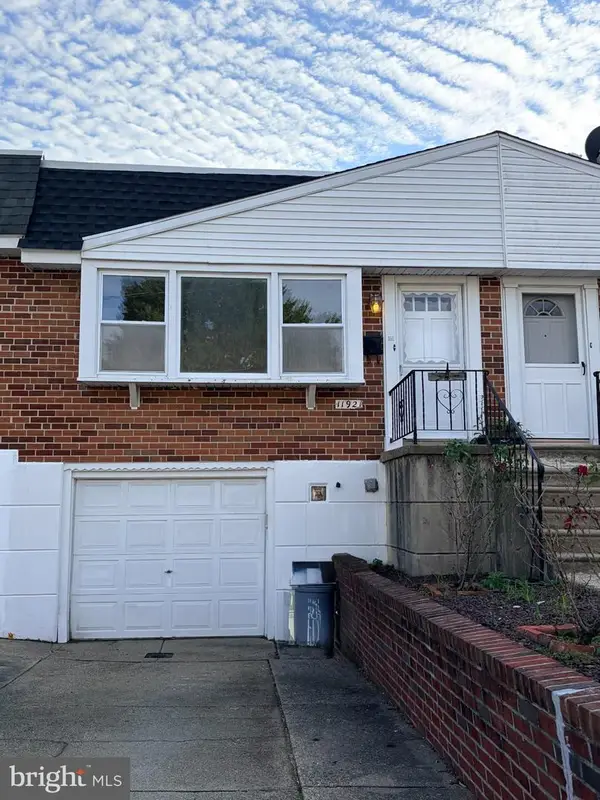 $295,000Coming Soon2 beds 2 baths920 sq. ft.
11921 Covert Rd, PHILADELPHIA, PA 19154
MLS# PAPH2645020Listed by: BHHS FOX & ROACH-BLUE BELL - Coming Soon
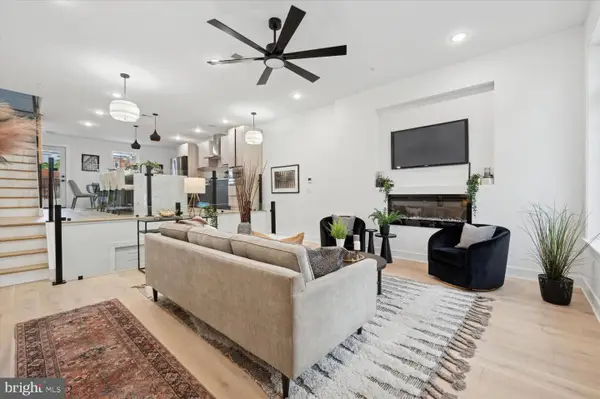 $600,000Coming Soon3 beds 4 baths2,681 sq. ft.
128 E Sharpnack St, PHILADELPHIA, PA 19119
MLS# PAPH2675270Listed by: KELLER WILLIAMS MAIN LINE - Coming SoonOpen Sat, 12 to 2pm
 $405,000Coming Soon3 beds 4 baths1,600 sq. ft.
13043 Worthington Rd, PHILADELPHIA, PA 19116
MLS# PAPH2676648Listed by: HONEST REAL ESTATE - Coming Soon
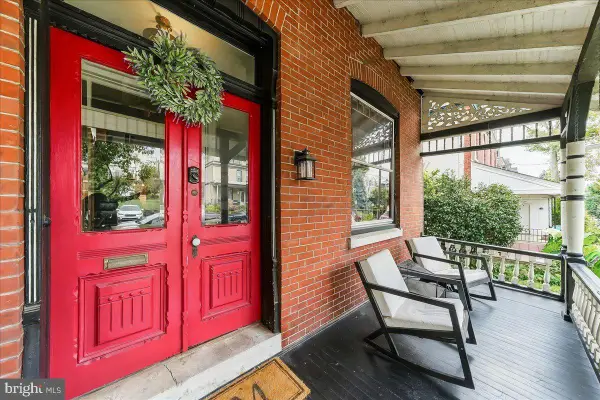 $688,000Coming Soon5 beds 3 baths2,714 sq. ft.
216 Sumac St, PHILADELPHIA, PA 19128
MLS# PAPH2660046Listed by: RE/MAX PREFERRED - NEWTOWN SQUARE - Coming SoonOpen Sat, 11am to 1pm
 $279,000Coming Soon3 beds 1 baths1,200 sq. ft.
2304 E Albert St, PHILADELPHIA, PA 19125
MLS# PAPH2676628Listed by: KELLER WILLIAMS REAL ESTATE-LANGHORNE


Protect your home and budget from life's surprises with an Assurant Home Warranty, backed by a partner that supports you through every step of homeownership. Explore Plans.
© 2026 Better Homes and Gardens Real Estate LLC. An Anywhere Real Estate company. All rights reserved. Better Homes and Gardens® Real Estate is a registered trademark owned by Meredith Operations Corporation, licensed to Better Homes and Gardens Real Estate LLC and used with permission. Better Homes and Gardens Real Estate LLC fully supports the principles of the Fair Housing Act and the Equal Opportunity Act. Listing information is deemed reliable but is not guaranteed accurate.
Each office is independently owned and operated.
Any services or products provided by third parties are not provided by, affiliated with or related to Better Homes and Gardens Real Estate LLC, or its affiliated companies.