
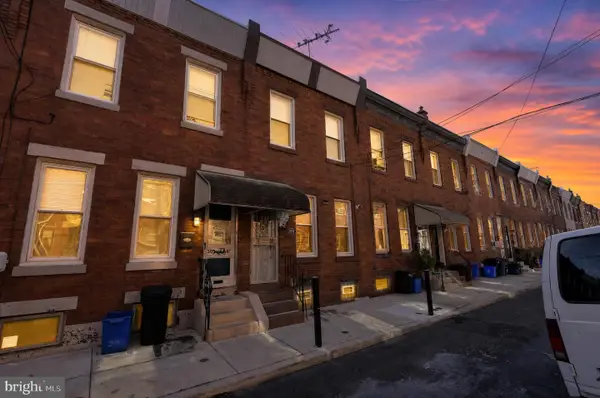
934 N 29th St, Philadelphia, PA 19130
Local realty services provided by:Better Homes and Gardens Real Estate Murphy & Co.
934 N 29th St,Philadelphia, PA 19130
$549,900
- 3 Beds
- 4 Baths
- 2,500 sq. ft.
- Townhouse
- Active
Listed by: joseph herzog jr.
Office: compass pennsylvania, llc.
MLS#:PAPH2614362
Source:BRIGHTMLS
Price summary
- Price:$549,900
- Price per sq. ft.:$219.96
About this home
Introducing a stunning contemporary corner townhouse in the extremely popular neighborhood of Fairmount. This home boasts 3 spacious bedrooms, 2 full baths, 2 half baths, a private rear patio, and an incredible rooftop deck offering sweeping views of the Philadelphia skyline.
Step inside to discover richly stained 5" wide plank hickory floors that seamlessly flow throughout the living spaces, complemented by recessed lighting that bathes the home in warmth and charm.
The heart of the home is the gourmet kitchen—a true masterpiece designed for cooking and entertaining. It boasts a sleek breakfast bar, Samsung stainless steel appliances, a 30" range hood, classic white Wolf Shaker-style cabinets, Tierra Bianco granite countertops, a striking glass tile backsplash, and a Delta TRINSINIC pull-down faucet. Eye-catching Kichler pendant lighting, a built-in wine rack, and a pantry/closet complete this chef's dream. Additionally, a powder room adds convenience to the well-thought-out floor plan.
The 2nd floor features 2 large bedrooms, hallway closet, and guest bath. The primary bedroom is a true oasis with a walk-in closet, storage closet, and a large primary ensuite bathroom.
Before entering the roof deck, enjoy and lounge in the sitting area with a beautiful wet bar featuring a mini fridge, prep sink, and granite countertop. The view from this room will really wow you!
The private roof deck provides the ultimate outdoor escape, perfect for relaxing or hosting guests as you admire the stunning city views! You'll also appreciate the fully finished basement, which offers additional space for an additional bedroom or office space. Or exit out to the back patio for your outside adventures.
This exceptional property blends modern elegance and thoughtful design and is located in a prime location in Fairmount. Situated just minutes from prime Philadelphia destinations like Fairmount Park, Boathouse Row, the Philadelphia Zoo & the Art Museum and just a short walk or commute to center city and to 76.
Please note: Current owner uses rear space behind the house to park a car in a non-conforming space. Parking is not legal parking. There is the space and curb cut in the rear of property for rear parking. Legal parking would require a variance....
Contact an agent
Home facts
- Year built:2016
- Subdivision & Development:FAIRMOUNT
- Listing ID #:PAPH2614362
- Added:146 day(s) ago
- Updated:October 07, 2026 at 01:59 PM
Rooms and interior
- Bedrooms:3
- Total bathrooms:4
- Full bathrooms:2
- Half bathrooms:2
- Flooring:Tile/Brick, Wood
- Bathrooms Description:Bathroom 1, Bathroom 2, Primary Bath(s)
- Kitchen Description:Breakfast Area, Built-In Microwave, Disposal, Energy Efficient Appliances, Trash Compactor, Wet/Dry Bar
- Basement:Yes
- Basement Description:Full, Fully Finished
- Living area:2,500 sq. ft.
Heating and cooling
- Cooling:Central A/C
- Heating:Forced Air, Natural Gas
Structure and exterior
- Roof:Flat
- Year built:2016
- Building area:2,500 sq. ft.
- Lot area:0.02 Acres
- Lot Features:Corner
- Architectural Style:Contemporary
- Construction Materials:Masonry
- Exterior Features:Exterior Lighting, Patio(s), Roof, Sidewalks, Street Lights
- Foundation Description:Concrete Perimeter
- Levels:3 Story
Utilities
- Water:Public
- Sewer:Public Sewer
Finances and disclosures
- Price:$549,900
- Price per sq. ft.:$219.96
- Tax amount:$4,108 (2025)
Features and amenities
- Amenities:Intercom, Security System, Sprinkler System, Wet/Dry Bar
Parking
- Parking description:Off Street
New listings near 934 N 29th St
- Coming Soon
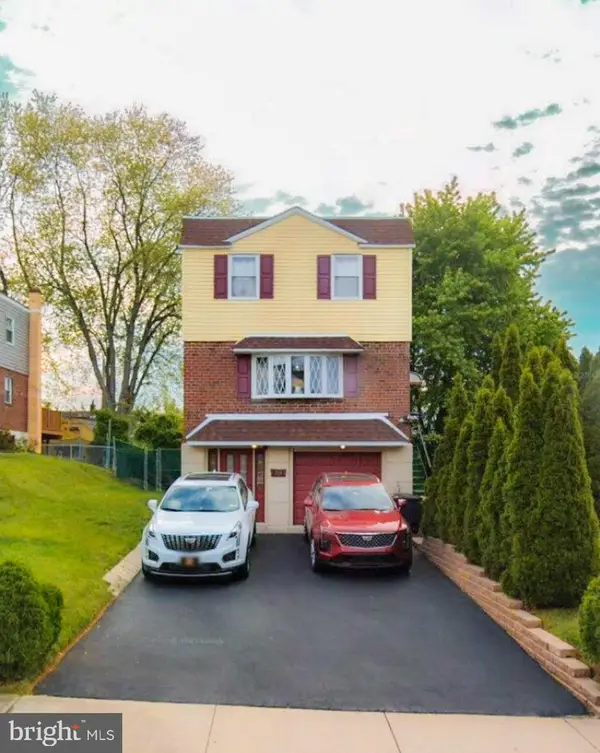 $449,000Coming Soon4 beds 4 baths1,800 sq. ft.
14001 Faraday St, PHILADELPHIA, PA 19116
MLS# PAPH2678422Listed by: PHILADELPHIA AREA REALTY - Coming SoonOpen Sun, 1 to 3pm
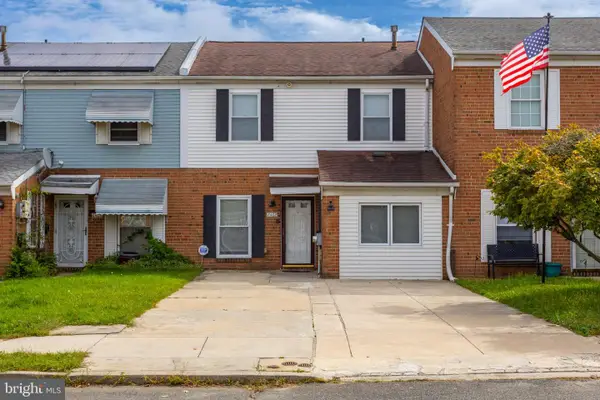 $275,000Coming Soon4 beds 2 baths1,488 sq. ft.
8408 Lyons Pl, PHILADELPHIA, PA 19153
MLS# PAPH2674670Listed by: EXP REALTY, LLC - Coming Soon
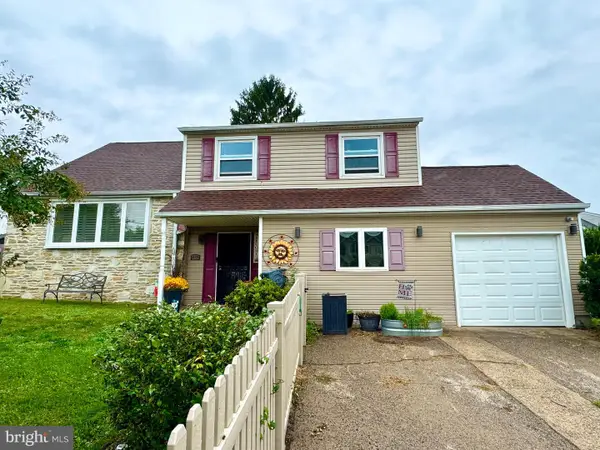 $575,000Coming Soon4 beds 3 baths2,084 sq. ft.
1111 Warwick St, PHILADELPHIA, PA 19116
MLS# PAPH2677380Listed by: KELLER WILLIAMS REAL ESTATE-LANGHORNE - Coming SoonOpen Sun, 1 to 3pm
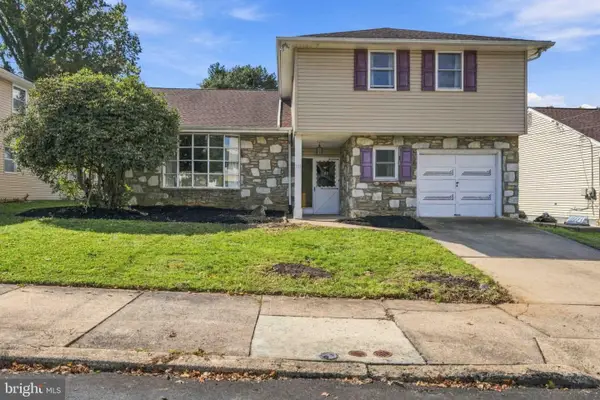 $455,000Coming Soon4 beds 3 baths2,310 sq. ft.
1116 Hower Ln, PHILADELPHIA, PA 19115
MLS# PAPH2678268Listed by: RE/MAX REGENCY REALTY - Coming Soon
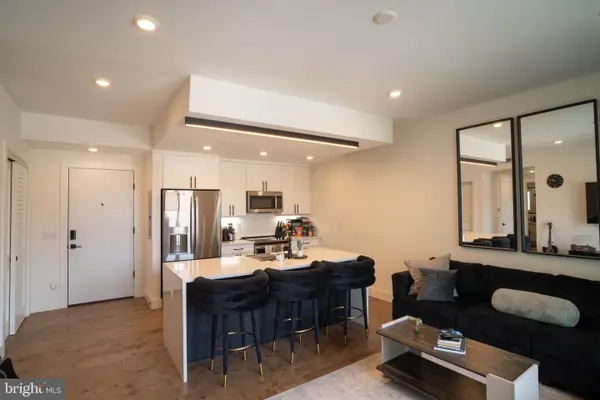 $289,900Coming Soon1 beds 1 baths623 sq. ft.
1501-00 N 31st St #311, PHILADELPHIA, PA 19121
MLS# PAPH2677906Listed by: REALTY MARK ASSOCIATES - Coming Soon
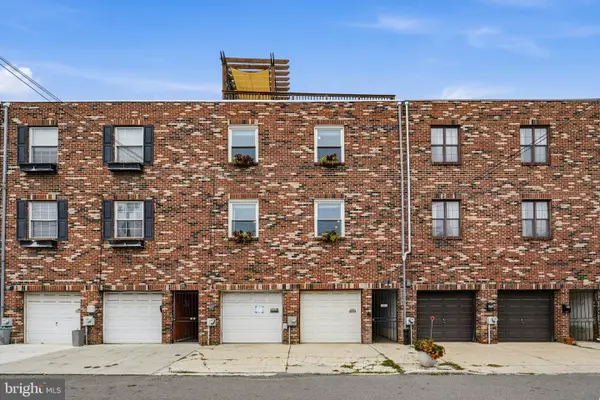 $650,000Coming Soon2 beds 2 baths1,497 sq. ft.
1711 Fitzwater St #a, PHILADELPHIA, PA 19146
MLS# PAPH2678156Listed by: BHHS FOX & ROACH-HAVERFORD - Coming SoonOpen Sun, 10am to 12pm
 $499,000Coming Soon2 beds 2 baths1,074 sq. ft.
1929 Pemberton St, PHILADELPHIA, PA 19146
MLS# PAPH2617318Listed by: COMPASS PENNSYLVANIA, LLC - Coming Soon
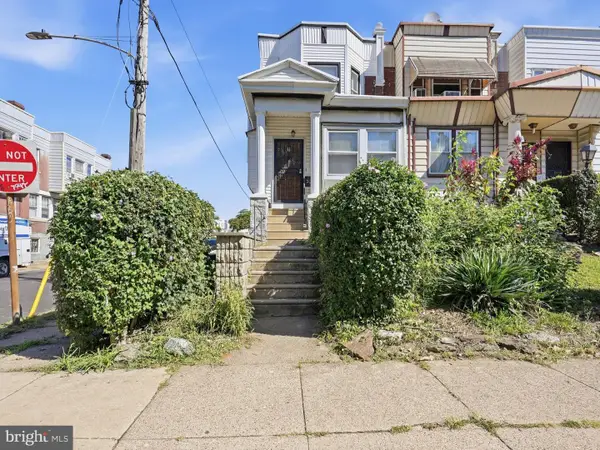 $409,900Coming Soon4 beds -- baths1,694 sq. ft.
129 S 63rd St, PHILADELPHIA, PA 19139
MLS# PAPH2667562Listed by: COMPASS PENNSYLVANIA, LLC - Coming Soon
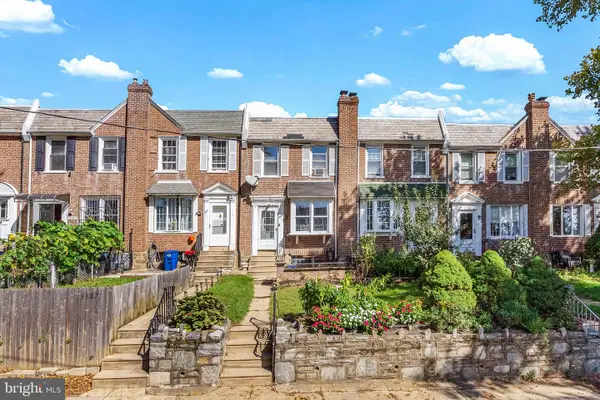 $254,900Coming Soon3 beds 1 baths1,430 sq. ft.
3329 Glenview St, PHILADELPHIA, PA 19149
MLS# PAPH2678098Listed by: KELLER WILLIAMS MAIN LINE - Coming Soon
 $248,000Coming Soon2 beds 1 baths894 sq. ft.
3045 Livingston St, PHILADELPHIA, PA 19134
MLS# PAPH2678154Listed by: KELLER WILLIAMS - MAIN STREET


Protect your home and budget from life's surprises with an Assurant Home Warranty, backed by a partner that supports you through every step of homeownership. Explore Plans.
© 2026 Better Homes and Gardens Real Estate LLC. An Anywhere Real Estate company. All rights reserved. Better Homes and Gardens® Real Estate is a registered trademark owned by Meredith Operations Corporation, licensed to Better Homes and Gardens Real Estate LLC and used with permission. Better Homes and Gardens Real Estate LLC fully supports the principles of the Fair Housing Act and the Equal Opportunity Act. Listing information is deemed reliable but is not guaranteed accurate.
Each office is independently owned and operated.
Any services or products provided by third parties are not provided by, affiliated with or related to Better Homes and Gardens Real Estate LLC, or its affiliated companies.