
939 Dyre St, Philadelphia, PA 19124
Local realty services provided by:Better Homes and Gardens Real Estate Community Realty
939 Dyre St,Philadelphia, PA 19124
$274,900
- 3 Beds
- 2 Baths
- 1,634 sq. ft.
- Single family
- Coming Soon
Upcoming open houses
- Sat, Nov 1412:00 pm - 02:00 pm
Listed by: cole c hoffmann
Office: howard hanna real estate services
MLS#:PAPH2688886
Source:BRIGHTMLS
Price summary
- Price:$274,900
- Price per sq. ft.:$168.24
About this home
Welcome to 939 Dyre Street, a charming three-bedroom home featuring two full bathrooms and a bright, inviting interior. Upon entering, you're greeted by a beautiful front sitting room with large windows that fill the space with natural light, leading into the comfortable living room featuring a working wood-burning fireplace, separate dining room, and kitchen. The kitchen features a rear bump-out with a door providing access to the backyard driveway, which offers ample space for two vehicles. The second floor features three bedrooms and two full bathrooms, including a private full bathroom in the primary bedroom. The primary bedroom also has plenty of windows, while an additional full bathroom is conveniently located in the common hallway. The partially finished basement offers additional living or recreational space, a dedicated laundry area with washer and dryer, and a door providing convenient access to the rear driveway. Major updates include a roof installed in 2019 and a hot water heater installed in 2022. Located on a quiet, tree-lined residential street with beautiful mature trees and sidewalks, this home is just down the street from Simpson Recreation Center and Frankford Stadium, with convenient access to neighborhood shopping, restaurants, parks, and other local amenities. Don't miss the opportunity to make this charming home your own!...
Contact an agent
Home facts
- Year built:1930
- Subdivision & Development:FRANKFORD
- Listing ID #:PAPH2688886
- Updated:November 10, 2026 at 01:47 AM
Rooms and interior
- Bedrooms:3
- Total bathrooms:2
- Full bathrooms:2
- Dining Description:Dining Area
- Bathrooms Description:Primary Bath(s)
- Kitchen Description:Dishwasher, Oven - Single, Refrigerator, Stove, Water Heater
- Basement:Yes
- Basement Description:Partially Finished
- Living area:1,634 sq. ft.
Heating and cooling
- Cooling:Window Unit(s)
- Heating:Baseboard - Hot Water, Natural Gas
Structure and exterior
- Year built:1930
- Building area:1,634 sq. ft.
- Lot area:0.08 Acres
- Construction Materials:Masonry
- Exterior Features:Sidewalks
- Levels:2 Stories
Utilities
- Water:Public
- Sewer:Public Sewer
Finances and disclosures
- Price:$274,900
- Price per sq. ft.:$168.24
- Tax amount:$3,876 (2026)
Features and amenities
- Laundry features:Dryer, Washer
- Amenities:Ceiling Fan(s)
Parking
- Parking description:Off Street, On Street
New listings near 939 Dyre St
- Coming Soon
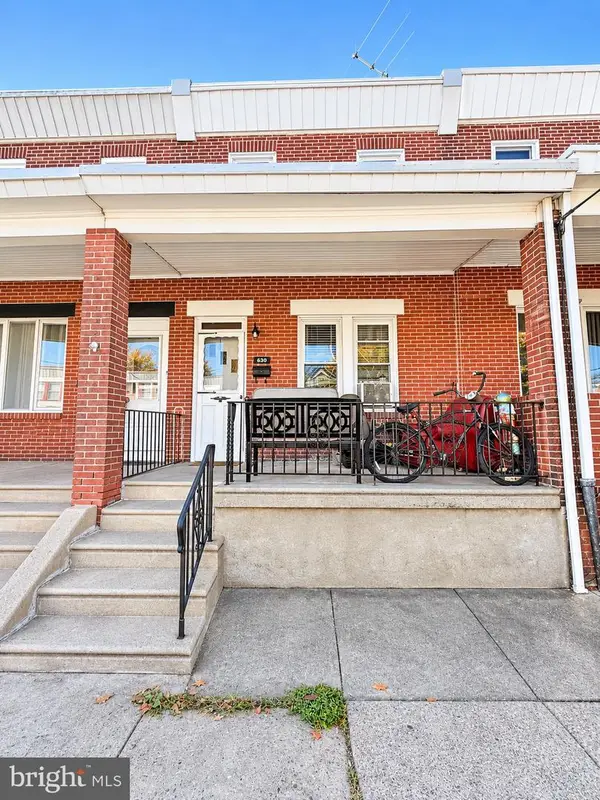 $290,000Coming Soon4 beds -- baths1,196 sq. ft.
630 Fanshawe St, PHILADELPHIA, PA 19111
MLS# PAPH2689270Listed by: OPUS ELITE REAL ESTATE - Coming Soon
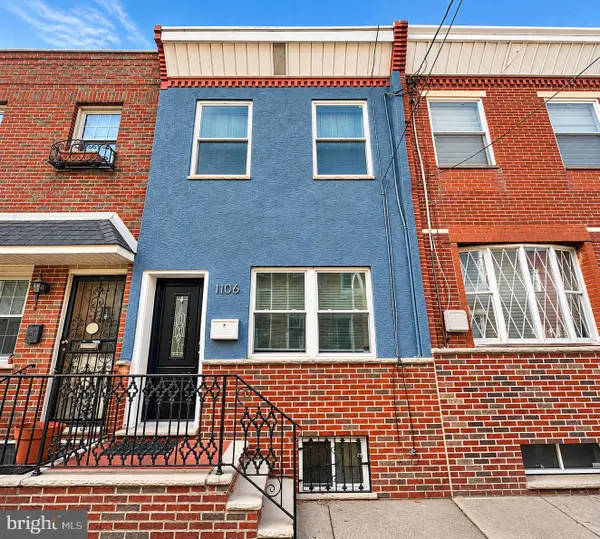 $299,900Coming Soon3 beds 1 baths826 sq. ft.
1106 Mercy St, PHILADELPHIA, PA 19148
MLS# PAPH2682556Listed by: EXP REALTY, LLC - Coming Soon
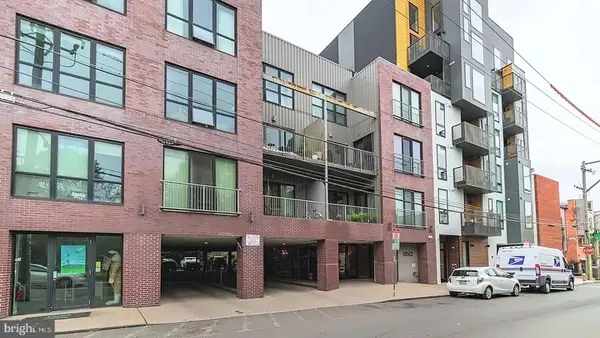 $325,000Coming Soon1 beds 1 baths865 sq. ft.
950 N 3rd St #204, PHILADELPHIA, PA 19123
MLS# PAPH2685270Listed by: BHHS FOX & ROACH-CENTER CITY WALNUT - Coming Soon
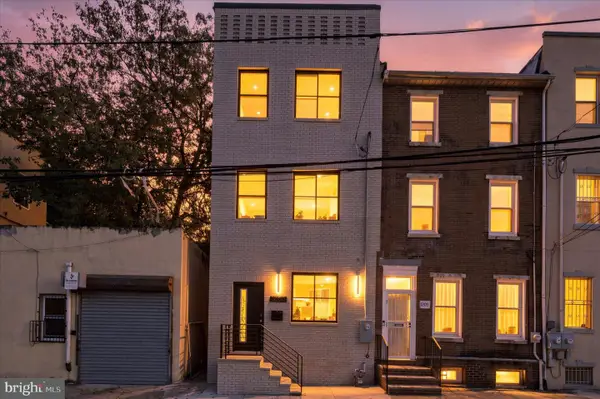 $659,900Coming Soon4 beds 4 baths2,435 sq. ft.
1206 Wallace St, PHILADELPHIA, PA 19123
MLS# PAPH2688488Listed by: COMPASS PENNSYLVANIA, LLC - Coming Soon
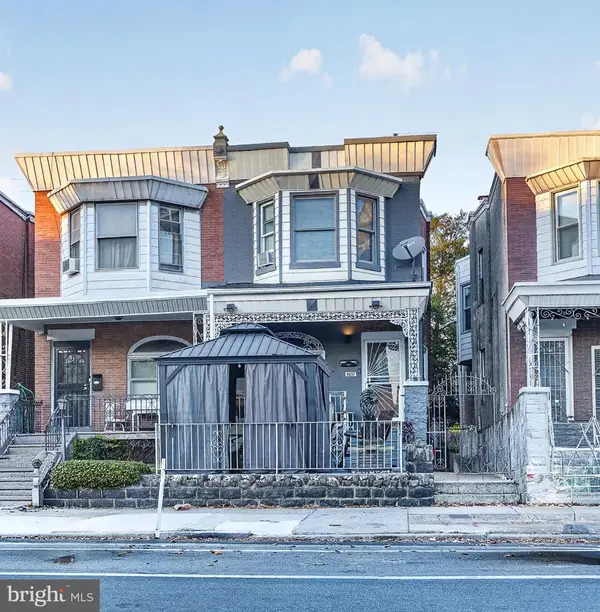 $489,000Coming Soon5 beds 2 baths1,760 sq. ft.
5037 Chestnut St, PHILADELPHIA, PA 19139
MLS# PAPH2688868Listed by: KW EMPOWER - Coming Soon
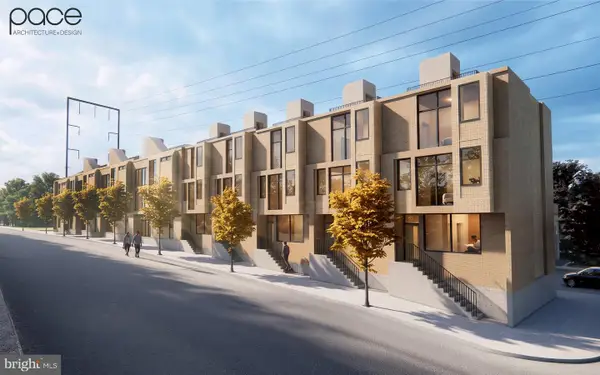 $1,250,000Coming Soon0.4 Acres
149 Wright St, PHILADELPHIA, PA 19127
MLS# PAPH2685368Listed by: BHHS FOX & ROACH-CENTER CITY WALNUT - Coming Soon
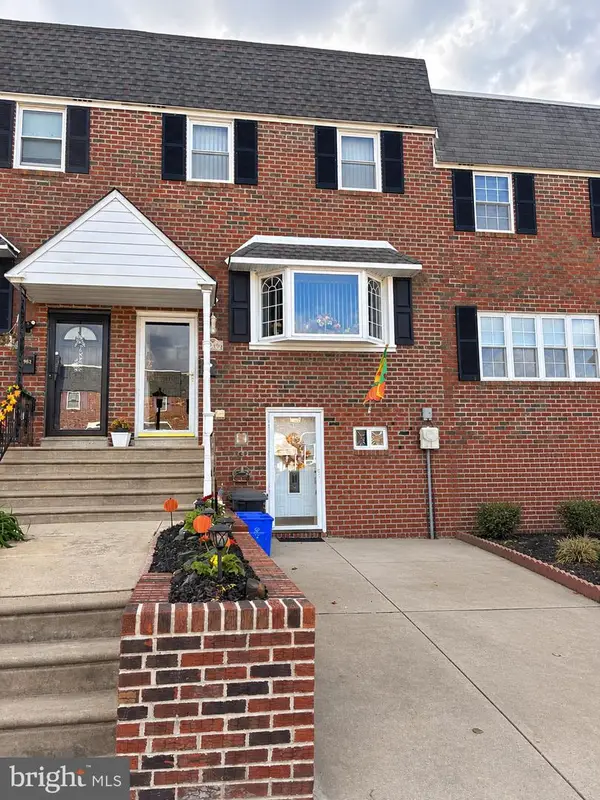 $349,900Coming Soon3 beds 2 baths1,386 sq. ft.
3980 Stevenson St, PHILADELPHIA, PA 19114
MLS# PAPH2689202Listed by: INNOVATE REAL ESTATE - Coming SoonOpen Sat, 12:30 to 2pm
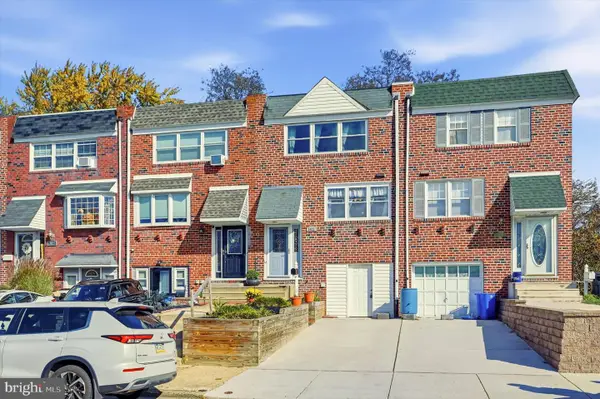 $289,900Coming Soon3 beds 2 baths1,152 sq. ft.
3027 Fairdale Rd, PHILADELPHIA, PA 19154
MLS# PAPH2689198Listed by: COMPASS PENNSYLVANIA, LLC - Coming Soon
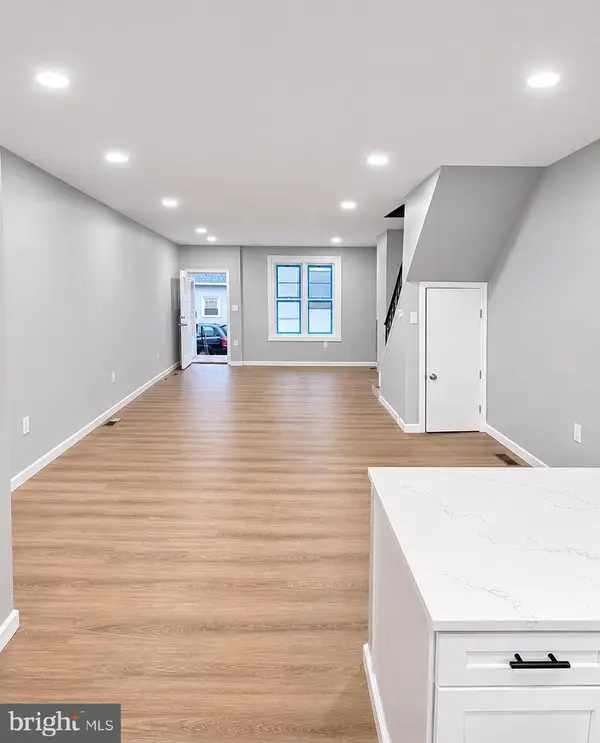 $199,900Coming Soon3 beds 1 baths1,220 sq. ft.
5705 Leonard St, PHILADELPHIA, PA 19149
MLS# PAPH2689096Listed by: RE/MAX ACCESS - Coming Soon
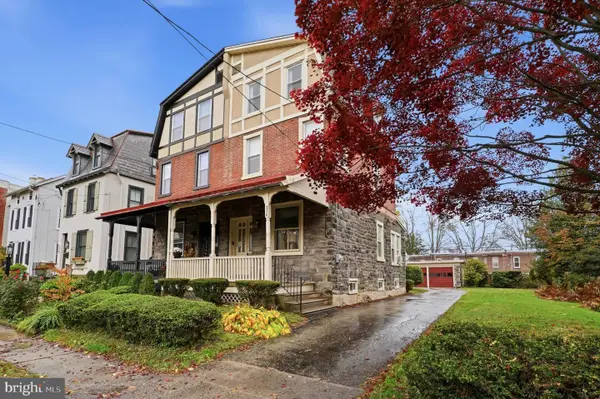 $774,900Coming Soon4 beds 2 baths1,812 sq. ft.
230 E Evergreen Ave, PHILADELPHIA, PA 19118
MLS# PAPH2688712Listed by: RE/MAX CENTRE REALTORS


Protect your home and budget from life's surprises with an Assurant Home Warranty, backed by a partner that supports you through every step of homeownership. Explore Plans.
© 2026 Better Homes and Gardens Real Estate LLC. An Anywhere Real Estate company. All rights reserved. Better Homes and Gardens® Real Estate is a registered trademark owned by Meredith Operations Corporation, licensed to Better Homes and Gardens Real Estate LLC and used with permission. Better Homes and Gardens Real Estate LLC fully supports the principles of the Fair Housing Act and the Equal Opportunity Act. Listing information is deemed reliable but is not guaranteed accurate.
Each office is independently owned and operated.
Any services or products provided by third parties are not provided by, affiliated with or related to Better Homes and Gardens Real Estate LLC, or its affiliated companies.