
9736 Portis Rd, Philadelphia, PA 19115
Local realty services provided by:Better Homes and Gardens Real Estate Cassidon Realty
9736 Portis Rd,Philadelphia, PA 19115
$474,900
- 3 Beds
- 3 Baths
- 1,614 sq. ft.
- Single family
- Active
Listed by: gerald p hill
Office: homestarr realty
MLS#:PAPH2670306
Source:BRIGHTMLS
Price summary
- Price:$474,900
- Price per sq. ft.:$294.24
About this home
Welcome to this spacious 3-bedroom, 2.5-bath split-level home offering a fantastic layout, generous living space, and an excellent location! The entry level welcomes you with a large foyer featuring multiple coat closets, a comfortable den with access to the fenced rear yard, and a convenient powder room. A few steps up, the main living level features an eat-in kitchen with tile flooring, wall oven, gas cooktop, and stainless steel sink, along with a separate formal dining room. The spacious living room is highlighted by a large triple window, vaulted ceiling, and hardwood flooring.The upper level offers three nicely sized bedrooms and a center hall bath featuring a dual vanity and linen closet. The primary bedroom offers his-and-hers closet storage along with its own 3-piece en suite bath with stall shower. Hardwood floors are exposed throughout the upper level, as well as in the living and dining rooms.
The full basement provides even more usable space with a finished area, bar, additional storage rooms, and plenty of possibilities. Additional features include gas heat, gas hot water, a 2-car garage with inside access, and a fenced rear yard.The home provides an excellent opportunity to customize and improve it to your own taste. With its spacious floor plan, hardwood flooring, great storage, 2-car garage, and desirable location, this home has plenty of potential for its next owner!...
Contact an agent
Home facts
- Year built:1961
- Subdivision & Development:BUSTLETON
- Listing ID #:PAPH2670306
- Added:1 day(s) ago
- Updated:September 14, 2026 at 09:54 PM
Rooms and interior
- Bedrooms:3
- Total bathrooms:3
- Full bathrooms:2
- Half bathrooms:1
- Rooms Total:7
- Flooring:Ceramic Tile, Hardwood, Partially Carpeted
- Dining Description:Dining Area, Dining Room, Formal/Separate Dining Room
- Bathrooms Description:Primary Bath(s)
- Kitchen Description:Cooktop, Kitchen - Eat-In, Oven/Range - Gas, Refrigerator, Water Heater, Wet/Dry Bar
- Bedroom Description:Primary Bedroom
- Basement:Yes
- Basement Description:Interior Access, Partial, Partially Finished
- Living area:1,614 sq. ft.
Heating and cooling
- Cooling:Central A/C
- Heating:Forced Air, Natural Gas
Structure and exterior
- Roof:Shingle
- Year built:1961
- Building area:1,614 sq. ft.
- Lot area:0.19 Acres
- Architectural Style:Split Level
- Construction Materials:Frame
- Exterior Features:Exterior Lighting, Sidewalks
- Foundation Description:Concrete Perimeter
- Levels:2 Stories
Utilities
- Water:Public
- Sewer:Public Sewer
Finances and disclosures
- Price:$474,900
- Price per sq. ft.:$294.24
- Tax amount:$6,776 (2026)
Features and amenities
- Laundry features:Dryer, Washer
- Amenities:Wet/Dry Bar
Parking
- Parking description:Attached Garage, Built In, Concrete Driveway, Garage - Front Entry, Inside Access, Off Street, On Street
- Garage:Yes
- Garage spaces:2
New listings near 9736 Portis Rd
- Coming Soon
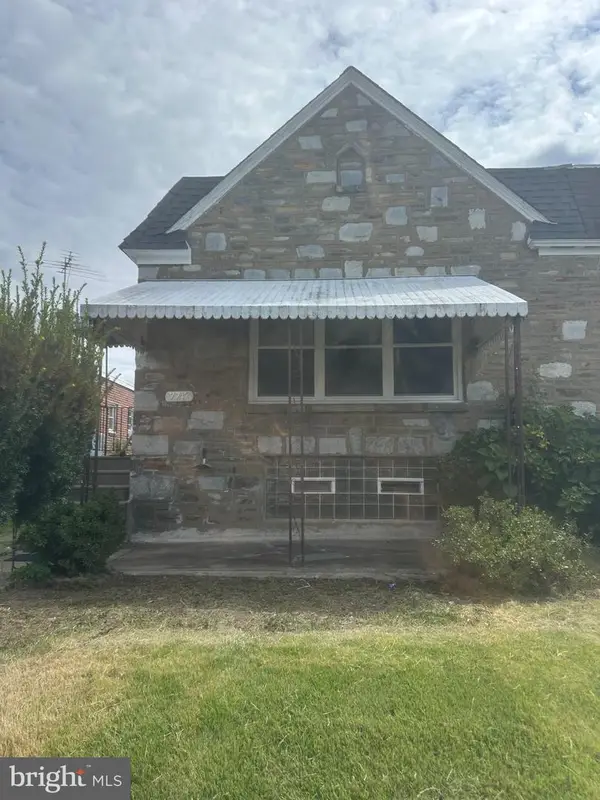 $360,000Coming Soon3 beds 2 baths1,128 sq. ft.
7747 Richard St, PHILADELPHIA, PA 19152
MLS# PAPH2668874Listed by: KW EMPOWER - Coming SoonOpen Sat, 11am to 12:30pm
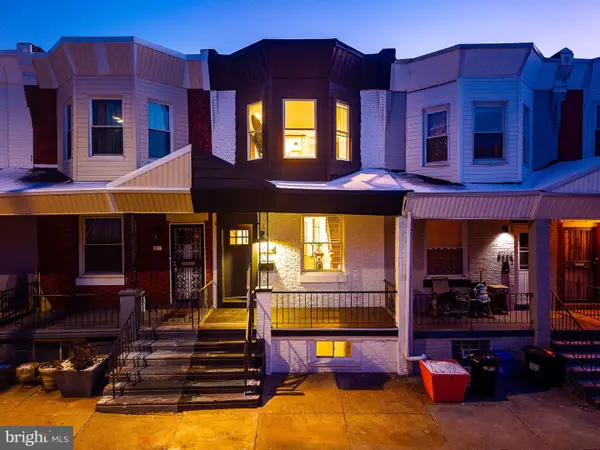 $299,900Coming Soon3 beds 3 baths1,246 sq. ft.
5224 Delancey St, PHILADELPHIA, PA 19143
MLS# PAPH2670358Listed by: KW EMPOWER - Coming SoonOpen Sat, 11:30am to 1:30pm
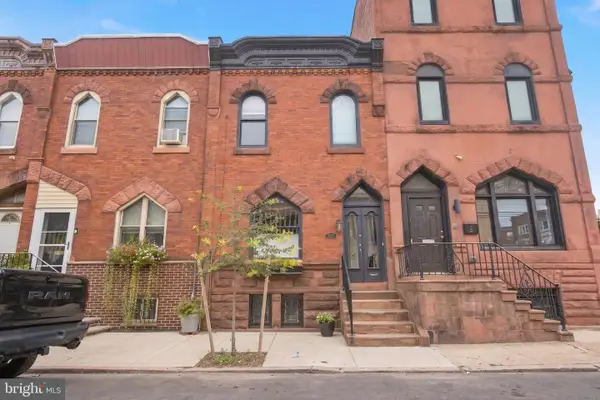 $475,000Coming Soon3 beds 2 baths1,456 sq. ft.
2335 S 13th St, PHILADELPHIA, PA 19148
MLS# PAPH2670414Listed by: KW EMPOWER - Coming SoonOpen Sun, 1 to 3pm
 $330,000Coming Soon3 beds 3 baths1,146 sq. ft.
2301 Afton St, PHILADELPHIA, PA 19152
MLS# PAPH2670586Listed by: BRIGHT HOME REALTY, LLC - Coming Soon
 $4,250,000Coming Soon6 beds 7 baths8,150 sq. ft.
415 W Moreland Ave, PHILADELPHIA, PA 19118
MLS# PAPH2654826Listed by: KURFISS SOTHEBY'S INTERNATIONAL REALTY - Coming Soon
 $289,999Coming Soon4 beds 4 baths2,102 sq. ft.
1600 Lindley Ave, PHILADELPHIA, PA 19141
MLS# PAPH2670430Listed by: REDFIN CORPORATION - Coming Soon
 $899,000Coming Soon7 beds -- baths2,937 sq. ft.
1840-42 N Gratz St, PHILADELPHIA, PA 19121
MLS# PAPH2670548Listed by: COMPASS PENNSYLVANIA, LLC - Coming Soon
 $425,000Coming Soon2 beds 1 baths1,008 sq. ft.
1617 S Iseminger St, PHILADELPHIA, PA 19148
MLS# PAPH2667628Listed by: JG REAL ESTATE LLC - Coming SoonOpen Sat, 1 to 3pm
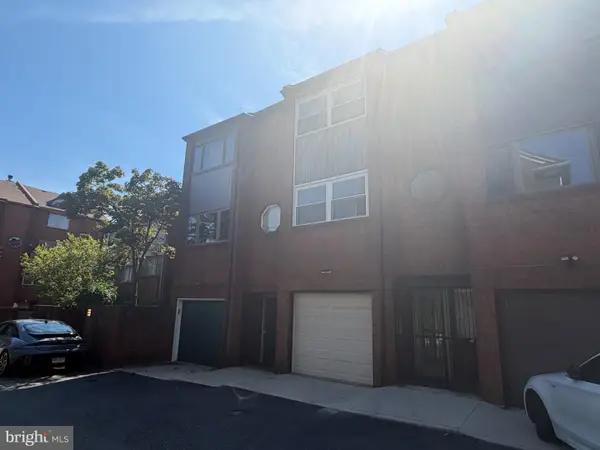 $699,900Coming Soon3 beds 3 baths1,642 sq. ft.
1 Queen St #2, PHILADELPHIA, PA 19147
MLS# PAPH2660538Listed by: KELLER WILLIAMS REAL ESTATE - MEDIA - Coming Soon
 $615,000Coming Soon5 beds -- baths1,547 sq. ft.
1827 Ginnodo St, PHILADELPHIA, PA 19130
MLS# PAPH2669234Listed by: COMPASS PENNSYLVANIA, LLC


Protect your home and budget from life's surprises with an Assurant Home Warranty, backed by a partner that supports you through every step of homeownership. Explore Plans.
© 2026 Better Homes and Gardens Real Estate LLC. An Anywhere Real Estate company. All rights reserved. Better Homes and Gardens® Real Estate is a registered trademark owned by Meredith Operations Corporation, licensed to Better Homes and Gardens Real Estate LLC and used with permission. Better Homes and Gardens Real Estate LLC fully supports the principles of the Fair Housing Act and the Equal Opportunity Act. Listing information is deemed reliable but is not guaranteed accurate.
Each office is independently owned and operated.
Any services or products provided by third parties are not provided by, affiliated with or related to Better Homes and Gardens Real Estate LLC, or its affiliated companies.