
9840 Cowden St, Philadelphia, PA 19115
Local realty services provided by:Better Homes and Gardens Real Estate Reserve
9840 Cowden St,Philadelphia, PA 19115
$409,999
- 3 Beds
- 2 Baths
- 1,254 sq. ft.
- Townhouse
- Active
Listed by: zurab kvantrishvili
Office: coldwell banker hearthside realtors
MLS#:PAPH2684416
Source:BRIGHTMLS
Price summary
- Price:$409,999
- Price per sq. ft.:$326.95
About this home
Welcome to 9840 Cowden Street in Bustleton! This three-bedroom twin ranch offers a comfortable layout with a bright living room, a large picture window, and an adjoining dining area. Wood-look floors flow through much of the main level. The kitchen features gray Shaker-style cabinets, a subway tile backsplash, gas cooking, a dishwasher, and plenty of cabinet space. Downstairs, the spacious lower level provides room for relaxing, hobbies, or a home gym, along with additional storage and access to the backyard. A fenced yard and concrete patio offer space to garden, entertain, or enjoy some fresh air. Bring your ideas and personal touches to make this home your own!
Contact an agent
Home facts
- Year built:1965
- Subdivision & Development:BUSTLETON
- Listing ID #:PAPH2684416
- Added:9 day(s) ago
- Updated:November 22, 2026 at 02:55 PM
Rooms and interior
- Bedrooms:3
- Total bathrooms:2
- Full bathrooms:2
- Basement:Yes
- Basement Description:Walkout Level
- Living area:1,254 sq. ft.
Heating and cooling
- Cooling:Central A/C
- Heating:Central, Forced Air, Natural Gas
Structure and exterior
- Year built:1965
- Building area:1,254 sq. ft.
- Lot area:0.07 Acres
- Construction Materials:Frame
- Levels:2 Stories
Schools
- High school:GEORGE WASHINGTON
- Elementary school:ANNE FRANK
Utilities
- Water:Public
- Sewer:Public Sewer
Finances and disclosures
- Price:$409,999
- Price per sq. ft.:$326.95
- Tax amount:$5,117 (2026)
Parking
- Parking description:Attached Garage
- Garage:Yes
- Garage spaces:1
New listings near 9840 Cowden St
- Coming Soon
 $415,000Coming Soon3 beds 3 baths1,485 sq. ft.
840 N 15th St #b, PHILADELPHIA, PA 19130
MLS# PAPH2692386Listed by: EXP REALTY, LLC - Coming Soon
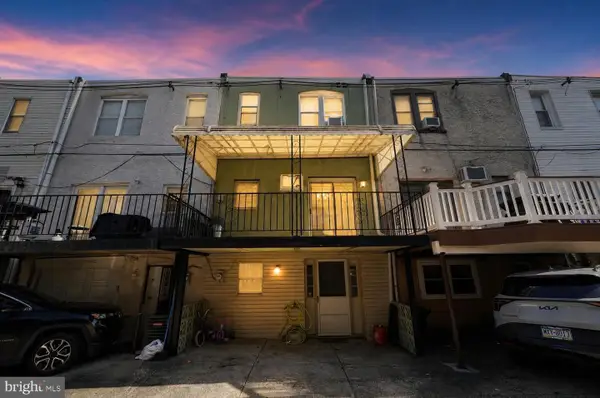 $335,000Coming Soon3 beds 1 baths1,202 sq. ft.
2822 S Iseminger St, PHILADELPHIA, PA 19148
MLS# PAPH2692448Listed by: COMPASS PENNSYLVANIA, LLC - Coming Soon
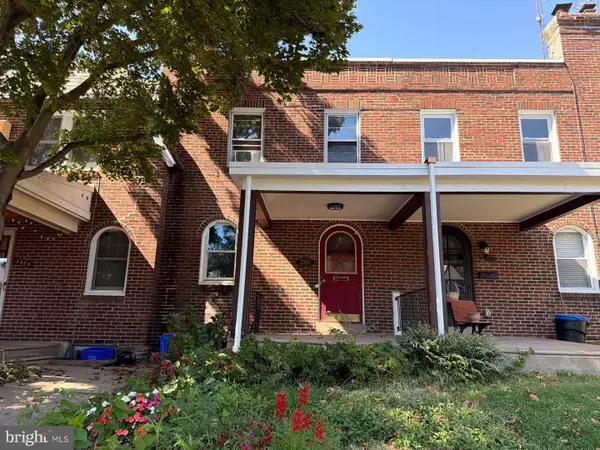 $309,900Coming Soon3 beds 1 baths1,096 sq. ft.
3351 Tilden St, PHILADELPHIA, PA 19129
MLS# PAPH2688700Listed by: HIGGINS & WELCH REAL ESTATE, INC. - Coming Soon
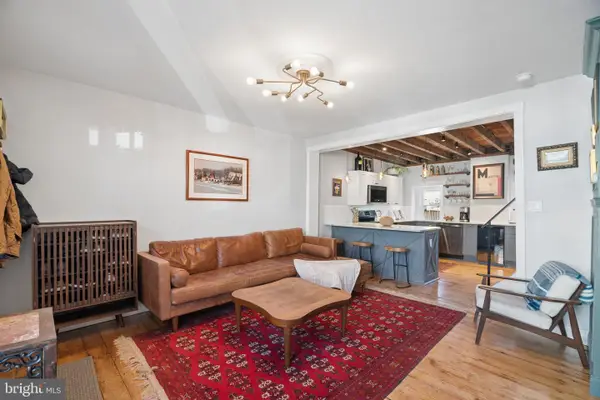 $485,000Coming Soon3 beds 3 baths1,350 sq. ft.
169 Levering St, PHILADELPHIA, PA 19127
MLS# PAPH2692586Listed by: KW EMPOWER - Coming Soon
 Listed by BHGRE$549,900Coming Soon2 beds 2 baths4,410 sq. ft.
3029-31 Janney St, PHILADELPHIA, PA 19134
MLS# PAPH2692238Listed by: BETTER HOMES AND GARDENS REAL ESTATE - MATURO PA - Coming Soon
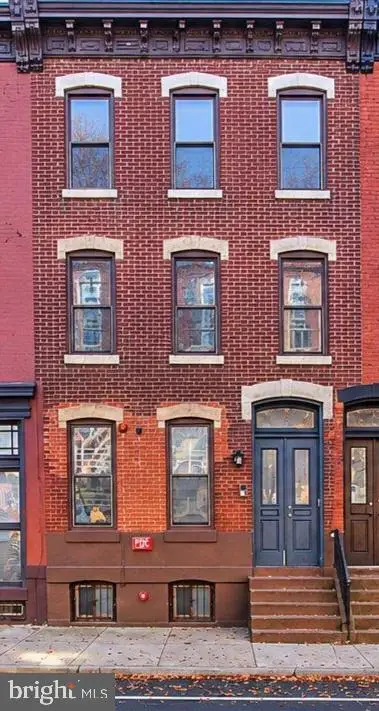 $435,000Coming Soon6 beds -- baths2,364 sq. ft.
1704 W Diamond St, PHILADELPHIA, PA 19121
MLS# PAPH2688296Listed by: KW EMPOWER - Coming Soon
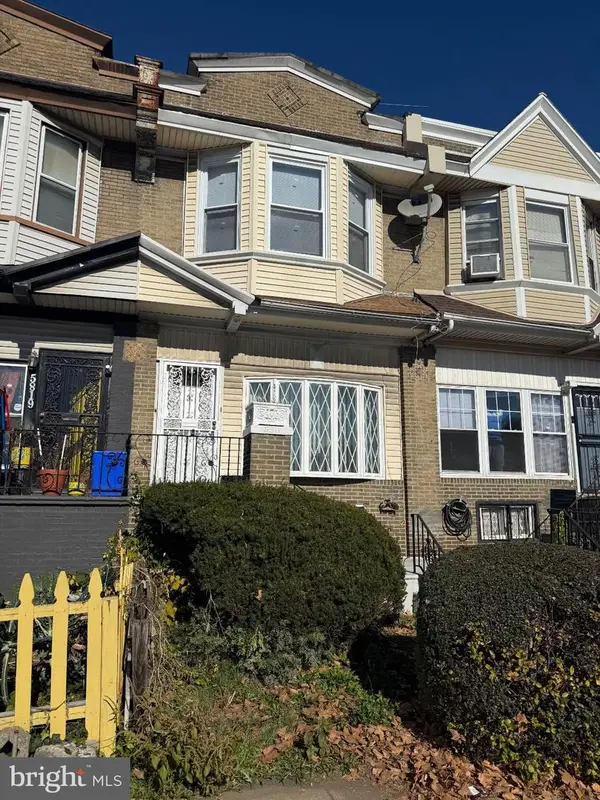 $265,000Coming Soon4 beds 3 baths1,664 sq. ft.
5817 Cobbs Creek Pkwy, PHILADELPHIA, PA 19143
MLS# PAPH2692482Listed by: COMPASS PENNSYLVANIA, LLC - Coming Soon
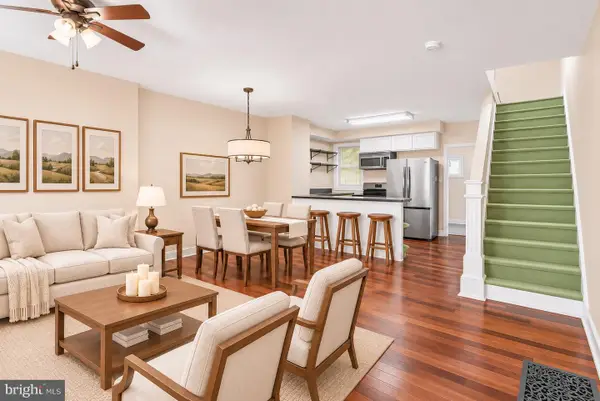 $300,000Coming Soon2 beds 1 baths948 sq. ft.
2014 E Susquehanna Ave, PHILADELPHIA, PA 19125
MLS# PAPH2692522Listed by: KW EMPOWER - Coming Soon
 $375,000Coming Soon3 beds 2 baths1,440 sq. ft.
6831 Musgrave St, PHILADELPHIA, PA 19119
MLS# PAPH2692500Listed by: RE/MAX LEGACY - Coming Soon
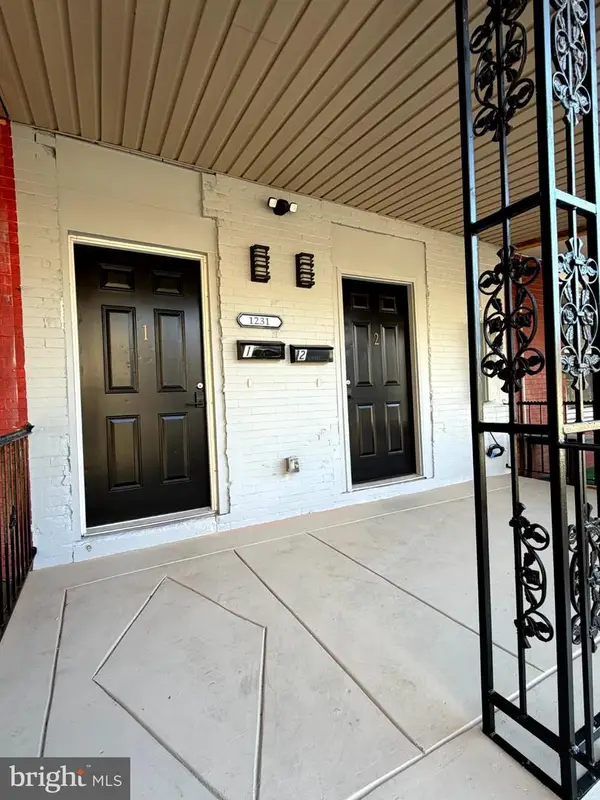 Coming Soon2 beds -- baths2,004 sq. ft.
1231 N 60th St, PHILADELPHIA, PA 19151
MLS# PAPH2692356Listed by: OPULENT REALTY GROUP LLC


Protect your home and budget from life's surprises with an Assurant Home Warranty, backed by a partner that supports you through every step of homeownership. Explore Plans.
© 2026 Better Homes and Gardens Real Estate LLC. An Anywhere Real Estate company. All rights reserved. Better Homes and Gardens® Real Estate is a registered trademark owned by Meredith Operations Corporation, licensed to Better Homes and Gardens Real Estate LLC and used with permission. Better Homes and Gardens Real Estate LLC fully supports the principles of the Fair Housing Act and the Equal Opportunity Act. Listing information is deemed reliable but is not guaranteed accurate.
Each office is independently owned and operated.
Any services or products provided by third parties are not provided by, affiliated with or related to Better Homes and Gardens Real Estate LLC, or its affiliated companies.