
Address Withheld By Seller, Philadelphia, PA 19111
Local realty services provided by:Better Homes and Gardens Real Estate Realty Connect
Address Withheld By Seller,Philadelphia, PA 19111
$365,000
- 3 Beds
- 3 Baths
- 1,572 sq. ft.
- Single family
- Active
Listed by: jordan leibowitz
Office: supreme real estate
MLS#:PAPH2679026
Source:BRIGHTMLS
Sorry, we are unable to map this address
Price summary
- Price:$365,000
- Price per sq. ft.:$232.19
About this home
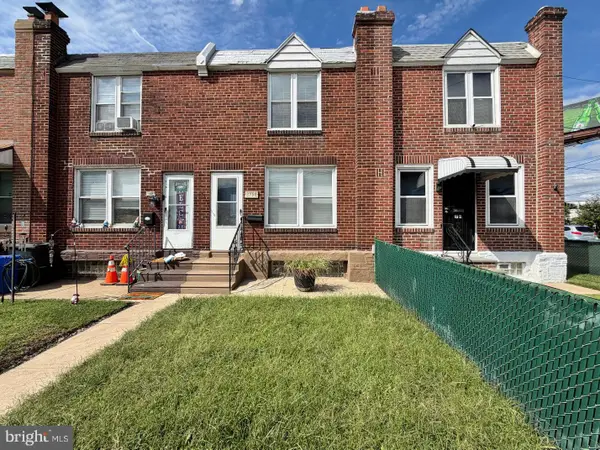
3 bed 2.5 bathroom home for sale in Montclair. Being sold as is, the home is move in ready with a recently updated kitchen. Hardwood floors throughout the home, kitchen, dining room, half bathroom and living room on main level. 3 bedrooms and 2 bathrooms on upper level. Primary bedroom has en suite bathroom with walk in closet. Listing agent must be present at showings.
Contact an agent
Home facts
- Year built:1964
- Subdivision & Development:MONTCLAIR
- Listing ID #:PAPH2679026
- Added:3 day(s) ago
- Updated:October 12, 2026 at 02:02 PM
Rooms and interior
- Bedrooms:3
- Total bathrooms:3
- Full bathrooms:2
- Half bathrooms:1
- Flooring:Engineered Wood, Hardwood
- Kitchen Description:Dishwasher, Disposal, Microwave, Oven/Range - Gas, Refrigerator
- Basement:Yes
- Basement Description:Fully Finished, Garage Access
- Living area:1,572 sq. ft.
Heating and cooling
- Cooling:Central A/C
- Heating:Central, Natural Gas
Structure and exterior
- Year built:1964
- Building area:1,572 sq. ft.
- Lot area:0.06 Acres
- Architectural Style:Traditional
- Construction Materials:Masonry
- Foundation Description:Concrete Perimeter
- Levels:3 Story
Utilities
- Water:Public
- Sewer:Public Sewer
Finances and disclosures
- Price:$365,000
- Price per sq. ft.:$232.19
- Tax amount:$5,158 (2026)
New listings near 19111
- Coming SoonOpen Sat, 11am to 1pm
 $230,000Coming Soon3 beds 3 baths1,234 sq. ft.
2537 26th St, PHILADELPHIA, PA 19132
MLS# PAPH2679748Listed by: OPUS ELITE REAL ESTATE - Coming Soon
 $695,000Coming Soon3 beds 3 baths2,000 sq. ft.
913 N Hancock St, PHILADELPHIA, PA 19123
MLS# PAPH2674286Listed by: KW EMPOWER - Coming Soon
 $125,000Coming Soon2 beds 1 baths1,070 sq. ft.
727 N Dekalb St, PHILADELPHIA, PA 19104
MLS# PAPH2679850Listed by: KELLER WILLIAMS PREMIER - Coming Soon
 $220,000Coming Soon3 beds 1 baths1,188 sq. ft.
7918 Cedarbrook Ave, PHILADELPHIA, PA 19150
MLS# PAPH2674394Listed by: KELLER WILLIAMS REAL ESTATE-HORSHAM - Coming Soon
 $140,000Coming Soon3 beds 2 baths1,290 sq. ft.
260 S Ithan St, PHILADELPHIA, PA 19139
MLS# PAPH2679804Listed by: ELITE LEVEL REALTY - Coming Soon
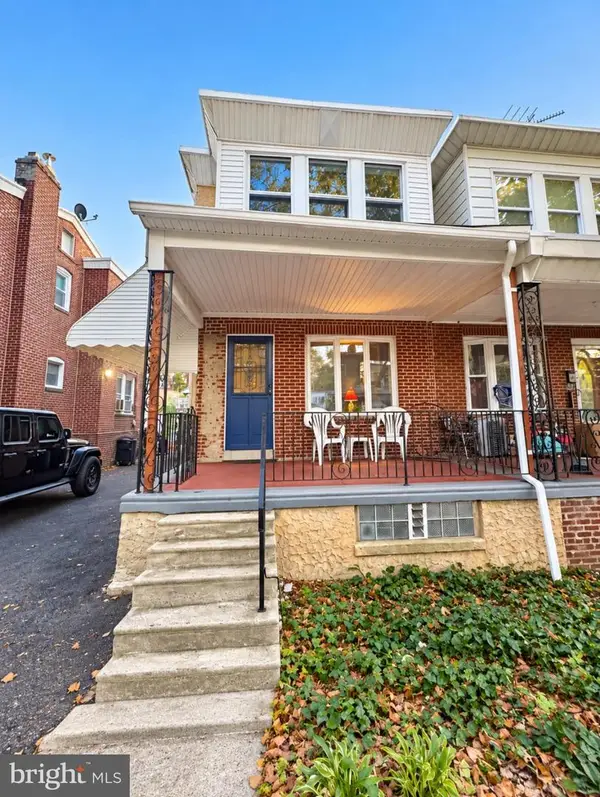 $259,999Coming Soon3 beds 2 baths1,280 sq. ft.
7035 Algard St, PHILADELPHIA, PA 19135
MLS# PAPH2679820Listed by: HOME MAX REALTY - Coming Soon
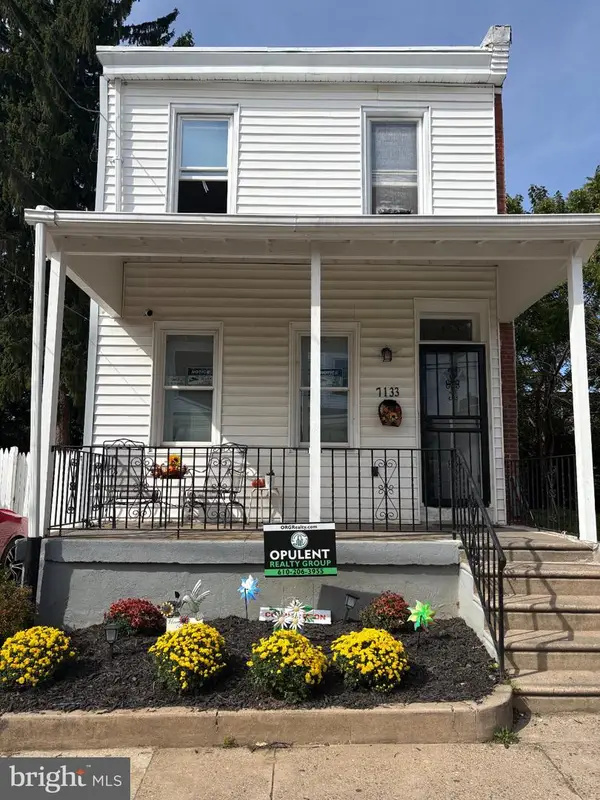 $335,000Coming Soon3 beds 2 baths1,430 sq. ft.
7133 Yocum St, PHILADELPHIA, PA 19142
MLS# PAPH2679822Listed by: OPULENT REALTY GROUP LLC - Coming SoonOpen Sat, 11am to 1:30pm
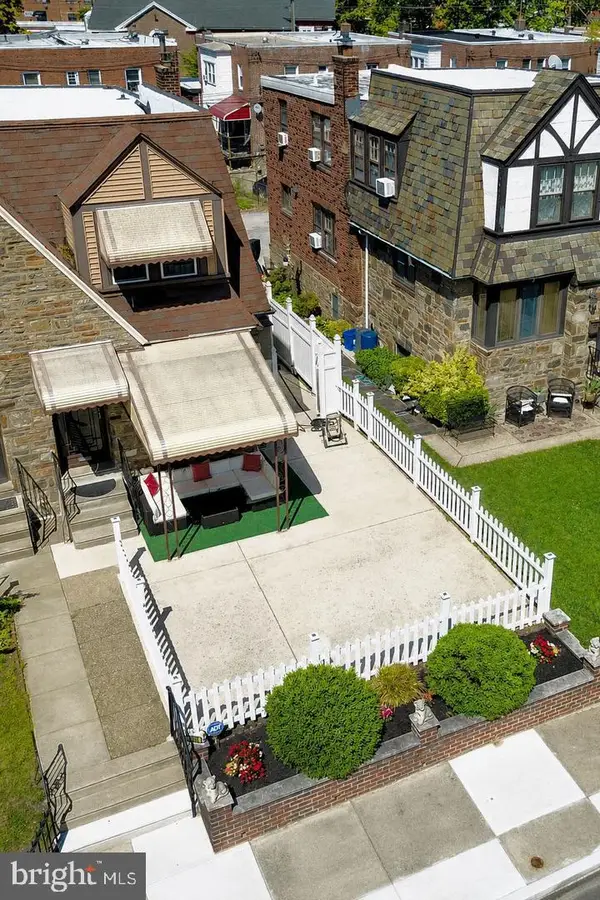 $300,000Coming Soon4 beds 2 baths1,632 sq. ft.
1103 Kenwyn St, PHILADELPHIA, PA 19124
MLS# PAPH2679570Listed by: HOMESMART REALTY ADVISORS - Coming Soon
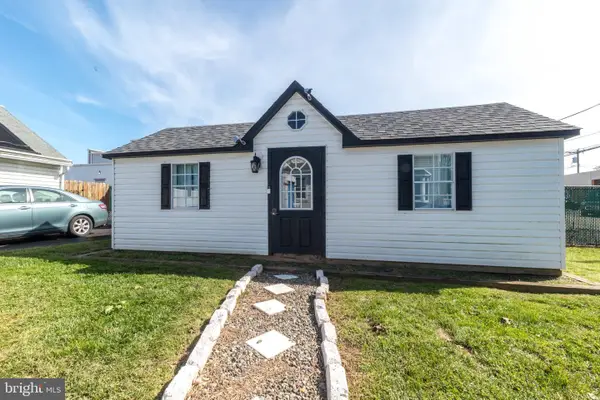 $599,900Coming Soon0.1 Acres
1717 Pearson St, PHILADELPHIA, PA 19115
MLS# PAPH2679794Listed by: NEW AND MODERN GROUP, LLC - Coming SoonOpen Sun, 12 to 2pm
 $185,000Coming Soon2 beds 1 baths716 sq. ft.
3796 Richmond St, PHILADELPHIA, PA 19137
MLS# PAPH2679768Listed by: OPUS ELITE REAL ESTATE


Protect your home and budget from life's surprises with an Assurant Home Warranty, backed by a partner that supports you through every step of homeownership. Explore Plans.
© 2026 Better Homes and Gardens Real Estate LLC. An Anywhere Real Estate company. All rights reserved. Better Homes and Gardens® Real Estate is a registered trademark owned by Meredith Operations Corporation, licensed to Better Homes and Gardens Real Estate LLC and used with permission. Better Homes and Gardens Real Estate LLC fully supports the principles of the Fair Housing Act and the Equal Opportunity Act. Listing information is deemed reliable but is not guaranteed accurate.
Each office is independently owned and operated.
Any services or products provided by third parties are not provided by, affiliated with or related to Better Homes and Gardens Real Estate LLC, or its affiliated companies.