
104 Grandview Terrace Dr, Philipsburg, PA 16866
Local realty services provided by:Better Homes and Gardens Real Estate Valley Partners
104 Grandview Terrace Dr,Philipsburg, PA 16866
$179,900
- 2 Beds
- 2 Baths
- 1,400 sq. ft.
- Townhouse
- Active
Listed by: robert s. swansegar, andrew georgino
Office: ryen realty llc.
MLS#:PACD2045490
Source:BRIGHTMLS
Price summary
- Price:$179,900
- Price per sq. ft.:$128.5
- Monthly HOA dues:$275
About this home
104 Grandview Terrace Dr
$179,900 | 1,400 Sq. Ft. | 2 Beds | 2 Baths | Townhouse Condominium with Scenic Philipsburg Views
• Property: 2-bedroom, 2-bath townhouse condominium with 1,400 sq. ft.
• HOA: $275 per month; $500 initial capitalization fee.
• Maintenance: Association-maintained lawn care and snow removal.
• Features: Scenic views, skylights above the dining area, wall-to-wall carpeting, attached one-car garage, rear patio, central heating and air, and included major appliances.
Welcome to 104 Grandview Terrace Dr, a two-bedroom, two-bath townhouse condominium offering 1,400 sq. ft. of low-maintenance living with scenic views overlooking Philipsburg. Natural light from the skylights above the dining area and wall-to-wall carpeting throughout create a warm, comfortable setting.
The association-maintained exterior helps simplify day-to-day ownership, while the attached garage, patio space, and year-round heating and cooling add everyday practicality.
Located near shopping, restaurants, and downtown Philipsburg, this home combines peaceful residential living with convenient access to local amenities.
Schedule your tour today and see the views, low-maintenance features, and convenient Philipsburg location firsthand....
Contact an agent
Home facts
- Year built:2000
- Subdivision & Development:PHILIPSBURG
- Listing ID #:PACD2045490
- Added:1 day(s) ago
- Updated:September 15, 2026 at 05:35 AM
Rooms and interior
- Bedrooms:2
- Total bathrooms:2
- Full bathrooms:2
- Rooms Total:7
- Flooring:Carpet
- Living area:1,400 sq. ft.
Heating and cooling
- Cooling:Central A/C
- Heating:Electric, Forced Air, Heat Pump - Electric BackUp
Structure and exterior
- Roof:Shingle
- Year built:2000
- Building area:1,400 sq. ft.
- Lot area:0.05 Acres
- Architectural Style:Ranch/Rambler
- Construction Materials:Brick Front, Stick Built, Vinyl Siding
- Foundation Description:Slab
- Levels:1 Story
Schools
- High school:PHILIPSBURG OSCELOA SR
- Middle school:PHILIPSBURG OSCELOA
Utilities
- Water:Public
- Sewer:Public Septic
Finances and disclosures
- Price:$179,900
- Price per sq. ft.:$128.5
- Tax amount:$1,517 (2026)
Features and amenities
- Amenities:Phone
Parking
- Parking description:Additional Storage Area, Asphalt Driveway, Attached Garage, Built In, Garage - Front Entry, Garage Door Opener, General Common Elements, Inside Access, Parking Lot
- Garage:Yes
- Garage spaces:1
New listings near 104 Grandview Terrace Dr
- New
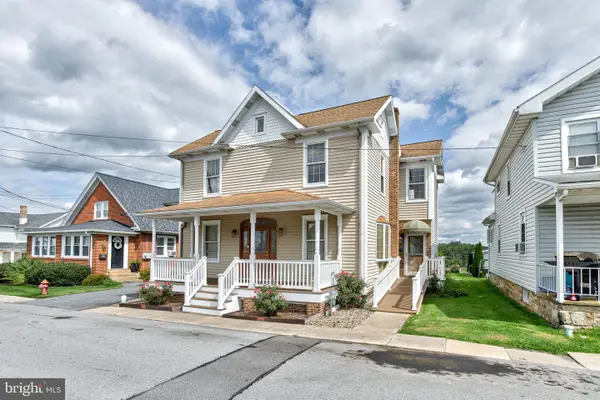 $199,900Active2 beds 2 baths2,197 sq. ft.
406 N 11th St, PHILIPSBURG, PA 16866
MLS# PACE2520416Listed by: KISSINGER, BIGATEL & BROWER - New
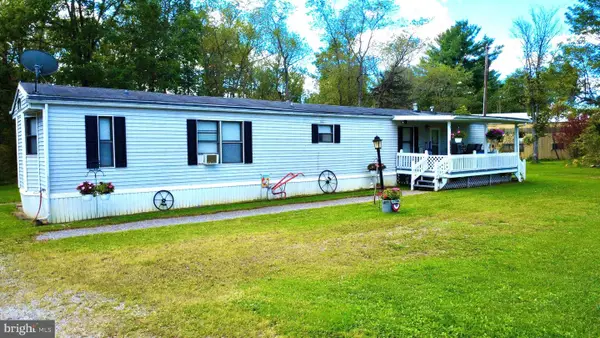 $110,000Active2 beds 2 baths980 sq. ft.
1411 Old Route 322, PHILIPSBURG, PA 16866
MLS# PACD2045500Listed by: REALTY ONE GROUP LANDMARK 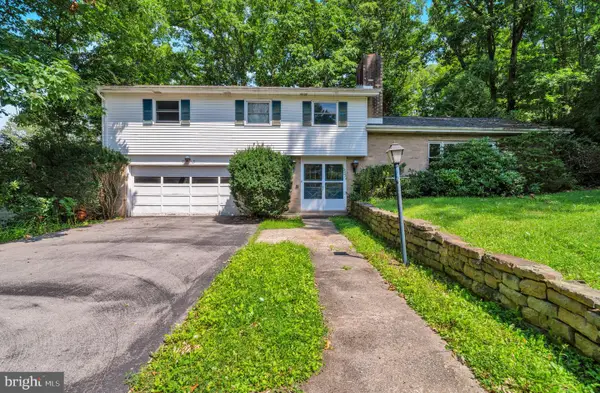 $265,000Pending4 beds 3 baths2,583 sq. ft.
503 Curtis St, PHILIPSBURG, PA 16866
MLS# PACE2520468Listed by: RYEN REALTY LLC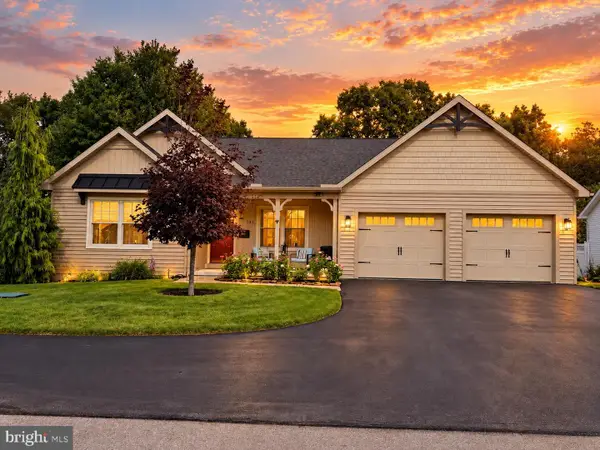 $459,900Pending3 beds 3 baths2,300 sq. ft.
711 Scott Street, PHILIPSBURG, PA 16866
MLS# PACE2520472Listed by: PERRY WELLINGTON REALTY, LLC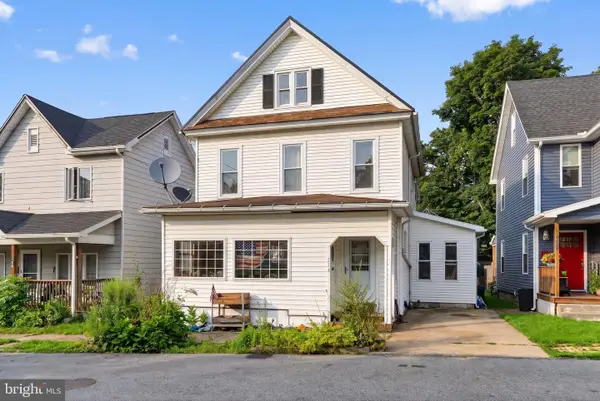 $129,990Active3 beds 2 baths2,145 sq. ft.
326 S 2nd St, PHILIPSBURG, PA 16866
MLS# PACE2520442Listed by: REAL OF PENNSYLVANIA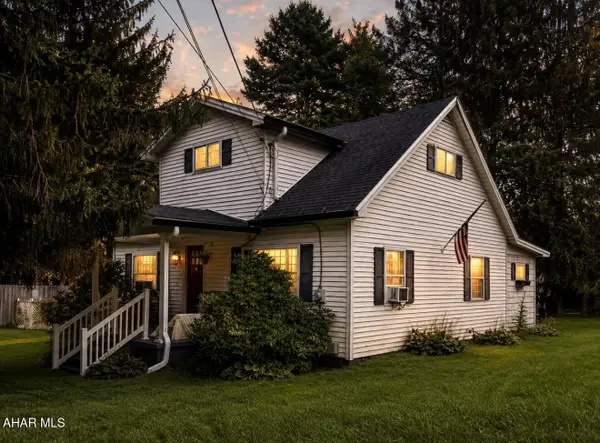 Listed by BHGRE$155,000Active3 beds 2 baths1,648 sq. ft.
35 Jones Road, Philipsburg, PA 16866
MLS# 81098Listed by: BHGRE GSA REALTY ALTOONA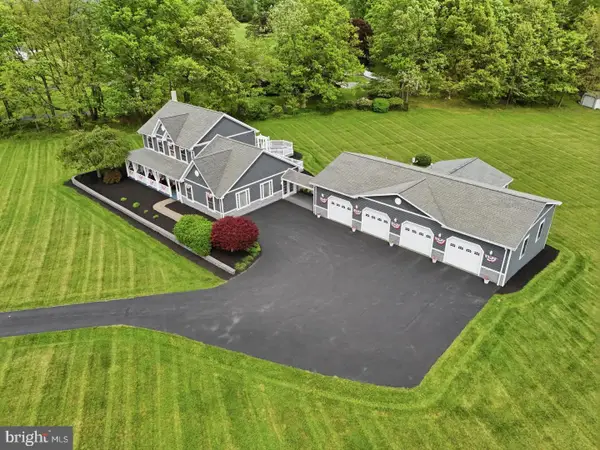 $750,000Pending3 beds 5 baths2,937 sq. ft.
2230 Six Mile Rd, PHILIPSBURG, PA 16866
MLS# PACD2045434Listed by: RYEN REALTY LLC $200,000Active2 beds 1 baths860 sq. ft.
3546 Black Moshannon Rd, PHILIPSBURG, PA 16866
MLS# PACE2520326Listed by: RYEN REALTY LLC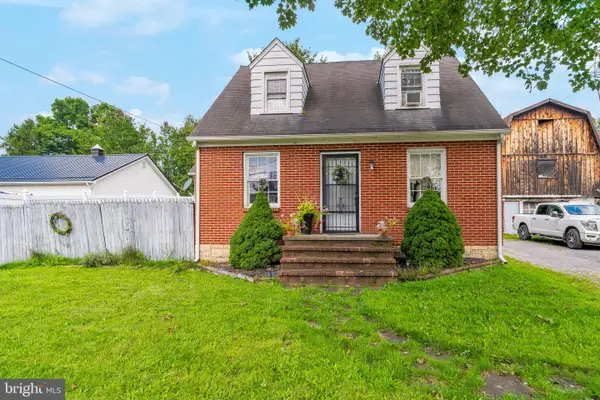 $185,000Active4 beds 2 baths1,824 sq. ft.
1265 Troy Hawk Run Hwy, PHILIPSBURG, PA 16866
MLS# PACD2045444Listed by: RYEN REALTY LLC


Protect your home and budget from life's surprises with an Assurant Home Warranty, backed by a partner that supports you through every step of homeownership. Explore Plans.
© 2026 Better Homes and Gardens Real Estate LLC. An Anywhere Real Estate company. All rights reserved. Better Homes and Gardens® Real Estate is a registered trademark owned by Meredith Operations Corporation, licensed to Better Homes and Gardens Real Estate LLC and used with permission. Better Homes and Gardens Real Estate LLC fully supports the principles of the Fair Housing Act and the Equal Opportunity Act. Listing information is deemed reliable but is not guaranteed accurate.
Each office is independently owned and operated.
Any services or products provided by third parties are not provided by, affiliated with or related to Better Homes and Gardens Real Estate LLC, or its affiliated companies.