
154 Game Reserve Rd, Philipsburg, PA 16866
Local realty services provided by:Better Homes and Gardens Real Estate Murphy & Co.
154 Game Reserve Rd,Philipsburg, PA 16866
$208,000
- 3 Beds
- 1 Baths
- 1,413 sq. ft.
- Single family
- Coming Soon
Listed by: michelle swope
Office: keller williams advantage realty
MLS#:PACE2520714
Source:BRIGHTMLS
Price summary
- Price:$208,000
- Price per sq. ft.:$147.2
About this home
This recently updated ranch home is a nature-lover's oasis! Located a short distance to State Game Lands with hunting, fishing, & scenic walking paths available, it sits on a private, wooded lot with a spacious backyard that is perfect for entertaining or giving pets & kids room to play. Inside, you'll love the bright & open floor plan complete with laminate plank flooring flowing continuously through the space. The 3-season porch greets you upon entry & offers the perfect spot for your morning coffee. The property also has a convenient porch/mudroom from the other entrance and patio. A full, unfinished basement adds room for storage! Additional photos will be available later in the week. Showings begin on Saturday!
Contact an agent
Home facts
- Year built:1949
- Subdivision & Development:GLASS CITY
- Listing ID #:PACE2520714
- Updated:September 23, 2026 at 01:39 PM
Rooms and interior
- Bedrooms:3
- Total bathrooms:1
- Full bathrooms:1
- Basement:Yes
- Basement Description:Full, Unfinished, Walkout Stairs
- Living area:1,413 sq. ft.
Heating and cooling
- Heating:Baseboard - Hot Water, Oil
Structure and exterior
- Roof:Metal
- Year built:1949
- Building area:1,413 sq. ft.
- Lot area:0.4 Acres
- Lot Features:Cleared, Fishing Available, Front Yard, Hunting Available, Partly Wooded, Rear Yard, Rural, Stream/Creek
- Architectural Style:Ranch/Rambler
- Construction Materials:Brick, Vinyl Siding
- Exterior Features:Patio(s), Porch(es)
- Foundation Description:Block
- Levels:1 Story
Schools
- High school:PHILIPSBURG OSCEOLA SR
- Middle school:PHILIPSBURG OSCEOLA
- Elementary school:PHILIPSBURG
Utilities
- Water:Public
- Sewer:On Site Septic
Finances and disclosures
- Price:$208,000
- Price per sq. ft.:$147.2
- Tax amount:$1,347 (2026)
Parking
- Parking description:Circular Driveway
New listings near 154 Game Reserve Rd
- New
 $210,000Active19 Acres
Port Matilda Hwy, PHILIPSBURG, PA 16866
MLS# PACE2520718Listed by: RYEN REALTY LLC  $135,000Pending3 beds 1 baths896 sq. ft.
1283 Blue Spruce Rd, PHILIPSBURG, PA 16866
MLS# PACD2045510Listed by: RYEN REALTY LLC- New
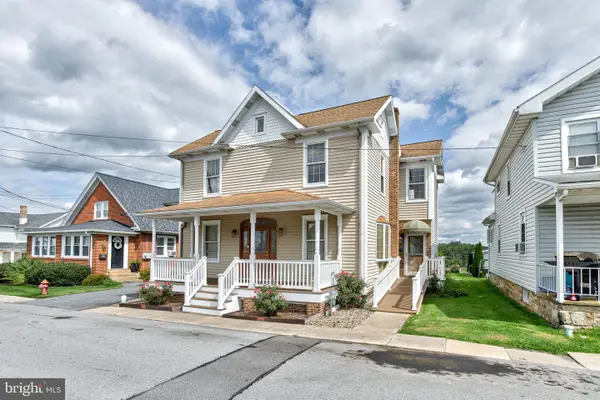 $199,900Active2 beds 2 baths2,197 sq. ft.
406 N 11th St, PHILIPSBURG, PA 16866
MLS# PACE2520416Listed by: KISSINGER, BIGATEL & BROWER - New
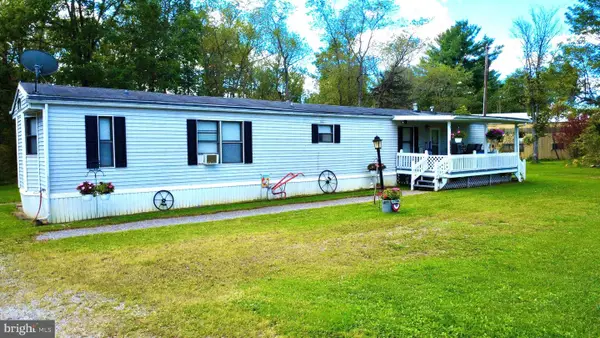 $110,000Active2 beds 2 baths980 sq. ft.
1411 Old Route 322, PHILIPSBURG, PA 16866
MLS# PACD2045500Listed by: REALTY ONE GROUP LANDMARK 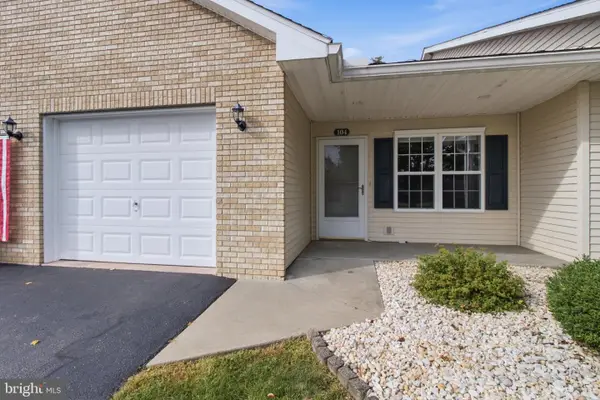 $179,900Pending2 beds 2 baths1,400 sq. ft.
104 Grandview Terrace Dr, PHILIPSBURG, PA 16866
MLS# PACD2045490Listed by: RYEN REALTY LLC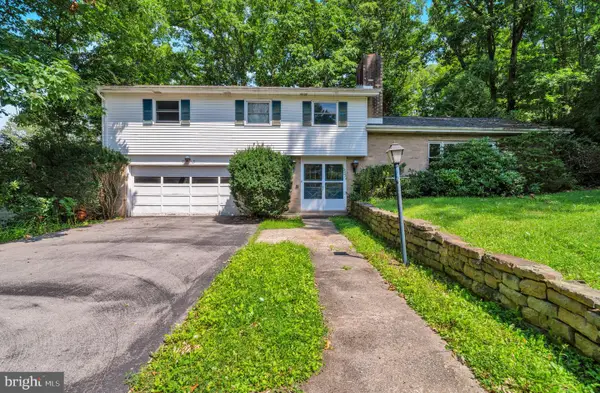 $265,000Pending4 beds 3 baths2,583 sq. ft.
503 Curtis St, PHILIPSBURG, PA 16866
MLS# PACE2520468Listed by: RYEN REALTY LLC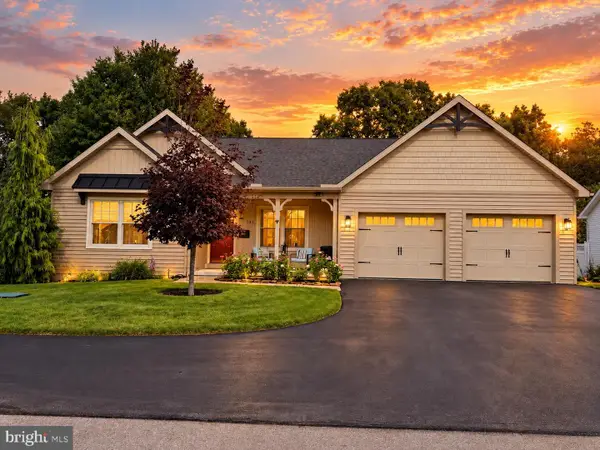 $459,900Pending3 beds 3 baths2,300 sq. ft.
711 Scott Street, PHILIPSBURG, PA 16866
MLS# PACE2520472Listed by: PERRY WELLINGTON REALTY, LLC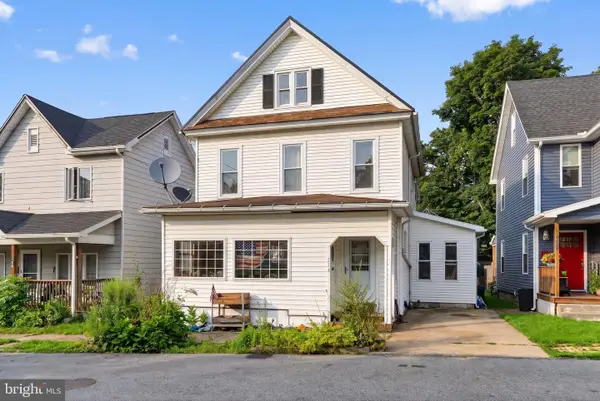 $129,990Active3 beds 2 baths2,145 sq. ft.
326 S 2nd St, PHILIPSBURG, PA 16866
MLS# PACE2520442Listed by: REAL OF PENNSYLVANIA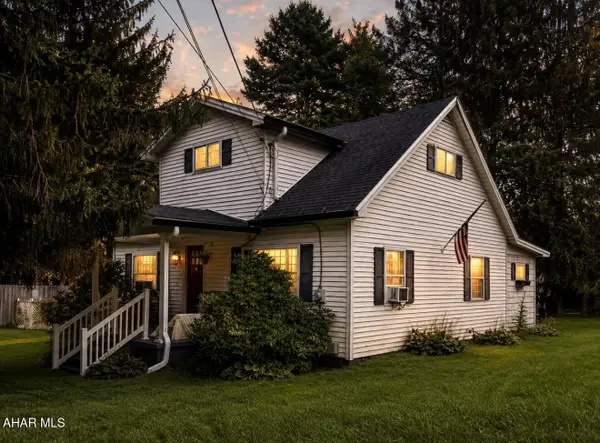 Listed by BHGRE$155,000Active3 beds 2 baths1,648 sq. ft.
35 Jones Road, Philipsburg, PA 16866
MLS# 81098Listed by: BHGRE GSA REALTY ALTOONA


Protect your home and budget from life's surprises with an Assurant Home Warranty, backed by a partner that supports you through every step of homeownership. Explore Plans.
© 2026 Better Homes and Gardens Real Estate LLC. An Anywhere Real Estate company. All rights reserved. Better Homes and Gardens® Real Estate is a registered trademark owned by Meredith Operations Corporation, licensed to Better Homes and Gardens Real Estate LLC and used with permission. Better Homes and Gardens Real Estate LLC fully supports the principles of the Fair Housing Act and the Equal Opportunity Act. Listing information is deemed reliable but is not guaranteed accurate.
Each office is independently owned and operated.
Any services or products provided by third parties are not provided by, affiliated with or related to Better Homes and Gardens Real Estate LLC, or its affiliated companies.