
205 S 9th St, Philipsburg, PA 16866
Local realty services provided by:Better Homes and Gardens Real Estate Community Realty
205 S 9th St,Philipsburg, PA 16866
$240,000
- 3 Beds
- 2 Baths
- 2,175 sq. ft.
- Single family
- Active
Listed by: eric marshall
Office: kissinger, bigatel & brower
MLS#:PACE2521246
Source:BRIGHTMLS
Price summary
- Price:$240,000
- Price per sq. ft.:$110.34
About this home
Step back in time with this well-maintained, one-owner mid-century gem, full of original character and ready for its next chapter! Featuring beautiful hardwood floors, vintage details, and timeless architectural charm, this home offers a rare opportunity to preserve its retro appeal or bring your own vision to life. Enjoy the comfort of central heating and air conditioning, plus the added peace of mind of a backup generator when the power goes out. Lovingly cared for over the years, this home is truly a blank canvas waiting for your personal touch. Conveniently located near the Philipsburg-Osceola High School and Curtis Park, the property also enjoys a unique setting overlooking the historic Hardman Philips House Estate. Whether you're a mid-century enthusiast or simply looking for a home with character and potential, this one is worth a look!
Contact an agent
Home facts
- Year built:1955
- Subdivision & Development:PHILIPSBURG
- Listing ID #:PACE2521246
- Added:1 day(s) ago
- Updated:November 13, 2026 at 08:46 PM
Rooms and interior
- Bedrooms:3
- Total bathrooms:2
- Full bathrooms:1
- Half bathrooms:1
- Flooring:Hardwood
- Dining Description:Dining Area, Dining Room
- Bathrooms Description:Full Bath, Half Bath
- Basement:Yes
- Basement Description:Partially Finished
- Living area:2,175 sq. ft.
Heating and cooling
- Cooling:Central A/C
- Heating:Electric, Heat Pump - Electric BackUp
Structure and exterior
- Roof:Shingle
- Year built:1955
- Building area:2,175 sq. ft.
- Lot area:0.28 Acres
- Lot Features:Adjoins - Open Space
- Architectural Style:Ranch/Rambler
- Construction Materials:Block, Brick Front, Stick Built
- Exterior Features:Breezeway, Patio(s)
- Foundation Description:Block
- Levels:1 Story
Utilities
- Water:Public
- Sewer:Public Septic
Finances and disclosures
- Price:$240,000
- Price per sq. ft.:$110.34
- Tax amount:$3,889 (2026)
Features and amenities
- Laundry features:Dryer, Washer
- Amenities:200+ Amp Service, Cable TV Available, Electric Available
Parking
- Parking description:Asphalt Driveway, Detached Garage, Garage - Front Entry, On Street
- Garage:Yes
- Garage spaces:1
New listings near 205 S 9th St
- Coming Soon
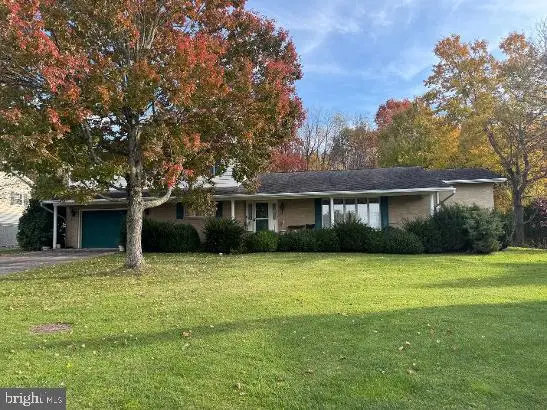 $330,000Coming Soon3 beds 2 baths2,340 sq. ft.
714 Pauline St, PHILIPSBURG, PA 16866
MLS# PACE2521026Listed by: RYEN REALTY LLC - New
 $159,000Active3 beds 2 baths1,665 sq. ft.
517 W Presqueisle St, PHILIPSBURG, PA 16866
MLS# PACD2045626Listed by: RYEN REALTY LLC - New
 $169,500Active3 beds 2 baths1,850 sq. ft.
20 N 4th St, PHILIPSBURG, PA 16866
MLS# PACE2521210Listed by: RYEN REALTY LLC - New
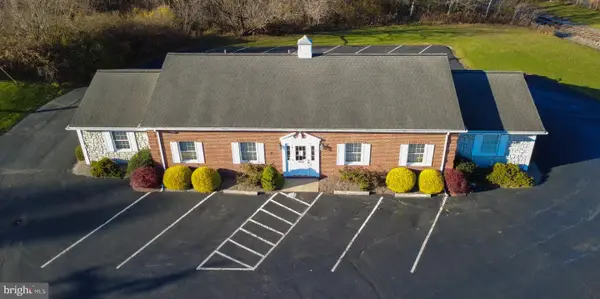 $375,000Active-- beds -- baths2,400 sq. ft.
1168 Philipsburg Bigler Hwy Hwy, PHILIPSBURG, PA 16866
MLS# PACD2045614Listed by: REALTY ONE GROUP LANDMARK 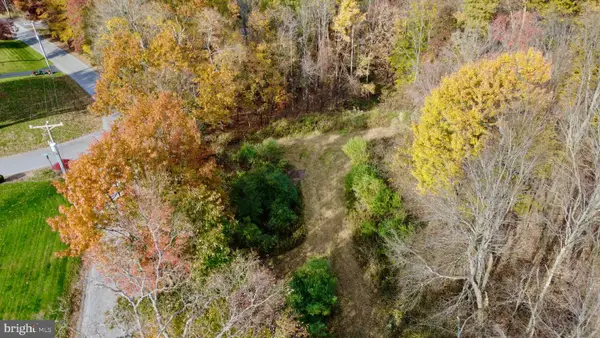 $69,500Active1.48 Acres
Miller Rd, PHILIPSBURG, PA 16866
MLS# PACE2521096Listed by: REALTY ONE GROUP LANDMARK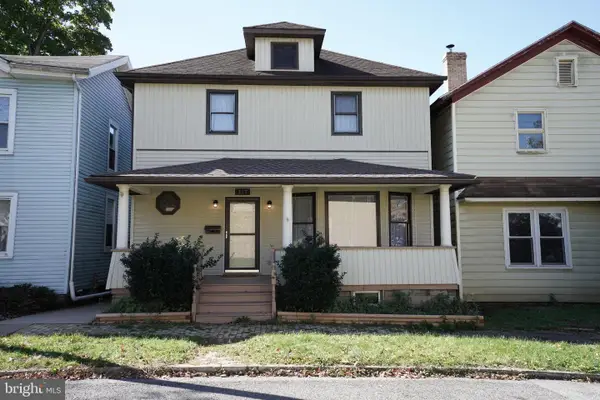 $189,900Active4 beds 2 baths1,465 sq. ft.
117 N 6th St, PHILIPSBURG, PA 16866
MLS# PACE2521046Listed by: KISSINGER, BIGATEL & BROWER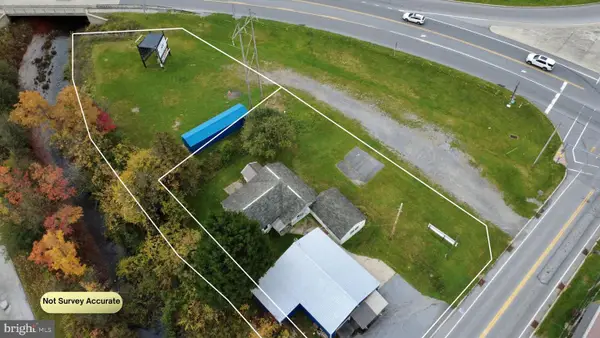 $175,000Pending2 beds 1 baths1,058 sq. ft.
1510 E Presqueisle St, PHILIPSBURG, PA 16866
MLS# PACE2520992Listed by: REALTY ONE GROUP LANDMARK $89,900Active2 beds 1 baths476 sq. ft.
434 Copelin Rd, PHILIPSBURG, PA 16866
MLS# PACD2045570Listed by: REALTY ONE GROUP LANDMARK $219,000Active-- beds 4 baths3,224 sq. ft.
520-524 E Spruce Street, Philipsburg, PA 16866
MLS# 81556Listed by: COLDWELL BANKER TOWN & COUNTRY R.E.


Protect your home and budget from life's surprises with an Assurant Home Warranty, backed by a partner that supports you through every step of homeownership. Explore Plans.
© 2026 Better Homes and Gardens Real Estate LLC. An Anywhere Real Estate company. All rights reserved. Better Homes and Gardens® Real Estate is a registered trademark owned by Meredith Operations Corporation, licensed to Better Homes and Gardens Real Estate LLC and used with permission. Better Homes and Gardens Real Estate LLC fully supports the principles of the Fair Housing Act and the Equal Opportunity Act. Listing information is deemed reliable but is not guaranteed accurate.
Each office is independently owned and operated.
Any services or products provided by third parties are not provided by, affiliated with or related to Better Homes and Gardens Real Estate LLC, or its affiliated companies.