
6 S 8th St, Philipsburg, PA 16866
Local realty services provided by:Better Homes and Gardens Real Estate Premier
6 S 8th St,Philipsburg, PA 16866
$399,000
- 4 Beds
- 3 Baths
- 2,804 sq. ft.
- Single family
- Active
Listed by: robert miller
Office: realty one group landmark
MLS#:PACE2519956
Source:BRIGHTMLS
Price summary
- Price:$399,000
- Price per sq. ft.:$142.3
About this home
Welcome home to effortless ranch-style living! This exceptional all-brick ranch combines timeless quality, modern updates, and peaceful privacy to create the perfect place to call home. From the moment you arrive, you'll appreciate the pride of ownership, beautifully landscaped grounds, and the welcoming curb appeal that make this property truly stand out.
Step inside to discover spacious, light-filled rooms and a thoughtfully updated interior designed for both everyday comfort and effortless entertaining. Gorgeous hardwood floors flow throughout much of the home, while the beautifully remodeled kitchen serves as the heart of the home with its quality finishes, generous workspace, and inviting atmosphere. One of the home's most remarkable features is the unique original baths with authentic fixtures and sinks designed by legendary Frank Lloyd Wright and the African mahogany woodwork in the office/guest room; both are rare architectural details. Just beyond, the updated sunroom provides the perfect place to enjoy your morning coffee, relax with a good book, or take in the beauty of every changing season. Outside, you'll find your own private retreat. Tucked away in a peaceful setting, the backyard offers plenty of space to unwind and enjoy nature. Gather around the fire pit on cool evenings, escape to the beautifully designed upper sitting area to enjoy the surrounding landscape, or host family and friends on the spacious back patio, perfect for grilling, outdoor dining, and making lasting memories.
Whether you're looking for a quiet place to relax or a home that's ideal for entertaining, this property offers the best of both worlds. Conveniently located near local parks, Black Moshannon State Park, and only 20 minutes from State College, you'll enjoy easy access to hiking, boating, fishing, Penn State events, shopping, and dining while coming home each day to the peace and privacy you've been searching for.
Solid construction, tasteful updates, spacious living, and an unbeatable location, this is more than just a house; it's the ranch home you've been waiting for. Come experience the lifestyle for yourself and see why this beautiful property is ready to welcome you home....
Contact an agent
Home facts
- Year built:1957
- Subdivision & Development:PHILIPSBURG
- Listing ID #:PACE2519956
- Added:49 day(s) ago
- Updated:September 23, 2026 at 01:57 PM
Rooms and interior
- Bedrooms:4
- Total bathrooms:3
- Full bathrooms:2
- Half bathrooms:1
- Rooms Total:12
- Flooring:Carpet, Ceramic Tile, Engineered Wood
- Dining Description:Combination Dining/Living, Dining Area, Dining Room
- Bathrooms Description:Primary Bath(s)
- Kitchen Description:Built-Ins, Carpet, Dishwasher, ENERGY STAR Refrigerator, Kitchen - Efficiency, Microwave, Oven - Self Cleaning, Oven/Range - Electric, Recessed Lighting, Upgraded Countertops, Water Heater - High-Efficiency
- Bedroom Description:Carpet, Walk In Closet(s)
- Basement:Yes
- Basement Description:Heated, Interior Access
- Living area:2,804 sq. ft.
Heating and cooling
- Heating:Baseboard - Hot Water, Oil
Structure and exterior
- Roof:Shingle
- Year built:1957
- Building area:2,804 sq. ft.
- Lot area:0.32 Acres
- Lot Features:Corner, Front Yard, Landscaping, Rear Yard
- Architectural Style:Ranch/Rambler
- Construction Materials:Brick, Concrete
- Exterior Features:Extensive Hardscape, Flood Lights, Gutter System, Play Area, Sidewalks, Stone Retaining Walls
- Foundation Description:Block
- Levels:1 Story
Utilities
- Water:Public
- Sewer:Public Septic, Public Sewer
Finances and disclosures
- Price:$399,000
- Price per sq. ft.:$142.3
- Tax amount:$4,808 (2025)
Features and amenities
- Amenities:200+ Amp Service, Built-Ins, Carpet, Ceiling Fan(s), Recessed Lighting, Store/Office
Parking
- Parking description:Attached Garage, Concrete Driveway, Garage - Side Entry
- Garage:Yes
- Garage spaces:2
New listings near 6 S 8th St
- Coming Soon
 $208,000Coming Soon3 beds 1 baths1,413 sq. ft.
154 Game Reserve Rd, PHILIPSBURG, PA 16866
MLS# PACE2520714Listed by: KELLER WILLIAMS ADVANTAGE REALTY - New
 $210,000Active19 Acres
Port Matilda Hwy, PHILIPSBURG, PA 16866
MLS# PACE2520718Listed by: RYEN REALTY LLC  $135,000Pending3 beds 1 baths896 sq. ft.
1283 Blue Spruce Rd, PHILIPSBURG, PA 16866
MLS# PACD2045510Listed by: RYEN REALTY LLC- New
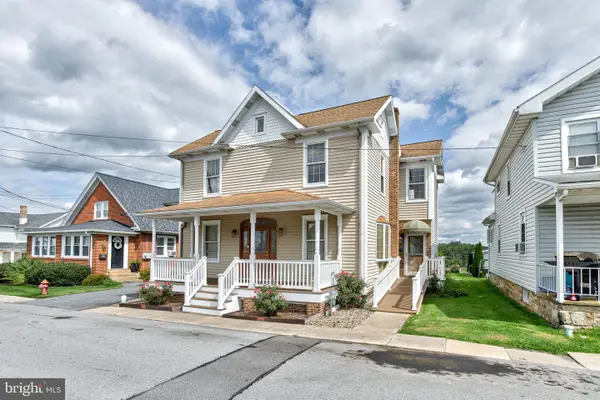 $199,900Active2 beds 2 baths2,197 sq. ft.
406 N 11th St, PHILIPSBURG, PA 16866
MLS# PACE2520416Listed by: KISSINGER, BIGATEL & BROWER - New
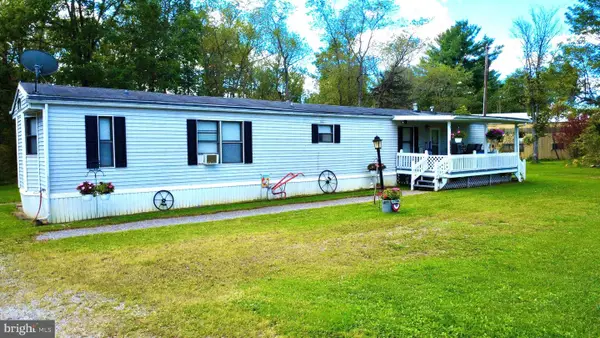 $110,000Active2 beds 2 baths980 sq. ft.
1411 Old Route 322, PHILIPSBURG, PA 16866
MLS# PACD2045500Listed by: REALTY ONE GROUP LANDMARK 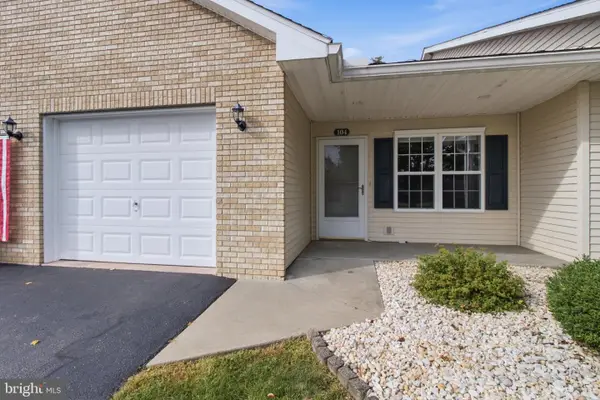 $179,900Pending2 beds 2 baths1,400 sq. ft.
104 Grandview Terrace Dr, PHILIPSBURG, PA 16866
MLS# PACD2045490Listed by: RYEN REALTY LLC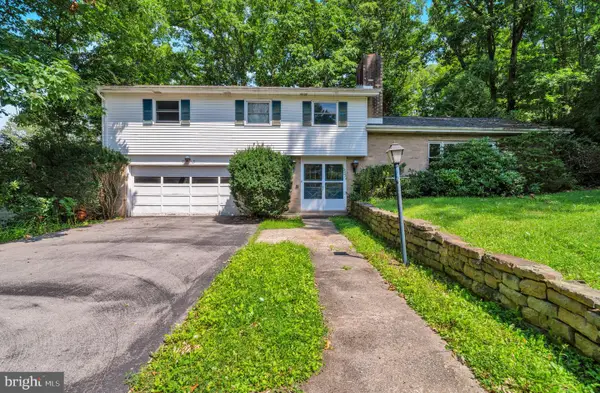 $265,000Pending4 beds 3 baths2,583 sq. ft.
503 Curtis St, PHILIPSBURG, PA 16866
MLS# PACE2520468Listed by: RYEN REALTY LLC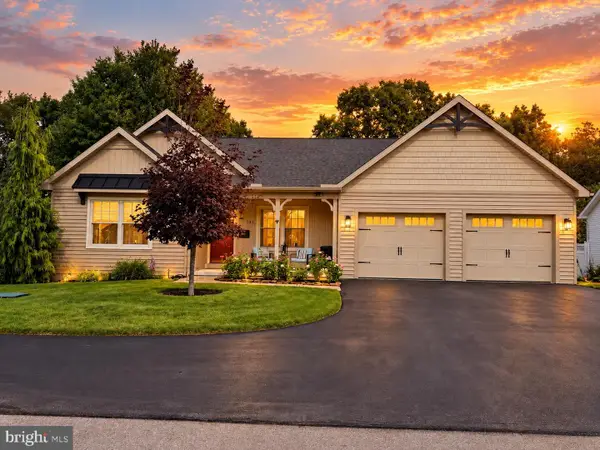 $459,900Pending3 beds 3 baths2,300 sq. ft.
711 Scott Street, PHILIPSBURG, PA 16866
MLS# PACE2520472Listed by: PERRY WELLINGTON REALTY, LLC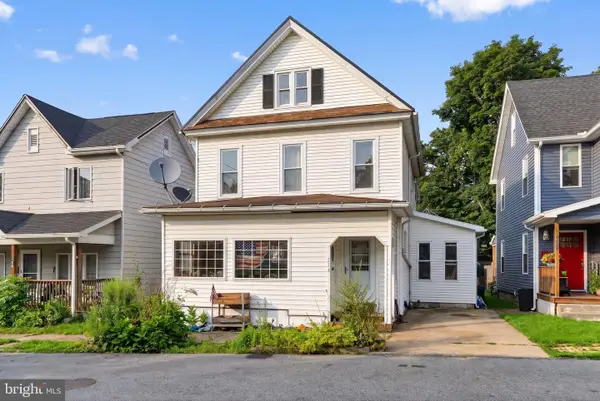 $129,990Active3 beds 2 baths2,145 sq. ft.
326 S 2nd St, PHILIPSBURG, PA 16866
MLS# PACE2520442Listed by: REAL OF PENNSYLVANIA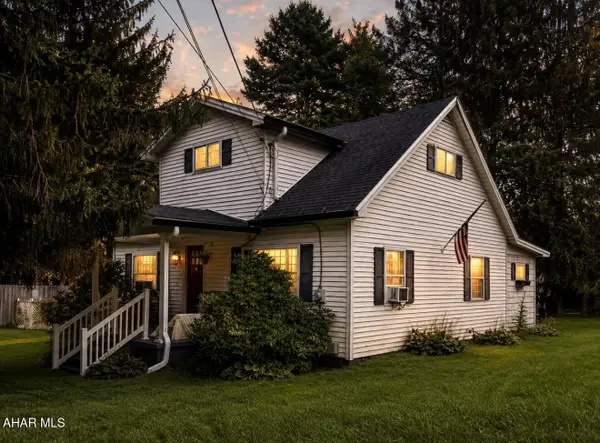 Listed by BHGRE$155,000Active3 beds 2 baths1,648 sq. ft.
35 Jones Road, Philipsburg, PA 16866
MLS# 81098Listed by: BHGRE GSA REALTY ALTOONA


Protect your home and budget from life's surprises with an Assurant Home Warranty, backed by a partner that supports you through every step of homeownership. Explore Plans.
© 2026 Better Homes and Gardens Real Estate LLC. An Anywhere Real Estate company. All rights reserved. Better Homes and Gardens® Real Estate is a registered trademark owned by Meredith Operations Corporation, licensed to Better Homes and Gardens Real Estate LLC and used with permission. Better Homes and Gardens Real Estate LLC fully supports the principles of the Fair Housing Act and the Equal Opportunity Act. Listing information is deemed reliable but is not guaranteed accurate.
Each office is independently owned and operated.
Any services or products provided by third parties are not provided by, affiliated with or related to Better Homes and Gardens Real Estate LLC, or its affiliated companies.