
1207 Township Line Rd, Phoenixville, PA 19460
Local realty services provided by:Better Homes and Gardens Real Estate Reserve
1207 Township Line Rd,Phoenixville, PA 19460
$465,000
- 3 Beds
- 2 Baths
- 1,389 sq. ft.
- Single family
- Active
Listed by: jennifer a crawford
Office: long & foster real estate, inc.
MLS#:PACT2131484
Source:BRIGHTMLS
Price summary
- Price:$465,000
- Price per sq. ft.:$334.77
About this home
Welcome to 1207 Township Line Rd! This is a wonderful opportunity for Car Enthusiasts, Gardeners, and those just looking for abundant flex and storage space! This adorable Chester County Rancher is offering a 4 CAR GARAGE with electric and storage! So many possibilities, man cave, workshop, gym…lots of options for this one! The main house also has an abundance of flex space to work with. The main floor has a large Living area opening up to a formal Dining space with 2 Bay Windows. The Kitchen has been thoughtfully designed with hardwood cabinets, granite tile countertop and back splash, cast iron sink, and stainless appliances, with a side entrance leading out to a quiet Patio that wraps to the rear yard. There are 3 Bedrooms on the main floor for easy living and a Hall Bath with a large walk-in shower as well as a tub /shower combo. The Basement is semi-finished with multiple levels. There’s a Game Room level with Billiard Table included and ready to play, and then the lower level has even more finished space with a Family Room living area, Powder Room, and Bonus Room that was previous used as 4th Bedroom. Perfect for out-of-town guests, in-laws, office space or a teenager’s getaway. The back yard could once again be a gardener’s paradise as there is still a frame from a previous green house that could be brought back to life. Plus a shed that still has the oil heater, water and electric that was installed for the greenhouse uses. The 4-bay detached garage has a 5th rear bay overhead door to easily access from the rear yard for extra equipment. So Many Possibilities Here! HVAC and Hot Water Heater were both installed in 2021. This is being sold AS-IS and ready for its new owner(s)!...
Contact an agent
Home facts
- Year built:1930
- Listing ID #:PACT2131484
- Added:2 day(s) ago
- Updated:July 25, 2026 at 04:36 AM
Rooms and interior
- Bedrooms:3
- Total bathrooms:2
- Full bathrooms:1
- Half bathrooms:1
- Flooring:Carpet, Ceramic Tile, Hardwood
- Dining Description:Combination Dining/Living, Dining Area, Dining Room
- Bathrooms Description:Bathroom 1
- Kitchen Description:Built-In Range, Carpet, Crown Moldings, Dishwasher, Oven/Range - Electric, Recessed Lighting, Refrigerator, Stainless Steel Appliances
- Bedroom Description:Carpet, Entry Level Bedroom, Primary Bedroom
- Basement:Yes
- Basement Description:Outside Entrance, Partially Finished, Sump Pump
- Living area:1,389 sq. ft.
Heating and cooling
- Cooling:Central A/C
- Heating:Electric, Heat Pump(s)
Structure and exterior
- Roof:Shingle
- Year built:1930
- Building area:1,389 sq. ft.
- Lot area:0.64 Acres
- Architectural Style:Ranch/Rambler
- Construction Materials:Stucco
- Exterior Features:Exterior Lighting, Outbuilding(s), Patio(s)
- Foundation Description:Block, Crawl Space
- Levels:1 Story
Utilities
- Water:Well
- Sewer:Public Sewer
Finances and disclosures
- Price:$465,000
- Price per sq. ft.:$334.77
- Tax amount:$5,877 (2025)
Features and amenities
- Laundry features:Dryer - Electric, Washer
- Amenities:200+ Amp Service, Attic, Bay/Bow Windows, Carpet, Crown Moldings, Recessed Lighting, Water Treat System, Window Treatments
Parking
- Parking description:Additional Storage Area, Detached Garage, Garage - Front Entry, Garage - Rear Entry, Garage Door Opener, Oversized, Paved Driveway
- Garage:Yes
- Garage spaces:4
New listings near 1207 Township Line Rd
- Coming Soon
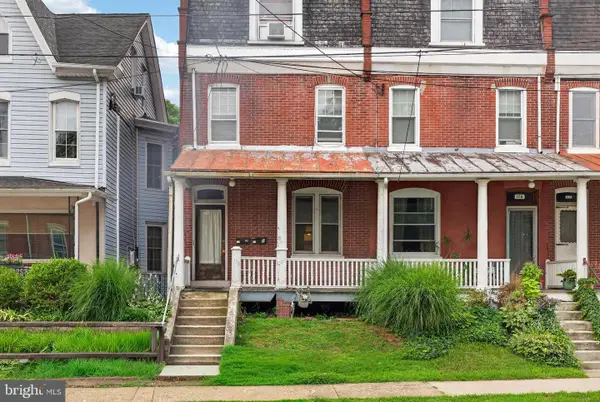 $450,000Coming Soon4 beds -- baths
176 1st Ave, PHOENIXVILLE, PA 19460
MLS# PACT2130818Listed by: REAL BROKER, LLC - Coming Soon
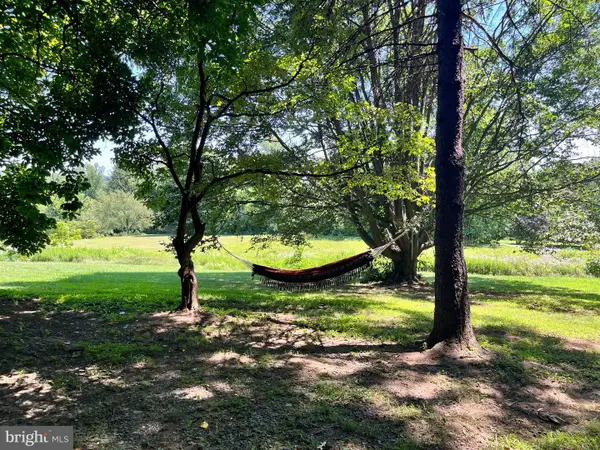 $750,000Coming Soon3 beds 3 baths
1015 Chester Springs Rd, PHOENIXVILLE, PA 19460
MLS# PACT2130568Listed by: TESLA REALTY GROUP, LLC - Open Sun, 1 to 3:15pmNew
 $674,900Active4 beds 3 baths2,977 sq. ft.
1 Crestwood Ct, PHOENIXVILLE, PA 19460
MLS# PAMC2188706Listed by: GRAND PROPERTY COMPANY - Open Sat, 10am to 12pmNew
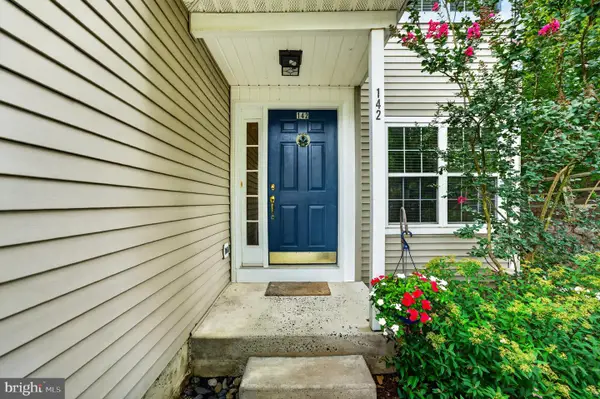 $415,000Active3 beds 2 baths1,605 sq. ft.
142 Lewisville Ct #3305, PHOENIXVILLE, PA 19460
MLS# PACT2129842Listed by: KELLER WILLIAMS MAIN LINE - Open Sat, 1 to 3pm
 $900,000Pending4 beds 4 baths4,503 sq. ft.
348 Drummers Ln, PHOENIXVILLE, PA 19460
MLS# PACT2129692Listed by: CENTURY 21 NORRIS-VALLEY FORGE - Open Sat, 10am to 5pmNew
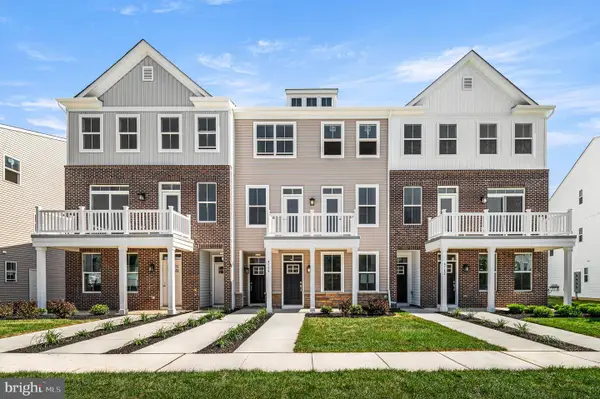 $458,250Active3 beds 3 baths1,868 sq. ft.
235 Bronze St, PHOENIXVILLE, PA 19460
MLS# PACT2131488Listed by: FUSION PHL REALTY, LLC - Open Sun, 1 to 3pmNew
 $759,000Active3 beds 3 baths2,618 sq. ft.
404 Peters Way, PHOENIXVILLE, PA 19460
MLS# PAMC2181986Listed by: ENGEL & VOLKERS - Open Sat, 12 to 2pmNew
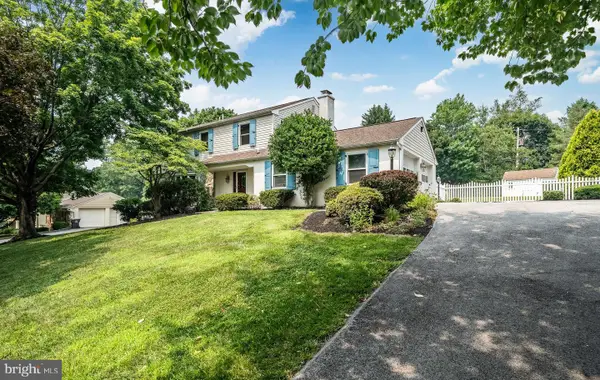 $635,000Active4 beds 3 baths2,866 sq. ft.
15 Crestview Rd, PHOENIXVILLE, PA 19460
MLS# PACT2131328Listed by: RE/MAX MAIN LINE-KIMBERTON - Open Sat, 12 to 2pmNew
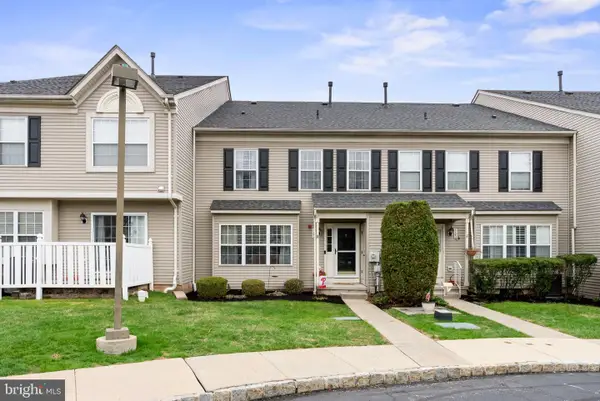 $300,000Active2 beds 2 baths1,642 sq. ft.
1102 Cherry Wood Ct #1102, PHOENIXVILLE, PA 19460
MLS# PACT2131420Listed by: REALTY ONE GROUP RESTORE - COLLEGEVILLE


Protect your home and budget from life's surprises with an Assurant Home Warranty, backed by a partner that supports you through every step of homeownership. Explore Plans.
© 2026 Better Homes and Gardens Real Estate LLC. An Anywhere Real Estate company. All rights reserved. Better Homes and Gardens® Real Estate is a registered trademark owned by Meredith Operations Corporation, licensed to Better Homes and Gardens Real Estate LLC and used with permission. Better Homes and Gardens Real Estate LLC fully supports the principles of the Fair Housing Act and the Equal Opportunity Act. Listing information is deemed reliable but is not guaranteed accurate.
Each office is independently owned and operated.
Any services or products provided by third parties are not provided by, affiliated with or related to Better Homes and Gardens Real Estate LLC, or its affiliated companies.