
215 Oakwood Ln, Phoenixville, PA 19460
Local realty services provided by:Better Homes and Gardens Real Estate Valley Partners
215 Oakwood Ln,Phoenixville, PA 19460
$975,000
- 4 Beds
- 5 Baths
- - sq. ft.
- Single family
- Sold
Listed by: christopher j carr
Office: homezu by simple choice
MLS#:PACT2127402
Source:BRIGHTMLS
Sorry, we are unable to map this address
Price summary
- Price:$975,000
About this home
Architect-designed contemporary on Valley Forge Mountain | 4 BR | 3 full + 2 half BA | 1 acre. Tucked at the end of a quiet cul-de-sac on Valley Forge Mountain, this specialty, architect-designed contemporary home offers rare privacy, beautiful light, and a truly thoughtful layout, which could accommodate an in-law suite. Originally a tear-down and rebuilt in 2018, the home is 8 years young and blends modern design with timeless materials. It is set among stately trees on a level 1-acre lot with a flat driveway. Step inside to a dramatic arrival: 10–12' ceilings and a full-height glass lobby that fills the home with natural light. Optimized sun exposures highlight the clean lines, warm hardwood floors, and refined finishes throughout. The living spaces invite both everyday comfort and entertaining, anchored by ample dining space and complemented by distinctive Chester County stonework. Outdoor living is equally as compelling. A bluestone veranda patio extends the experience into the surrounding landscape. Practicality meets luxury with an oversized two-car garage, a whole-house music system, and a dog wash. An attractive annex storage building adds flexible space for hobbies, gear, or seasonal items. A distinctive Valley Forge Mountain offering—private, modern, and beautifully built....
Contact an agent
Home facts
- Year built:2018
- Subdivision & Development:NONE AVAILABLE
- Listing ID #:PACT2127402
- Added:60 day(s) ago
- Updated:August 04, 2026 at 02:38 AM
Rooms and interior
- Bedrooms:4
- Total bathrooms:5
- Full bathrooms:3
- Half bathrooms:2
- Flooring:Hardwood
- Dining Description:Combination Dining/Living, Dining Room
- Bathrooms Description:Full Bath, Half Bath
- Kitchen Description:Built-In Range, Disposal, ENERGY STAR Dishwasher, ENERGY STAR Refrigerator, Exhaust Fan, Microwave, Oven/Range - Gas, Range Hood, Recessed Lighting, Stainless Steel Appliances, Upgraded Countertops, Water Heater - High-Efficiency
- Bedroom Description:Primary Bedroom, Walk In Closet(s)
Heating and cooling
- Cooling:Central A/C
- Heating:90% Forced Air, Natural Gas
Structure and exterior
- Roof:Asphalt
- Year built:2018
- Lot Features:Level, Suburban
- Architectural Style:Split Foyer
- Construction Materials:HardiPlank Type, Stone, Stucco
- Exterior Features:Exterior Lighting, Outbuilding(s), Patio(s), Secure Storage
- Foundation Description:Slab
- Levels:2 Stories
Schools
- High school:PHOENIXVILLE
- Middle school:PHOENIXVILLE
- Elementary school:SCHUYLKILL
Utilities
- Water:Well
- Sewer:On Site Septic
Finances and disclosures
- Price:$975,000
- Tax amount:$11,338 (2025)
Features and amenities
- Laundry features:Dryer - Electric, ENERGY STAR Clothes Washer
- Amenities:200+ Amp Service, Attic/House Fan, Cable TV, Main Entrance Lock, Natural Gas Available, Phone Available, Recessed Lighting, Smoke Detector, Water Treat System, Window Treatments
Parking
- Parking description:Asphalt Driveway, Attached Garage, Garage - Front Entry
- Garage:Yes
- Garage spaces:2
New listings near 215 Oakwood Ln
- Coming Soon
 $435,000Coming Soon3 beds 3 baths
Address Withheld By Seller, PHOENIXVILLE, PA 19460
MLS# PACT2132374Listed by: COMPASS PENNSYLVANIA, LLC - Coming SoonOpen Sat, 12 to 2pm
 $329,000Coming Soon2 beds 1 baths
336 Grover St, PHOENIXVILLE, PA 19460
MLS# PACT2132308Listed by: KELLER WILLIAMS REAL ESTATE TRI-COUNTY - Coming Soon
 $785,000Coming Soon4 beds 3 baths
5009 Swan Dr, PHOENIXVILLE, PA 19460
MLS# PACT2129630Listed by: CENTURY 21 NORRIS-VALLEY FORGE - New
 $3,500,000Active27.8 Acres
104 Hasson Rd #, PHOENIXVILLE, PA 19460
MLS# PAMC2189196Listed by: TORNETTA REALTY CORP - Coming Soon
 $1,375,000Coming Soon4 beds 7 baths
20 Meredith Rd, PHOENIXVILLE, PA 19460
MLS# PAMC2189564Listed by: KELLER WILLIAMS REALTY DEVON-WAYNE - New
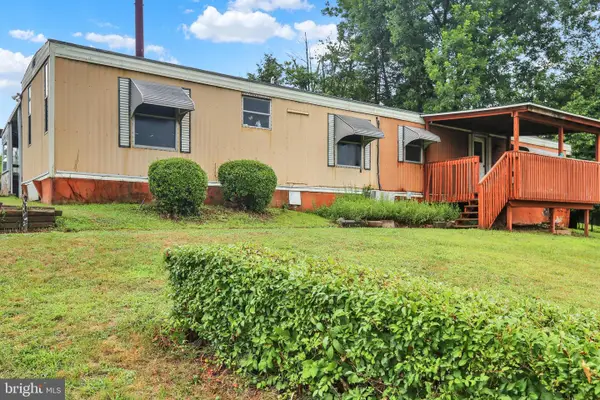 $230,000Active1 beds 1 baths
828 Spring City Rd, PHOENIXVILLE, PA 19460
MLS# PACT2132148Listed by: RE/MAX OF READING - New
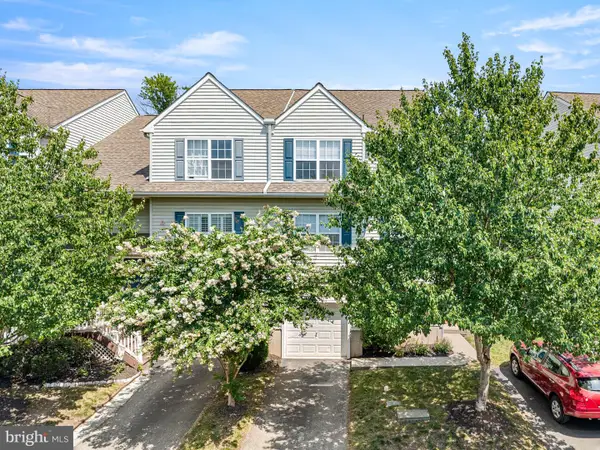 $469,900Active3 beds 4 baths2,008 sq. ft.
513 Onward Ave #135, PHOENIXVILLE, PA 19460
MLS# PACT2131978Listed by: VRA REALTY - New
 Listed by BHGRE$565,000Active4 beds 2 baths1,648 sq. ft.
39 Rossiter Ave, PHOENIXVILLE, PA 19460
MLS# PACT2132094Listed by: BETTER HOMES AND GARDENS REAL ESTATE PHOENIXVILLE - New
 $575,000Active4 beds 4 baths2,436 sq. ft.
839 Hollow Rd, PHOENIXVILLE, PA 19460
MLS# PAMC2189292Listed by: KELLER WILLIAMS REALTY GROUP - New
 $480,000Active3 beds 3 baths2,120 sq. ft.
635 Onward Ave, PHOENIXVILLE, PA 19460
MLS# PACT2131968Listed by: TESLA REALTY GROUP, LLC


Protect your home and budget from life's surprises with an Assurant Home Warranty, backed by a partner that supports you through every step of homeownership. Explore Plans.
© 2026 Better Homes and Gardens Real Estate LLC. An Anywhere Real Estate company. All rights reserved. Better Homes and Gardens® Real Estate is a registered trademark owned by Meredith Operations Corporation, licensed to Better Homes and Gardens Real Estate LLC and used with permission. Better Homes and Gardens Real Estate LLC fully supports the principles of the Fair Housing Act and the Equal Opportunity Act. Listing information is deemed reliable but is not guaranteed accurate.
Each office is independently owned and operated.
Any services or products provided by third parties are not provided by, affiliated with or related to Better Homes and Gardens Real Estate LLC, or its affiliated companies.