
2305 Periwinkle Ct, Phoenixville, PA 19460
Local realty services provided by:Better Homes and Gardens Real Estate Realty Connect
Upcoming open houses
- Sat, Nov 1412:00 pm - 02:00 pm
Listed by: joymarie defruscio, maria hyland
Office: keller williams realty group
MLS#:PACT2139598
Source:BRIGHTMLS
Price summary
- Price:$419,900
- Price per sq. ft.:$287.8
- Monthly HOA dues:$235
About this home
Welcome to 2305 Periwinkle Court, a move-in-ready 3-bedroom townhome in sought-after Kimberton Greene. This impeccable townhome offers 1,459 sq. ft. of updated living space, builder woodworking accents, a brand-new roof, and a private wooded backdrop.
Step inside to rich hardwood flooring and detailed craftsmanship, including elegant crown molding, chair rail trim, and custom wood accents throughout the home. The spacious living room centers around a cozy gas fireplace, opening seamlessly into an updated eat-in kitchen designed for everyday ease. Home chefs will appreciate the newer appliances, including the refrigerator and microwave, Elevating the kitchen further are a newer 6 burner gas stove, sleek granite countertops, and a stylish tile backsplash. Sliders off the kitchen lead directly to your private back deck overlooking peaceful, wooded views—an ideal spot for morning coffee or quiet evening relaxation. A convenient updated powder room completes the main level.
Upstairs, the primary suite serves as a true retreat, featuring a generous walk-in closet and an updated private en-suite bath. Two additional bedrooms offer plenty of flexibility for family, guests, or a dedicated home office, accompanied by a second updated full bath and the ultimate convenience of a second-floor laundry area. Large closets offer ample storage as does the attached garage with inside access.
Living in Kimberton Greene means access to resort-style community amenities right outside your door, including a swimming pool, tennis courts, clubhouse, playgrounds, and scenic walking trails. This pet-friendly community (cats and dogs welcome, subject to HOA limits) combines tranquil suburban living with unbeatable convenience—just minutes from the local YMCA, major corporate centers, Routes 113 and 23, and the vibrant shops and restaurants of downtown Phoenixville...
Contact an agent
Home facts
- Year built:1997
- Subdivision & Development:KIMBERTON GREENE
- Listing ID #:PACT2139598
- Updated:November 13, 2026 at 03:01 PM
Rooms and interior
- Bedrooms:3
- Total bathrooms:3
- Full bathrooms:2
- Half bathrooms:1
- Flooring:Hardwood, Luxury Vinyl Tile
- Dining Description:Dining Room
- Bathrooms Description:Primary Bath(s)
- Kitchen Description:Breakfast Area, Built-In Microwave, Built-In Range, Carpet, Crown Moldings, Dishwasher, Disposal, Kitchen - Eat-In, Oven/Range - Gas, Refrigerator, Upgraded Countertops
- Bedroom Description:Carpet, Walk In Closet(s)
- Living area:1,459 sq. ft.
Heating and cooling
- Cooling:Central A/C
- Heating:Forced Air, Natural Gas
Structure and exterior
- Year built:1997
- Building area:1,459 sq. ft.
- Lot area:0.04 Acres
- Architectural Style:Traditional
- Construction Materials:Stone, Vinyl Siding
- Exterior Features:Play Area, Play Equipment, Sidewalks, Street Lights, Tennis Court(s)
- Foundation Description:Slab
- Levels:2 Stories
Schools
- High school:PHOENIXVILLE AREA
- Middle school:PHOENIXVILLE AREA
Utilities
- Water:Public
- Sewer:Public Sewer
Finances and disclosures
- Price:$419,900
- Price per sq. ft.:$287.8
- Tax amount:$6,173 (2026)
Features and amenities
- Laundry features:Dryer, Dryer In Unit, Laundry, Washer, Washer In Unit
- Amenities:Carpet, Ceiling Fan(s), Chair Railings, Crown Moldings, Insulated Windows, Sprinkler System
Parking
- Parking description:Asphalt Driveway, Attached Garage, Garage - Front Entry, Parking Lot
- Garage:Yes
- Garage spaces:1
New listings near 2305 Periwinkle Ct
- Coming Soon
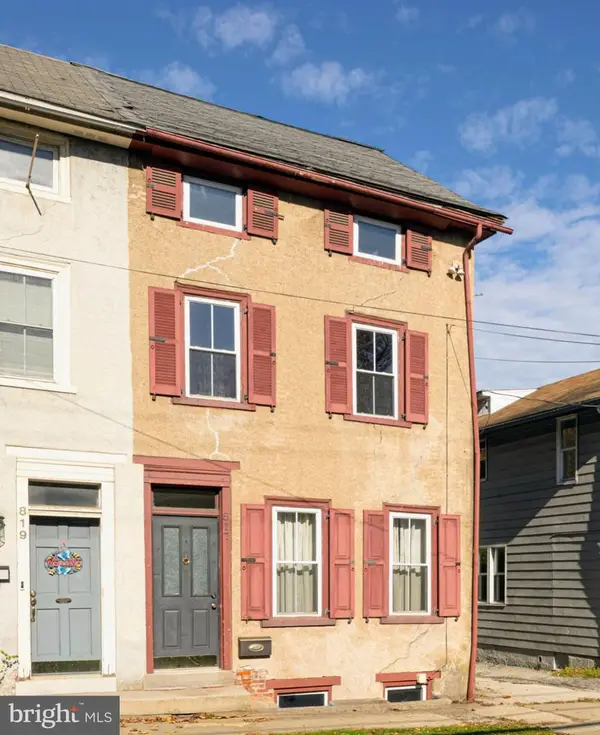 $369,900Coming Soon3 beds 1 baths1,528 sq. ft.
817 W Bridge St, PHOENIXVILLE, PA 19460
MLS# PACT2139574Listed by: TRUE HAVEN REAL ESTATE - Coming SoonOpen Sat, 1 to 3pm
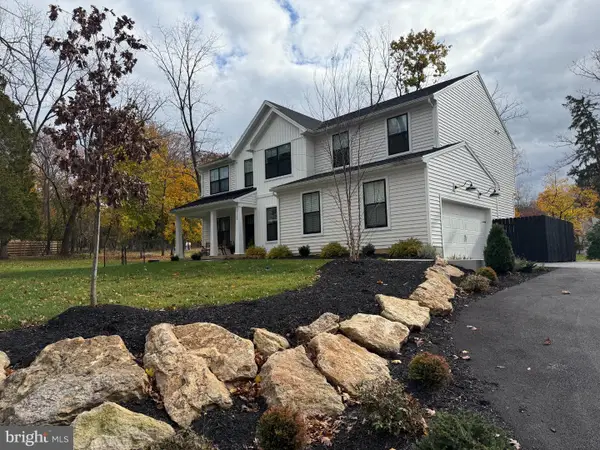 $845,000Coming Soon4 beds 3 baths2,868 sq. ft.
1128 Rapps Dam Rd, PHOENIXVILLE, PA 19460
MLS# PACT2139538Listed by: REALTY ONE GROUP SUPREME - Coming Soon
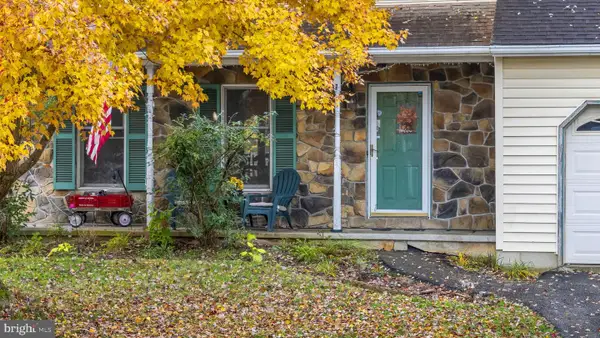 $575,000Coming Soon3 beds 3 baths2,624 sq. ft.
101 Elton Dr, PHOENIXVILLE, PA 19460
MLS# PACT2138856Listed by: KELLER WILLIAMS REAL ESTATE -EXTON - Coming SoonOpen Sun, 12 to 2pm
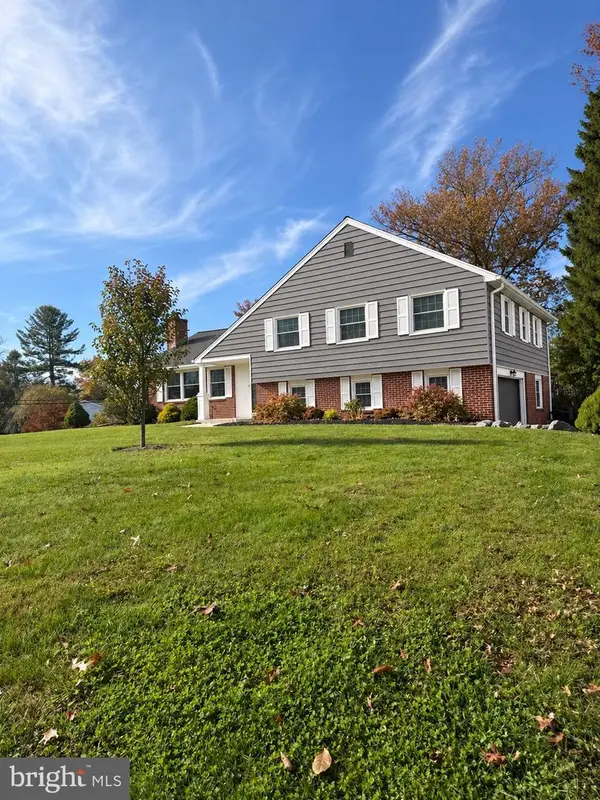 $749,900Coming Soon4 beds 3 baths2,779 sq. ft.
332 Saint Johns Cir, PHOENIXVILLE, PA 19460
MLS# PACT2139236Listed by: KELLER WILLIAMS REALTY DEVON-WAYNE - New
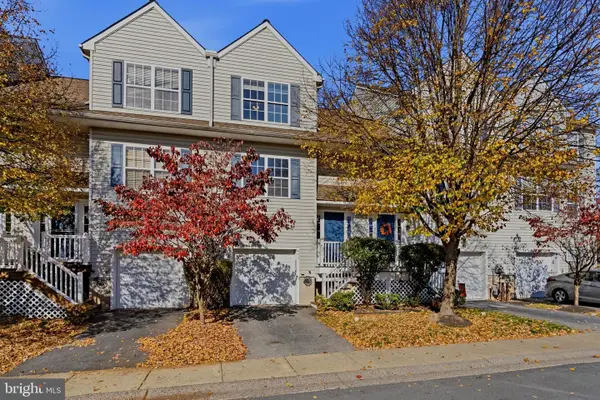 $449,900Active2 beds 3 baths1,880 sq. ft.
475 Onward Ave #119, PHOENIXVILLE, PA 19460
MLS# PACT2138132Listed by: SPRINGER REALTY GROUP - New
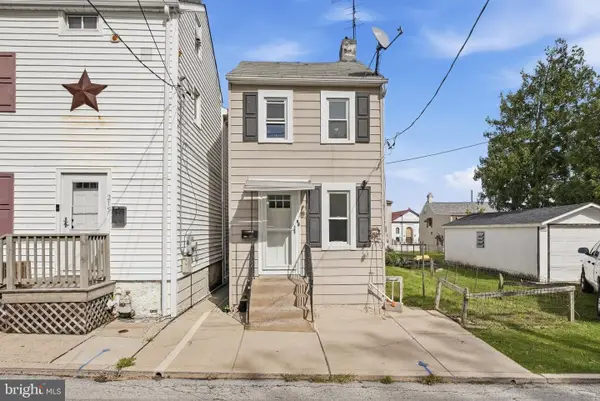 $209,000Active2 beds 2 baths852 sq. ft.
213 Airy St, PHOENIXVILLE, PA 19460
MLS# PACT2139596Listed by: HOMESMART REALTY ADVISORS 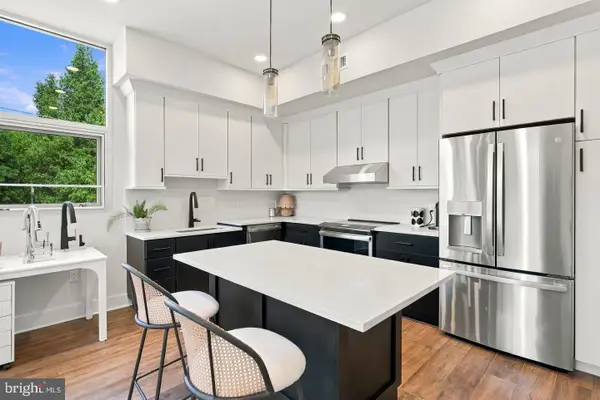 $339,990Pending1 beds 1 baths
99 Bridge St #bayley, PHOENIXVILLE, PA 19460
MLS# PACT2139556Listed by: KELLER WILLIAMS REAL ESTATE -EXTON- New
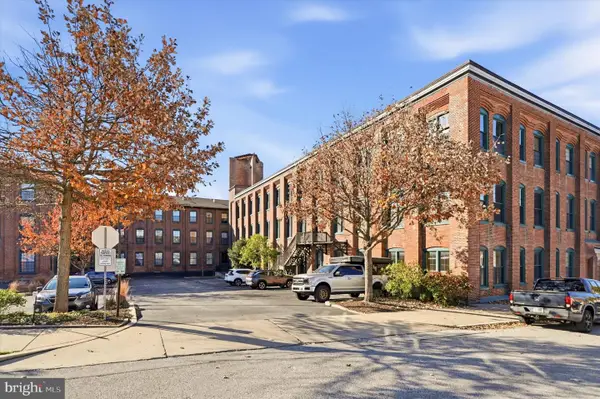 $250,000Active1 beds 1 baths766 sq. ft.
200 Lincoln Ave #215, PHOENIXVILLE, PA 19460
MLS# PACT2139544Listed by: KELLER WILLIAMS REAL ESTATE - MEDIA - Open Fri, 11am to 4pmNew
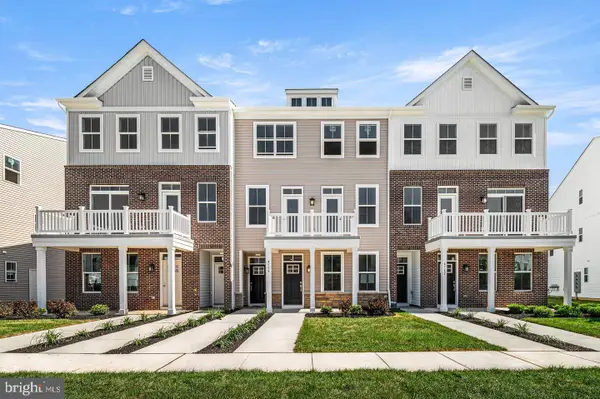 $381,216Active2 beds 3 baths1,237 sq. ft.
911 Platinum Dr, PHOENIXVILLE, PA 19460
MLS# PACT2139442Listed by: FUSION PHL REALTY, LLC


Protect your home and budget from life's surprises with an Assurant Home Warranty, backed by a partner that supports you through every step of homeownership. Explore Plans.
© 2026 Better Homes and Gardens Real Estate LLC. An Anywhere Real Estate company. All rights reserved. Better Homes and Gardens® Real Estate is a registered trademark owned by Meredith Operations Corporation, licensed to Better Homes and Gardens Real Estate LLC and used with permission. Better Homes and Gardens Real Estate LLC fully supports the principles of the Fair Housing Act and the Equal Opportunity Act. Listing information is deemed reliable but is not guaranteed accurate.
Each office is independently owned and operated.
Any services or products provided by third parties are not provided by, affiliated with or related to Better Homes and Gardens Real Estate LLC, or its affiliated companies.