
4091 Tinker Hill Rd, Phoenixville, PA 19460
Local realty services provided by:Better Homes and Gardens Real Estate Cassidon Realty
4091 Tinker Hill Rd,Phoenixville, PA 19460
$765,500
- 4 Beds
- 3 Baths
- - sq. ft.
- Single family
- Sold
Listed by: gail s tatum, joanne van hoorebeke
Office: engel & volkers
MLS#:PACT2126350
Source:BRIGHTMLS
Sorry, we are unable to map this address
Price summary
- Price:$765,500
About this home
Welcome to 4091 Tinker Hill Rd, built in 1970, welcomes a peaceful retreat on 2.3 scenic acres in the award-winning Great Valley School District. Tucked away on a quiet cul-de-sac, its original owner enjoyed privacy, flexibility, and timeless charm.
Inside, spacious living areas with hardwood floors, creating an inviting atmosphere. The bright living room features a charming faux fireplace, while the oversized dining room easily accommodates both formal dining and additional lounge space. French doors open to a brand-new oversized deck, perfect for entertaining or enjoying the tranquil views.
The kitchen connects seamlessly to the laundry area and a sun-filled flex space ideal for a playroom, studio, or hobby room. A standout feature is the versatile first-floor suite, complete with a restored fireplace, private office, full bath, and direct deck access — ideal for guests, multi-generational living, or a luxurious primary suite.
Upstairs offers three additional bedrooms, a full bath, and ample attic storage. The converted former garage adds even more flexibility with a private au pair or in-law suite featuring its own full bathroom.
Outside, enjoy an inground pool overlooking the picturesque property, plus a partially finished basement with high ceilings and a French door ready for future living space, a gym, or recreation area.
Conveniently located near vibrant Phoenixville, with its popular restaurants, breweries, trails, festivals, and outdoor recreation, this property offers a rare opportunity to create your dream home in an exceptional setting.
This property is being sold "as is". Please refer to the documents for a list of upgrades and issues in...
Contact an agent
Home facts
- Year built:1973
- Listing ID #:PACT2126350
- Added:40 day(s) ago
- Updated:July 09, 2026 at 05:57 AM
Rooms and interior
- Bedrooms:4
- Total bathrooms:3
- Full bathrooms:2
- Half bathrooms:1
- Flooring:Ceramic Tile, Engineered Wood, Hardwood
- Basement:Yes
- Basement Description:Daylight, Full, Partially Finished
Heating and cooling
- Cooling:Central A/C
- Heating:Electric, Heat Pump - Electric BackUp
Structure and exterior
- Year built:1973
- Architectural Style:Cape Cod
- Construction Materials:Vinyl Siding
- Exterior Features:Deck(s), Porch(es)
- Foundation Description:Block
- Levels:2 Stories
Schools
- High school:GREAT VALLEY
Utilities
- Water:Private, Well
- Sewer:On Site Septic
Finances and disclosures
- Price:$765,500
- Tax amount:$10,500 (2026)
Features and amenities
- Pool features:In Ground
New listings near 4091 Tinker Hill Rd
- Coming Soon
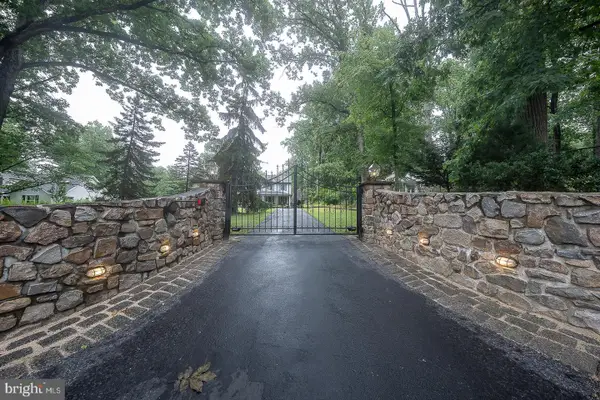 $980,000Coming Soon4 beds 3 baths
2608 Charlestown Rd, PHOENIXVILLE, PA 19460
MLS# PACT2129938Listed by: COMPASS PENNSYLVANIA, LLC - New
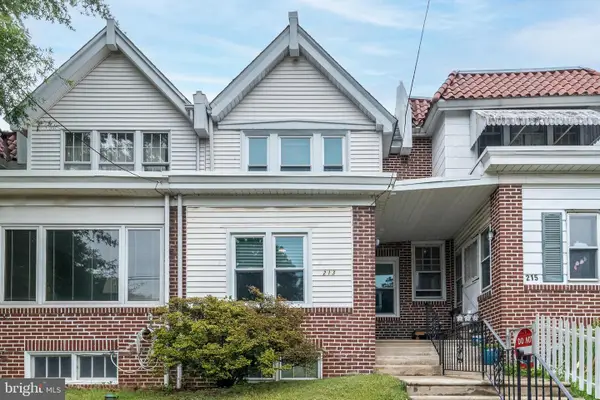 $335,000Active3 beds 1 baths1,132 sq. ft.
213 Buchanan St, PHOENIXVILLE, PA 19460
MLS# PACT2130088Listed by: LONG & FOSTER REAL ESTATE, INC. - Coming SoonOpen Sat, 11am to 2pm
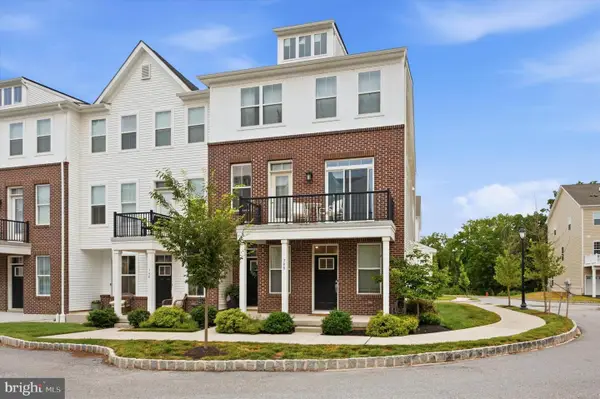 $399,000Coming Soon2 beds 2 baths
798 Ore St, PHOENIXVILLE, PA 19460
MLS# PACT2130204Listed by: KELLER WILLIAMS REALTY DEVON-WAYNE - New
 $1,006,125Active4 beds 3 baths2,738 sq. ft.
4190 State Rd, PHOENIXVILLE, PA 19460
MLS# PACT2129408Listed by: RE/MAX PROFESSIONAL REALTY - New
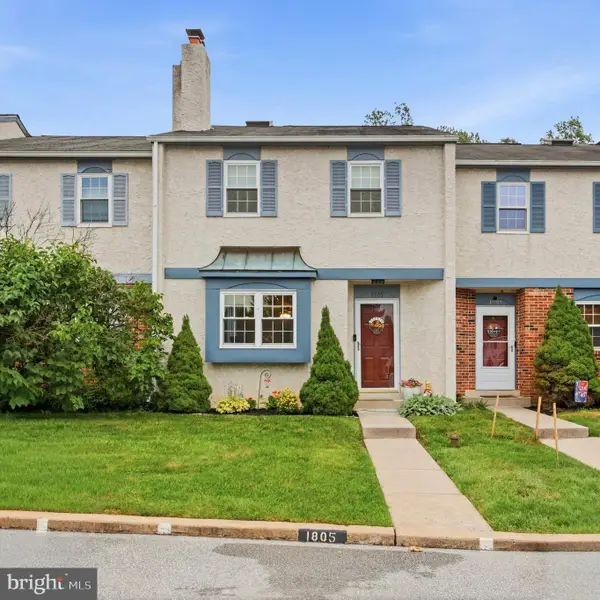 $395,000Active3 beds 2 baths1,668 sq. ft.
1805 Diane Cir, PHOENIXVILLE, PA 19460
MLS# PACT2130160Listed by: SPRINGER REALTY GROUP - Open Thu, 10am to 5pmNew
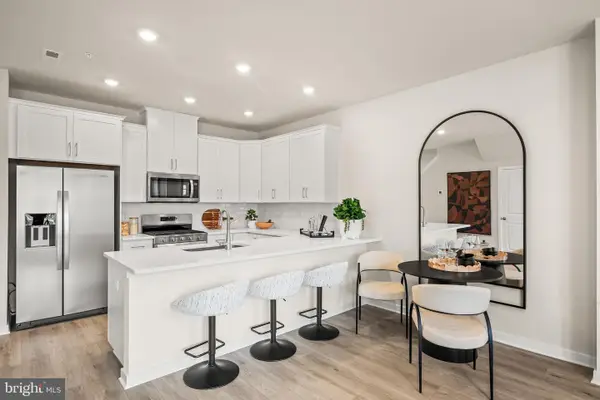 $389,250Active2 beds 3 baths1,237 sq. ft.
233 Bronze St, PHOENIXVILLE, PA 19460
MLS# PACT2130116Listed by: FUSION PHL REALTY, LLC - Coming Soon
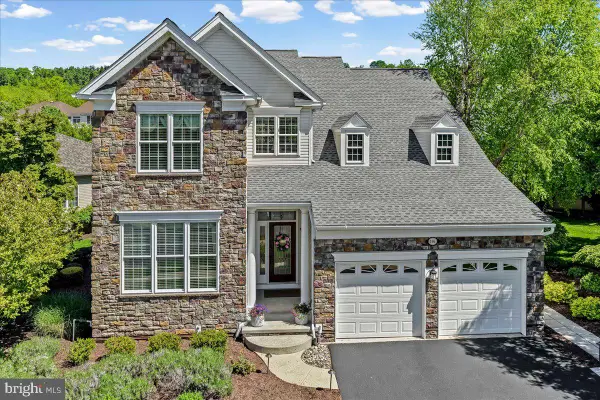 $850,000Coming Soon3 beds 4 baths
196 Sloan Rd, PHOENIXVILLE, PA 19460
MLS# PAMC2177502Listed by: ENGEL & VOLKERS - Coming Soon
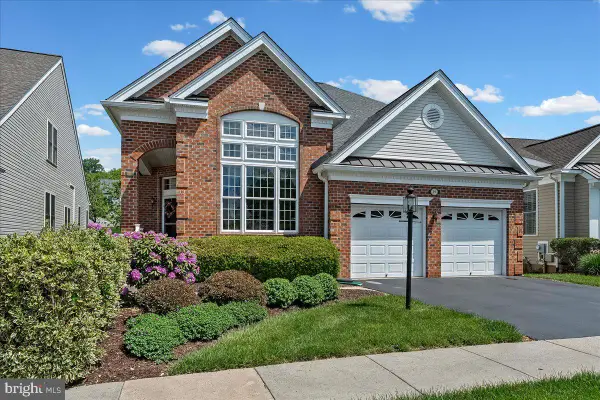 $769,000Coming Soon3 beds 3 baths
29 Thayer Way, PHOENIXVILLE, PA 19460
MLS# PAMC2178960Listed by: ENGEL & VOLKERS - Coming SoonOpen Sat, 12 to 2pm
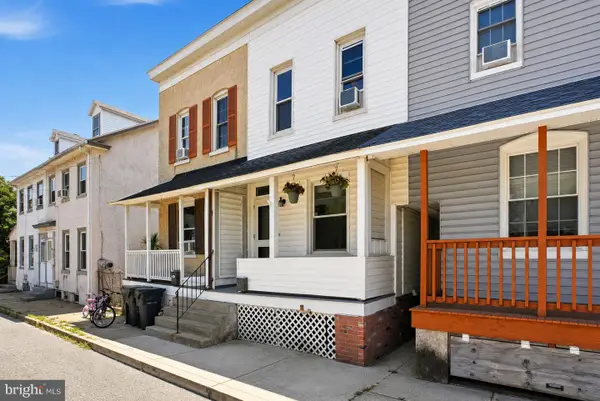 $290,000Coming Soon2 beds 1 baths
230 Milligan St, PHOENIXVILLE, PA 19460
MLS# PACT2128828Listed by: LPT REALTY, LLC - Open Thu, 4:30 to 6:30pmNew
 $465,000Active3 beds 3 baths1,740 sq. ft.
225 Ashburn Rd, PHOENIXVILLE, PA 19460
MLS# PACT2129586Listed by: KELLER WILLIAMS REAL ESTATE - WEST CHESTER


Protect your home and budget from life's surprises with an Assurant Home Warranty, backed by a partner that supports you through every step of homeownership. Explore Plans.
© 2026 Better Homes and Gardens Real Estate LLC. An Anywhere Real Estate company. All rights reserved. Better Homes and Gardens® Real Estate is a registered trademark owned by Meredith Operations Corporation, licensed to Better Homes and Gardens Real Estate LLC and used with permission. Better Homes and Gardens Real Estate LLC fully supports the principles of the Fair Housing Act and the Equal Opportunity Act. Listing information is deemed reliable but is not guaranteed accurate.
Each office is independently owned and operated.
Any services or products provided by third parties are not provided by, affiliated with or related to Better Homes and Gardens Real Estate LLC, or its affiliated companies.