
384 S Chestnut St, Pillow, PA 17080
Local realty services provided by:Better Homes and Gardens Real Estate Valley Partners
384 S Chestnut St,Pillow, PA 17080
$230,000
- 2 Beds
- 2 Baths
- 1,670 sq. ft.
- Single family
- Pending
Listed by: brittany heller, molly viola westfall
Office: bhhs homesale realty - schuylkill haven
MLS#:PADA2063496
Source:BRIGHTMLS
Price summary
- Price:$230,000
- Price per sq. ft.:$137.72
About this home
Straight out of a storybook! Charming, character-filled, and set apart from the ordinary, this beautiful brick cottage is nestled on over 1 acre across 3 parcels, offering privacy, space, and a setting that is hard to beat.
Inside, you’ll find 2 bedrooms and 1.5 baths, with hardwood flooring throughout much of the home and timeless details around every corner. The kitchen features solid wood cabinetry, tile flooring, a separate pantry, and appliances that stay, while the formal dining room provides the perfect space for gatherings. A gorgeous oak staircase adds an extra touch of character and craftsmanship.
The spacious 25’ x 13’ primary bedroom offers plenty of room to create your own retreat. Storage will never be an issue with ample closets throughout the home, plus both attic and basement storage.
Outside, the property continues to impress with a covered side porch perfect for enjoying a summer rain, along with an open rear patio for relaxing and entertaining. The level side yard offers plenty of room for games, gatherings, campfires, or simply enjoying the peaceful surroundings. Two sheds and chicken coops are also included.
The home is heated by oil heat with supplemental pellet stove heat, providing an additional source of warmth, comfort, and savings.
Whether you’re looking for a charming primary residence, a peaceful getaway, or exploring the possibility of a short-term rental investment, this property offers plenty of opportunity.
Homes with this much character, land, and charm don’t come along every day—don’t miss your chance to make this one yours!
Check out the floor plans in the photos!
Showings begin 9/2 — schedule yours today!
OPEN HOUSE: 9/2 from 5–7 PM...
Contact an agent
Home facts
- Year built:1947
- Subdivision & Development:NONE AVAILABLE
- Listing ID #:PADA2063496
- Added:49 day(s) ago
- Updated:October 14, 2026 at 08:26 AM
Rooms and interior
- Bedrooms:2
- Total bathrooms:2
- Full bathrooms:1
- Half bathrooms:1
- Dining Description:Dining Room
- Basement:Yes
- Basement Description:Partial, Unfinished, Walkout Stairs
- Living area:1,670 sq. ft.
Heating and cooling
- Cooling:Window Unit(s)
- Heating:Hot Water, Oil
Structure and exterior
- Year built:1947
- Building area:1,670 sq. ft.
- Lot area:1.05 Acres
- Architectural Style:Cottage
- Construction Materials:Brick
- Exterior Features:Patio(s), Porch(es)
- Foundation Description:Block
- Levels:2 1/2 Stories
Schools
- High school:UPPER DAUPHIN AREA
Utilities
- Water:Well
- Sewer:On Site Septic
Finances and disclosures
- Price:$230,000
- Price per sq. ft.:$137.72
- Tax amount:$2,300 (2026)
Parking
- Parking description:Off Street
New listings near 384 S Chestnut St
- New
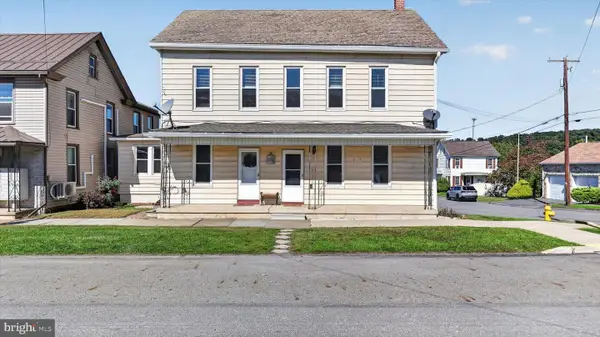 $275,000Active6 beds 4 baths3,712 sq. ft.
176 Market St, PILLOW, PA 17080
MLS# PADA2064984Listed by: IRON VALLEY REAL ESTATE OF CENTRAL PA 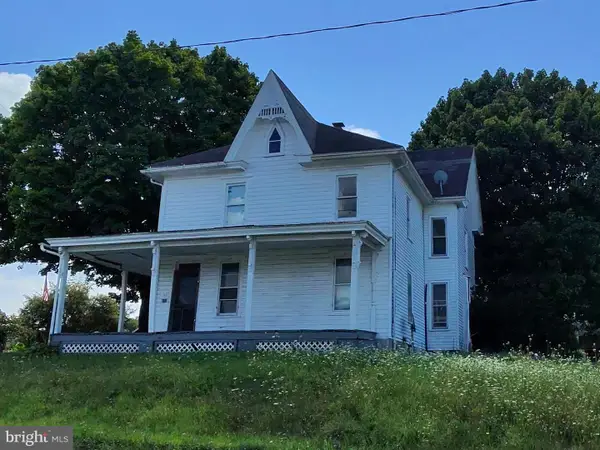 $229,000Pending4 beds 2 baths2,387 sq. ft.
255 W Market St, PILLOW, PA 17080
MLS# PADA2063338Listed by: SMART WAY AMERICA REALTY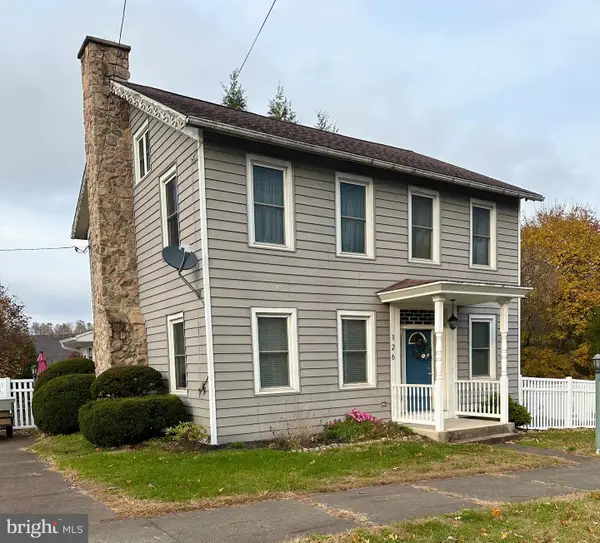 $215,000Pending3 beds 2 baths2,025 sq. ft.
126 E Market St, PILLOW, PA 17080
MLS# PADA2051494Listed by: IRON VALLEY REAL ESTATE OF CENTRAL PA


Protect your home and budget from life's surprises with an Assurant Home Warranty, backed by a partner that supports you through every step of homeownership. Explore Plans.
© 2026 Better Homes and Gardens Real Estate LLC. An Anywhere Real Estate company. All rights reserved. Better Homes and Gardens® Real Estate is a registered trademark owned by Meredith Operations Corporation, licensed to Better Homes and Gardens Real Estate LLC and used with permission. Better Homes and Gardens Real Estate LLC fully supports the principles of the Fair Housing Act and the Equal Opportunity Act. Listing information is deemed reliable but is not guaranteed accurate.
Each office is independently owned and operated.
Any services or products provided by third parties are not provided by, affiliated with or related to Better Homes and Gardens Real Estate LLC, or its affiliated companies.