
131 Butternut Street, Pine Grove Mills, PA 16868
Local realty services provided by:Better Homes and Gardens Real Estate Premier
131 Butternut Street,Pine Grove Mills, PA 16868
$345,000
- 3 Beds
- 2 Baths
- - sq. ft.
- Single family
- Sold
Listed by: robert langton
Office: keller williams realty
MLS#:PACE2520296
Source:BRIGHTMLS
Sorry, we are unable to map this address
Price summary
- Price:$345,000
About this home
Located in the historic village of Pine Grove Mills, this well-maintained ranch home offers the perfect blend of comfort, convenience, and small-town charm. Tucked away on a quiet dead-end street, the home has been thoughtfully updated over the years. It features beautiful hardwood floors, an updated kitchen with granite countertops, and a remodeled bathroom with a double-bowl vanity. The spacious main bedroom includes a large ClosetMaid storage system, while interior lighting in all closets adds an extra touch of convenience.
Outside, the oversized two-car carport provides plenty of parking and additional storage, while also offering a wonderful covered outdoor gathering space during the warmer months—perfect for relaxing or entertaining family and friends. The .38-acre lot provides ample backyard space for gardening, recreation, or simply enjoying the peaceful surroundings.
The walkout lower level offers even more potential, featuring a garage with additional storage, a half bath, and hot-water baseboard heat. Currently a blank slate, this spacious level is ready to be finished and customized to suit your needs—whether you envision a family room, home office, workshop, or additional living space.
Enjoy the tranquility of Pine Grove Mills while remaining close to everything. The home is just 0.4 mile from Ferguson Township Elementary School and approximately 5 miles from downtown, making commuting, shopping, dining, and entertainment easily accessible. With its desirable location, flexible lower-level space, generous yard, and inviting outdoor areas, this home is ready for its next chapter. Schedule your appointment today! The seller is related to a PA Licensed Realtor....
Contact an agent
Home facts
- Year built:1961
- Subdivision & Development:PINE GROVE MILLS
- Listing ID #:PACE2520296
- Added:48 day(s) ago
- Updated:October 08, 2026 at 06:02 AM
Rooms and interior
- Bedrooms:3
- Total bathrooms:2
- Full bathrooms:1
- Half bathrooms:1
- Rooms Total:7
- Flooring:Ceramic Tile, Hardwood
- Dining Description:Dining Room
- Bathrooms Description:Full Bath, Half Bath
- Kitchen Description:Built-In Microwave, Dishwasher, Disposal, Oven/Range - Electric, Refrigerator
- Bedroom Description:Entry Level Bedroom
- Basement:Yes
- Basement Description:Full
Heating and cooling
- Heating:Baseboard - Hot Water, Oil
Structure and exterior
- Roof:Shingle
- Year built:1961
- Architectural Style:Ranch/Rambler
- Construction Materials:Aluminum Siding, Brick, Stick Built
- Foundation Description:Block
- Levels:1 Story
Schools
- High school:STATE COLLEGE AREA
- Middle school:MOUNT NITTANY
- Elementary school:FERGUSON TOWNSHIP
Utilities
- Water:Public
- Sewer:Public Sewer
Finances and disclosures
- Price:$345,000
- Tax amount:$2,694 (2026)
Features and amenities
- Laundry features:Dryer - Electric, Dryer - Front Loading, Washer - Front Loading
- Amenities:200+ Amp Service
Parking
- Parking description:Asphalt Driveway, Attached Carport, Attached Garage, Basement Garage, Garage - Rear Entry
- Garage:Yes
- Garage spaces:1
New listings near 131 Butternut Street
 $369,000Pending3 beds 2 baths1,346 sq. ft.
276 E Pine Grove Rd, STATE COLLEGE, PA 16801
MLS# PACE2520726Listed by: KISSINGER, BIGATEL & BROWER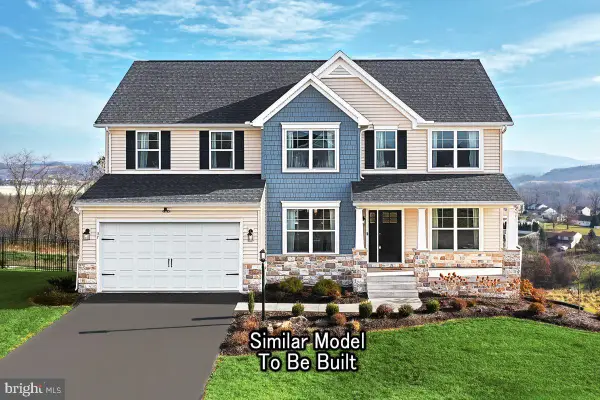 $609,990Active4 beds 3 baths2,580 sq. ft.
144 Ross St, PENNSYLVANIA FURNACE, PA 16865
MLS# PACE2520626Listed by: BERKS HOMES REALTY, LLC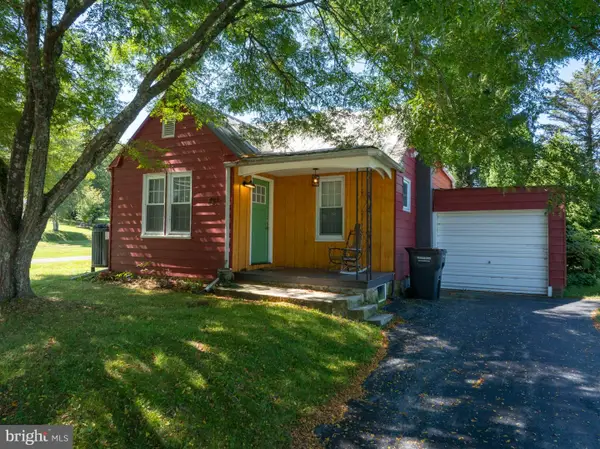 $325,000Pending2 beds 1 baths1,128 sq. ft.
732 S Nixon Rd, PINE GROVE MILLS, PA 16868
MLS# PACE2520512Listed by: RE/MAX CENTRE REALTY $389,000Pending3 beds 2 baths1,352 sq. ft.
756 S Nixon Rd, PINE GROVE MILLS, PA 16868
MLS# PACE2520412Listed by: KISSINGER, BIGATEL & BROWER $375,000Pending3 beds 2 baths1,372 sq. ft.
244 W Pine Grove Rd, PINE GROVE MILLS, PA 16868
MLS# PACE2520022Listed by: RE/MAX CENTRE REALTY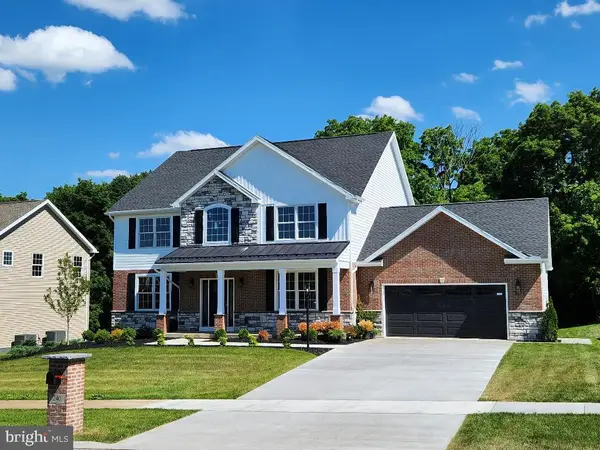 $979,900Active4 beds 4 baths3,264 sq. ft.
240 Banyan Dr, STATE COLLEGE, PA 16801
MLS# PACE2513760Listed by: LISTWITHFREEDOM.COM


Protect your home and budget from life's surprises with an Assurant Home Warranty, backed by a partner that supports you through every step of homeownership. Explore Plans.
© 2026 Better Homes and Gardens Real Estate LLC. An Anywhere Real Estate company. All rights reserved. Better Homes and Gardens® Real Estate is a registered trademark owned by Meredith Operations Corporation, licensed to Better Homes and Gardens Real Estate LLC and used with permission. Better Homes and Gardens Real Estate LLC fully supports the principles of the Fair Housing Act and the Equal Opportunity Act. Listing information is deemed reliable but is not guaranteed accurate.
Each office is independently owned and operated.
Any services or products provided by third parties are not provided by, affiliated with or related to Better Homes and Gardens Real Estate LLC, or its affiliated companies.