
14 Stover Park Rd, Pipersville, PA 18947
Local realty services provided by:Better Homes and Gardens Real Estate GSA Realty
14 Stover Park Rd,Pipersville, PA 18947
$925,000
- 2 Beds
- 3 Baths
- 1,828 sq. ft.
- Single family
- Pending
Listed by: nancy bousum, michael j strickland
Office: kurfiss sotheby's international realty
MLS#:PABU2126036
Source:BRIGHTMLS
Price summary
- Price:$925,000
- Price per sq. ft.:$506.02
About this home
At the very end of Stover Park Road, where the pavement gives way to a pedestrian bridge leading into Ralph Stover State Park, lies one of Tinicum Township's most extraordinary hidden settings with a rare 18th-century jewel box farmhouse ready for a sensitive restoration, offering the chance to preserve its historic character while creating a home for modern living. This is a property where the landscape takes center stage. Encompassing more than 7 preserved acres, it unfolds with rolling lawns, wildflower-filled woods, and approximately 500 feet of frontage along the Tohickon Creek. Towering cliffs, ancient boulders and the gentle sound of flowing water create a setting of remarkable natural beauty, while hundreds of surrounding acres of preserved parkland ensure an uncommon sense of privacy, serenity and permanence. A wooded trail meanders to the water's edge, while High Rocks Vista is just a short walk away.
Complementing the 1,828sf 2-bedroom stone farmhouse, rich with character in its exposed beams, deep stone walls, random pine floors and walk-in fireplace, is a detached 2,189sf guest house originally conceived as a workspace before being expanded into a bedroom suite, kitchenette, vaulted living room, loft, studio, and two-car garage. Together, the two residences create exceptional flexibility for multi-generational living, extended family, mother-in-law, guests, creative pursuits, or a private weekend retreat. Square footage is farmhouse only.
Additional amenities include a substantial two-level detached garage and workshop (39x23) with room for multiple vehicles and equipment, as well as an in-ground pool and spa framed by stone terraces.
Steeped in artistic and local history, the property was once home to internationally recognized painter and set designer Wolfgang Roth, whose friends included author James Michener and renowned furniture maker George Nakashima, both of whom were frequent visitors to this remarkable stretch of the creek. Their appreciation for the natural beauty here is easy to understand.
While the homes have been carefully maintained, they have not been occupied for many years and present an opportunity for thoughtful renovation and restoration. Offered in as-is condition, this is a rare chance to reimagine an irreplaceable Bucks County setting while preserving the history, tranquility, and enduring character that make it so exceptional....
Contact an agent
Home facts
- Year built:1765
- Subdivision & Development:NONE AVAILABLE
- Listing ID #:PABU2126036
- Added:47 day(s) ago
- Updated:August 28, 2026 at 10:53 AM
Rooms and interior
- Bedrooms:2
- Total bathrooms:3
- Full bathrooms:1
- Half bathrooms:2
- Rooms Total:5
- Flooring:Carpet, Wood
- Dining Description:Combination Kitchen/Dining
- Bathrooms Description:Bathroom 2
- Kitchen Description:Built-Ins, Carpet, Kitchen - Country, Kitchen - Eat-In, Kitchenette
- Bedroom Description:Carpet
- Living area:1,828 sq. ft.
Heating and cooling
- Cooling:Window Unit(s)
- Heating:Baseboard - Hot Water, Hot Water, Oil, Wood Burn Stove
Structure and exterior
- Roof:Asphalt
- Year built:1765
- Building area:1,828 sq. ft.
- Lot area:7.26 Acres
- Architectural Style:Colonial, Contemporary, Dwelling w/Separate Living Area
- Construction Materials:Frame, Stone
- Exterior Features:Extensive Hardscape, Outbuilding(s), Patio(s), Porch(es), Stone Retaining Walls, Terrace
- Foundation Description:Slab
- Levels:2 Stories
Schools
- High school:PALISADES
- Middle school:PALISADES
- Elementary school:TINICUM
Utilities
- Water:Well
- Sewer:On Site Septic
Finances and disclosures
- Price:$925,000
- Price per sq. ft.:$506.02
- Tax amount:$9,570 (2026)
Features and amenities
- Amenities:Built-Ins, Carpet, Exposed Beams, Skylight(s), Underground Utilities
Parking
- Parking description:Attached Garage, Garage - Front Entry, Garage Door Opener
- Garage:Yes
- Garage spaces:2
New listings near 14 Stover Park Rd
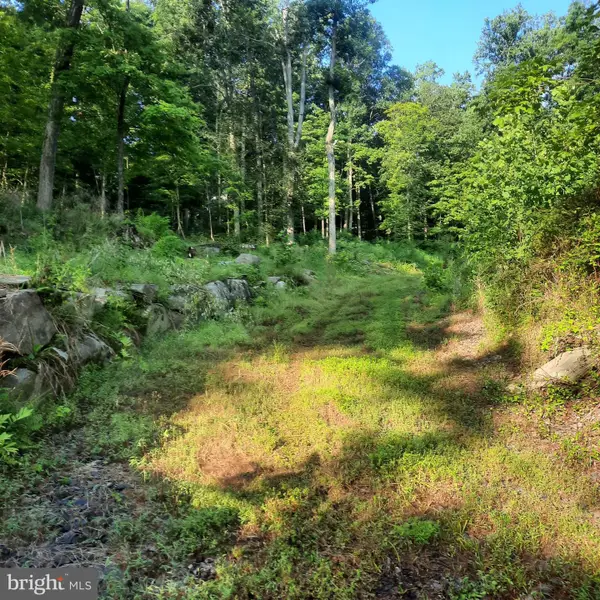 $425,000Pending2.03 Acres
5968 State Park Rd, PIPERSVILLE, PA 18947
MLS# PABU2128728Listed by: COLDWELL BANKER HEARTHSIDE REALTORS- OTTSVILLE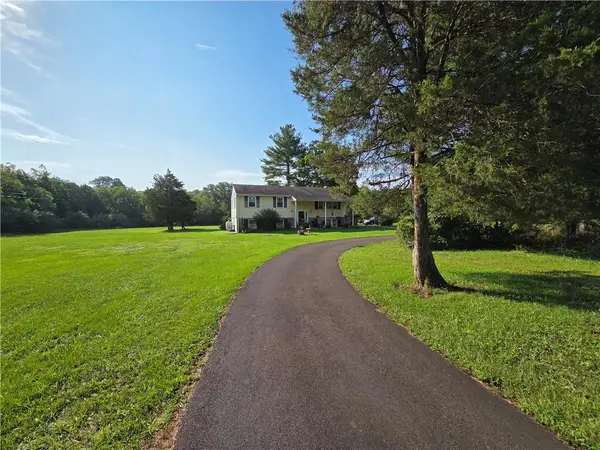 $604,900Active3 beds 2 baths2,250 sq. ft.
125 E Dark Hollow Road, Tinicum Twp, PA 18947
MLS# 782430Listed by: IRON VALLEY REAL ESTATE LEGACY $919,900Pending4 beds 3 baths2,796 sq. ft.
5370 Windtree Dr, DOYLESTOWN, PA 18902
MLS# PABU2126946Listed by: AMERICAN FOURSQUARE REALTY LLC $1,425,000Pending4 beds 3 baths2,702 sq. ft.
6423 Blueberry Ln, PIPERSVILLE, PA 18947
MLS# PABU2127796Listed by: CINDY STYS EQUESTRIAN & COUNTRY PROPERTIES LTD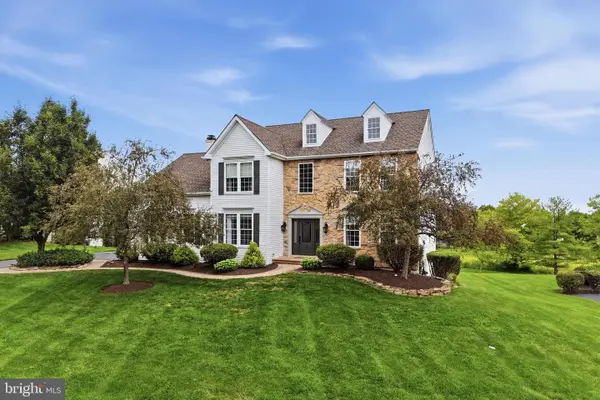 $969,000Pending5 beds 4 baths4,044 sq. ft.
5266 Windtree Dr, DOYLESTOWN, PA 18902
MLS# PABU2127936Listed by: INNOVATE REAL ESTATE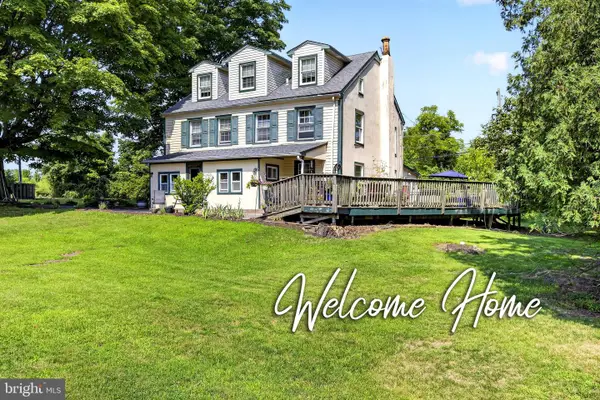 $1,299,000Active5 beds 4 baths2,445 sq. ft.
5842 Township Line Rd, PIPERSVILLE, PA 18947
MLS# PABU2127540Listed by: NEW AND MODERN GROUP, LLC $750,000Active2 beds 3 baths2,325 sq. ft.
166 River, PIPERSVILLE, PA 18947
MLS# PABU2126994Listed by: COMPASS PENNSYLVANIA, LLC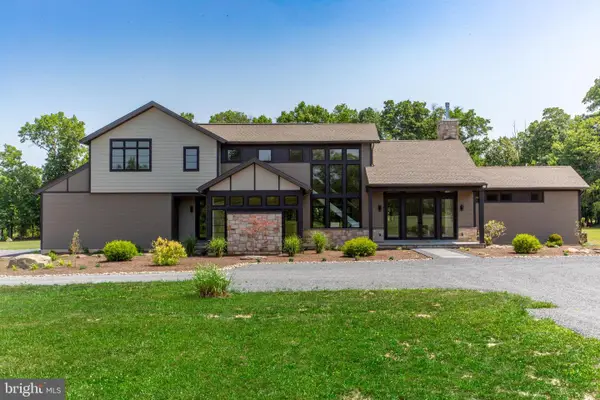 $2,500,000Pending4 beds 4 baths3,945 sq. ft.
5823 Rodgers Rd, PIPERSVILLE, PA 18947
MLS# PABU2125624Listed by: KELLER WILLIAMS REAL ESTATE-DOYLESTOWN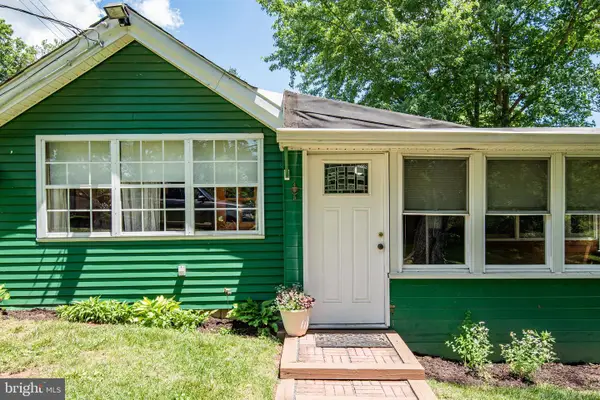 $184,000Active1 beds 1 baths1,036 sq. ft.
563 E Dark Hollow Rd #170 Shawn Ln, PIPERSVILLE, PA 18947
MLS# PABU2126158Listed by: ADDISON WOLFE REAL ESTATE


Protect your home and budget from life's surprises with an Assurant Home Warranty, backed by a partner that supports you through every step of homeownership. Explore Plans.
© 2026 Better Homes and Gardens Real Estate LLC. An Anywhere Real Estate company. All rights reserved. Better Homes and Gardens® Real Estate is a registered trademark owned by Meredith Operations Corporation, licensed to Better Homes and Gardens Real Estate LLC and used with permission. Better Homes and Gardens Real Estate LLC fully supports the principles of the Fair Housing Act and the Equal Opportunity Act. Listing information is deemed reliable but is not guaranteed accurate.
Each office is independently owned and operated.
Any services or products provided by third parties are not provided by, affiliated with or related to Better Homes and Gardens Real Estate LLC, or its affiliated companies.