
4903 Cabin Run Rd, Pipersville, PA 18947
Local realty services provided by:Better Homes and Gardens Real Estate Cassidon Realty
4903 Cabin Run Rd,Pipersville, PA 18947
$649,900
- 4 Beds
- 3 Baths
- 3,068 sq. ft.
- Single family
- Pending
Listed by: janique m craig
Office: keller williams real estate-doylestown
MLS#:PABU2130970
Source:BRIGHTMLS
Price summary
- Price:$649,900
- Price per sq. ft.:$211.83
About this home
Welcome to 4903 Cabin Run, a beautifully maintained home in the highly sought after Central Bucks School District, where thoughtful updates, a comfortable floor plan, and a peaceful setting come together beautifully. A welcoming foyer introduces the home, with soft neutral walls and warm luxury vinyl plank flooring flowing seamlessly throughout the main level. The formal living room is filled with natural light from windows overlooking both the front and side of the property, creating a bright and inviting space enhanced by crown molding. Across the foyer, the formal dining room offers an elegant setting for entertaining with crown molding, chair rail detailing, and plenty of room for gatherings.
The hallway connecting the formal spaces leads to the heart of the home, with a convenient walk-in pantry and additional cabinetry, including a butler's pantry, with countertop. The spacious kitchen features gray cabinetry, quartz countertops, a tile backsplash and a center island, with sliding glass doors opening directly to the patio for easy indoor and outdoor entertaining. The kitchen flows naturally into the family room, where taupe walls, recessed lighting, and an open connection to the kitchen create a comfortable gathering space. A powder room and laundry room with a closet complete the first floor.
Upstairs, the spacious primary bedroom provides a private retreat with two walk in closets, neutral carpeting, and a generously sized ensuite bath featuring two sinks, a soaking tub, and separate shower. Three additional generously sized bedrooms share a hall bathroom, providing comfortable accommodations for family and guests.
The finished basement adds valuable living space and is ideal for a recreation room, home gym, media area, or entertaining space. Conveniently located in the Central Bucks School District and just a short drive to restaurants, shopping, and everyday amenities, this home offers a wonderful combination of comfort, functionality, and location....
Contact an agent
Home facts
- Year built:1994
- Subdivision & Development:CABIN RUN ESTS
- Listing ID #:PABU2130970
- Added:2 day(s) ago
- Updated:September 21, 2026 at 11:04 AM
Rooms and interior
- Bedrooms:4
- Total bathrooms:3
- Full bathrooms:2
- Half bathrooms:1
- Flooring:Carpet, Laminate Plank
- Dining Description:Dining Area, Formal/Separate Dining Room
- Kitchen Description:Butlers Pantry, Crown Moldings, Kitchen - Gourmet, Recessed Lighting, Upgraded Countertops
- Bedroom Description:Walk In Closet(s)
- Basement:Yes
- Basement Description:Fully Finished
- Living area:3,068 sq. ft.
Heating and cooling
- Cooling:Central A/C
- Heating:Heat Pump(s), Natural Gas
Structure and exterior
- Year built:1994
- Building area:3,068 sq. ft.
- Lot area:0.2 Acres
- Architectural Style:Colonial
- Construction Materials:Frame
- Exterior Features:Patio(s)
- Foundation Description:Concrete Perimeter
- Levels:2 Stories
Schools
- High school:CENTRAL BUCKS HIGH SCHOOL WEST
- Middle school:TOHICKON
- Elementary school:GROVELAND
Utilities
- Water:Public
- Sewer:Public Sewer
Finances and disclosures
- Price:$649,900
- Price per sq. ft.:$211.83
- Tax amount:$7,227 (2026)
Features and amenities
- Amenities:Crown Moldings, Recessed Lighting
Parking
- Parking description:Attached Garage, Garage - Front Entry, On Street
- Garage:Yes
- Garage spaces:2
New listings near 4903 Cabin Run Rd
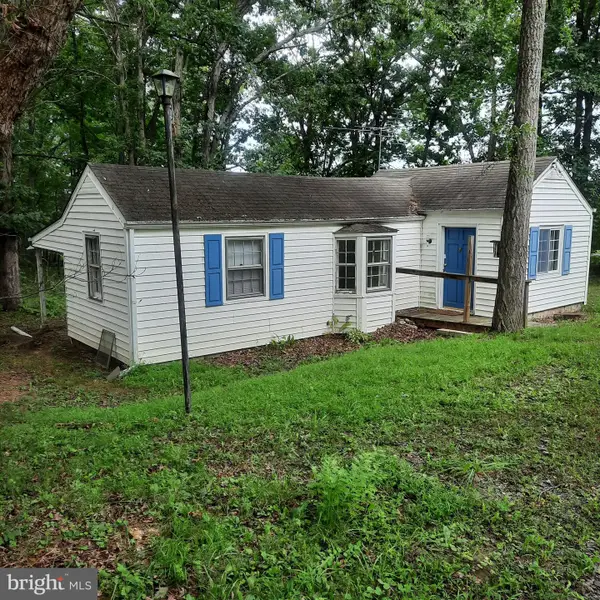 $395,000Pending1 beds 1 baths498 sq. ft.
20 Iron Bridge Rd, PIPERSVILLE, PA 18947
MLS# PABU2131182Listed by: COLDWELL BANKER HEARTHSIDE REALTORS- OTTSVILLE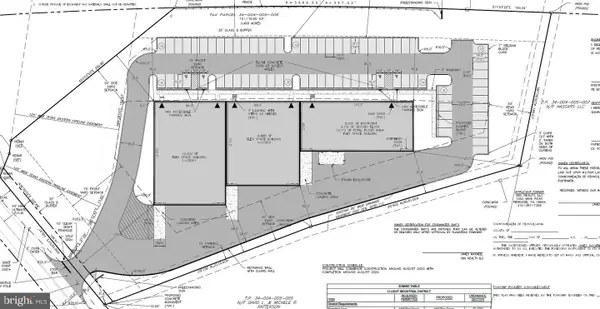 $985,000Active3.45 Acres
0 Easton Road, PLUMSTEADVILLE, PA 18949
MLS# PABU2130844Listed by: SERHANT PENNSYLVANIA LLC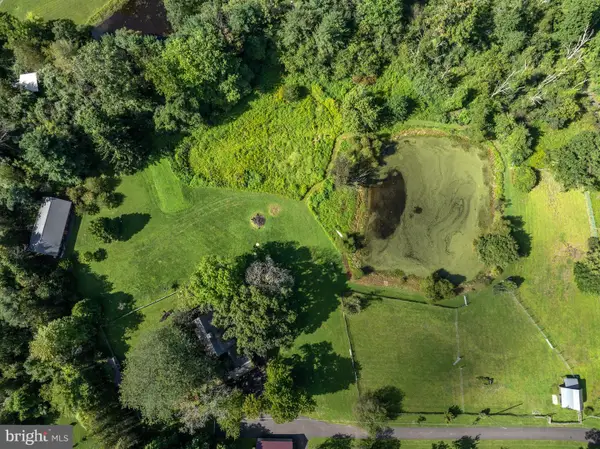 $1,359,000Active3 beds 3 baths2,619 sq. ft.
6080 Schlentz Hill Rd, PIPERSVILLE, PA 18947
MLS# PABU2130664Listed by: BHHS FOX & ROACH-NEW HOPE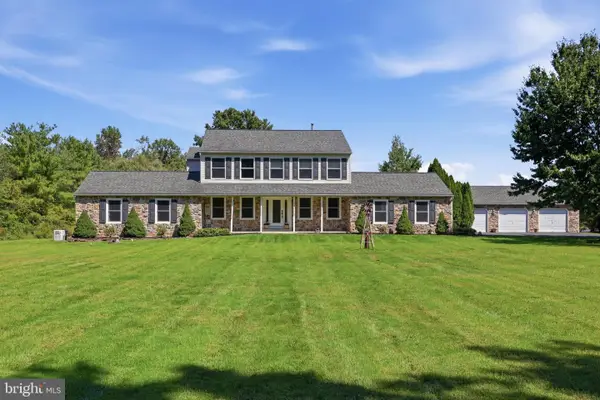 $924,900Active4 beds 5 baths3,097 sq. ft.
5921 Durham Rd, PIPERSVILLE, PA 18947
MLS# PABU2130598Listed by: INNOVATE REAL ESTATE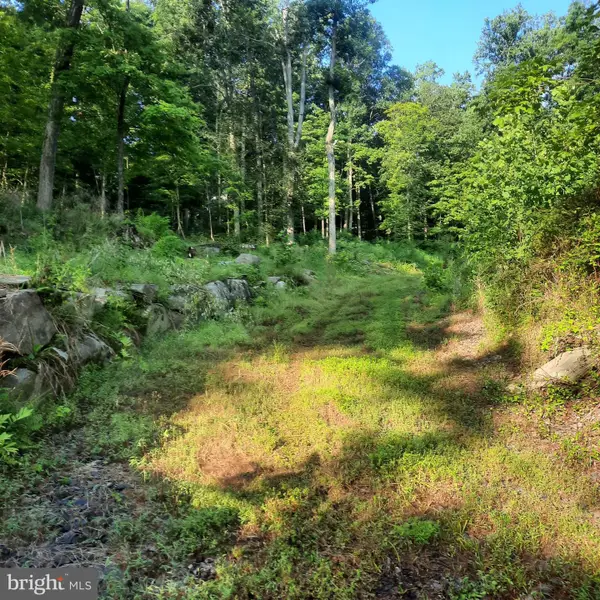 $425,000Active2.03 Acres
5968 State Park Rd, PIPERSVILLE, PA 18947
MLS# PABU2128728Listed by: COLDWELL BANKER HEARTHSIDE REALTORS- OTTSVILLE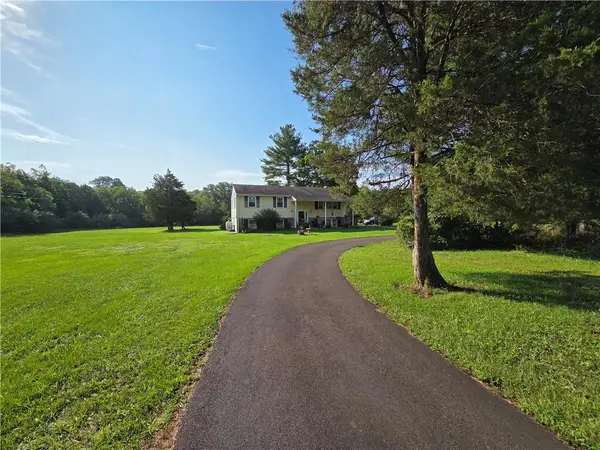 $604,900Active3 beds 2 baths2,250 sq. ft.
125 E Dark Hollow Road, Tinicum Twp, PA 18947
MLS# 782430Listed by: IRON VALLEY REAL ESTATE LEGACY $919,900Pending4 beds 3 baths2,796 sq. ft.
5370 Windtree Dr, DOYLESTOWN, PA 18902
MLS# PABU2126946Listed by: AMERICAN FOURSQUARE REALTY LLC $1,425,000Pending4 beds 3 baths2,702 sq. ft.
6423 Blueberry Ln, PIPERSVILLE, PA 18947
MLS# PABU2127796Listed by: CINDY STYS EQUESTRIAN & COUNTRY PROPERTIES LTD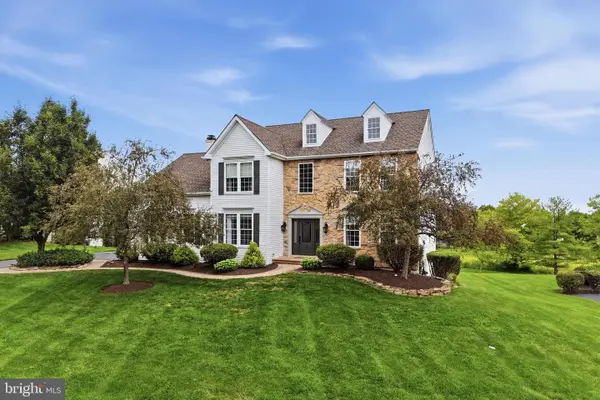 $969,000Pending5 beds 4 baths4,044 sq. ft.
5266 Windtree Dr, DOYLESTOWN, PA 18902
MLS# PABU2127936Listed by: INNOVATE REAL ESTATE


Protect your home and budget from life's surprises with an Assurant Home Warranty, backed by a partner that supports you through every step of homeownership. Explore Plans.
© 2026 Better Homes and Gardens Real Estate LLC. An Anywhere Real Estate company. All rights reserved. Better Homes and Gardens® Real Estate is a registered trademark owned by Meredith Operations Corporation, licensed to Better Homes and Gardens Real Estate LLC and used with permission. Better Homes and Gardens Real Estate LLC fully supports the principles of the Fair Housing Act and the Equal Opportunity Act. Listing information is deemed reliable but is not guaranteed accurate.
Each office is independently owned and operated.
Any services or products provided by third parties are not provided by, affiliated with or related to Better Homes and Gardens Real Estate LLC, or its affiliated companies.