
1639 Delabole Road, Plainfield, PA 18072
Local realty services provided by:Better Homes and Gardens Real Estate Cassidon Realty
1639 Delabole Road,Plainfield Twp, PA 18072
$439,000
- 4 Beds
- 2 Baths
- 2,176 sq. ft.
- Single family
- Active
Listed by: chad p. fritzinger
Office: koehler marvin realty
MLS#:785739
Source:PA_LVAR
Price summary
- Price:$439,000
- Price per sq. ft.:$201.75
About this home
Looking for a home that doesn’t feel like every other house on the market? This 4-bedroom, 2-bath farmhouse blends 1900s character, modern updates and over 2 acres of fully fenced property into one truly unique package. Loaded with one-of-a-kind details, including hardwood floors, a tongue-and-groove living room ceiling, brick accents surrounding the kitchen stove and oven, and a striking see-through fireplace connecting the living and dining areas. The open-concept kitchen and living space offers plenty of cabinet storage and an inviting layout for everyday living and entertaining. Downstairs, the finished recreation room delivers serious wow factor with a massive stone fireplace, rough-cut log mantle and warm wood accents, creating the perfect lodge-inspired space to relax or entertain. Recent improvements include brand-new carpeting, mini-split A/C, a new 200-amp electrical service and panel, and generator hookup. Step outside and you'll quickly see what makes this property special—over 2 acres of completely fenced land with a huge private backyard offering plenty of room for dogs to run, gardening, backyard games, entertaining, or simply enjoying your own outdoor space. There's even a producing apple tree! A rear patio, detached 2-car garage, plus an additional 1-car garage/storage shed provide plenty of space for vehicles, toys, equipment and hobbies. Annual property taxes are approximately $3,889—a notable benefit for a property offering 4 bedrooms, 2 baths, multiple garages and over 2 acres. Enjoy the charm and history of an older farmhouse without giving up today's conveniences, all in a country setting that remains convenient to shopping, major commuter routes, New Jersey and the Lehigh Valley, with access toward Philadelphia and the NYC metro area. Outdoor recreation closeby, with the Plainfield Township Recreation Trail just steps down the street, Jacobsburg, Delaware Water Gap, Columcille Megalith Park and Minsi Lake all within short drive—perfect for walking, biking, jogging and dog walks. Country living, character, acreage and convenience—you don't find this combination every day! Schedule Your Private Tour Today....
Contact an agent
Home facts
- Year built:1900
- Subdivision & Development:Not in Development
- Listing ID #:785739
- Added:1 day(s) ago
- Updated:October 08, 2026 at 10:49 PM
Rooms and interior
- Bedrooms:4
- Total bathrooms:2
- Full bathrooms:2
- Rooms Total:7
- Flooring:Carpet, Hardwood, Tile
- Dining Description:Dining Area, Separate Formal Dining Room
- Kitchen Description:Electric Oven, Electric Range
- Basement:Yes
- Basement Description:Exterior Entry, Full, Partially Finished
- Living area:2,176 sq. ft.
Heating and cooling
- Cooling:Ductless
- Heating:Baseboard, Ductless, Oil
Structure and exterior
- Roof:Asphalt, Fiberglass
- Year built:1900
- Building area:2,176 sq. ft.
- Lot area:2.19 Acres
- Lot Features:Not In Subdivision
- Architectural Style:Farmhouse
- Construction Materials:Wood Siding
- Exterior Features:Covered, Patio, Porch
- Levels:2 Story
Schools
- High school:Penn Argyl
Utilities
- Water:Well
- Sewer:Septic Tank
Finances and disclosures
- Price:$439,000
- Price per sq. ft.:$201.75
- Tax amount:$3,889
Features and amenities
- Appliances:Electric Oven, Electric Water Heater
Parking
- Parking description:Driveway, Garage, Off Street
- Garage:Yes
- Garage spaces:2
New listings near 1639 Delabole Road
- New
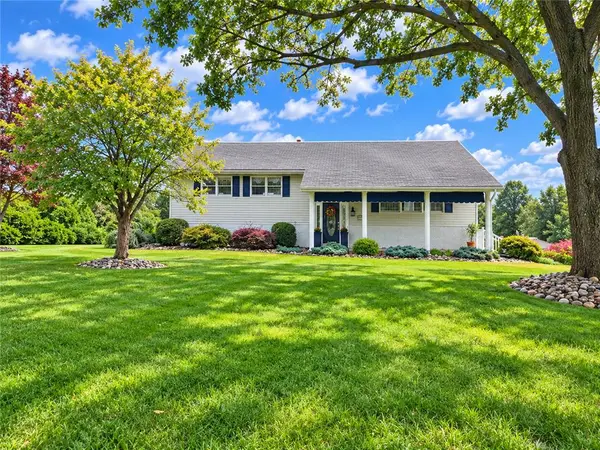 $469,900Active3 beds 2 baths2,118 sq. ft.
1480 Teels Road, Plainfield Twp, PA 18072
MLS# 785280Listed by: RE/MAX REAL ESTATE - New
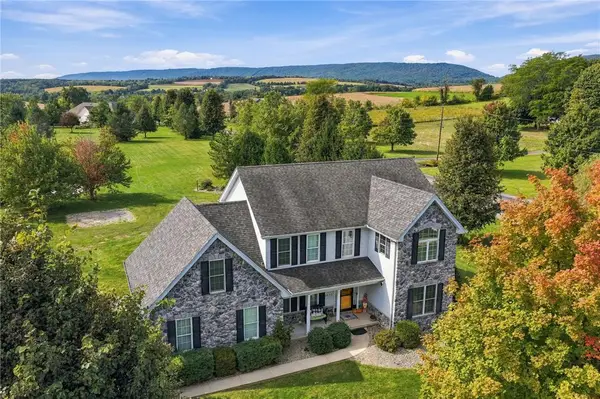 Listed by BHGRE$650,000Active4 beds 3 baths3,712 sq. ft.
1695 Kings Court, Plainfield Twp, PA 18072
MLS# 785240Listed by: BHGRE VALLEY PARTNERS - EMMAUS - New
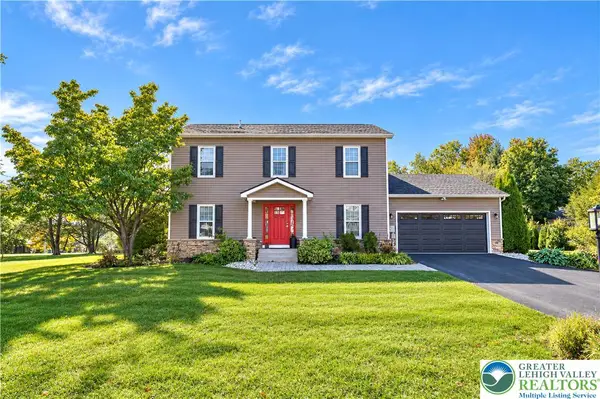 $575,000Active4 beds 3 baths2,716 sq. ft.
6425 Abbey Road, Plainfield Twp, PA 18091
MLS# 785248Listed by: RE/MAX REAL ESTATE  $319,900Active2 beds 2 baths1,288 sq. ft.
5640 Sullivan Trail, Plainfield Twp, PA 18040
MLS# 783208Listed by: REAL OF PENNSYLVANIA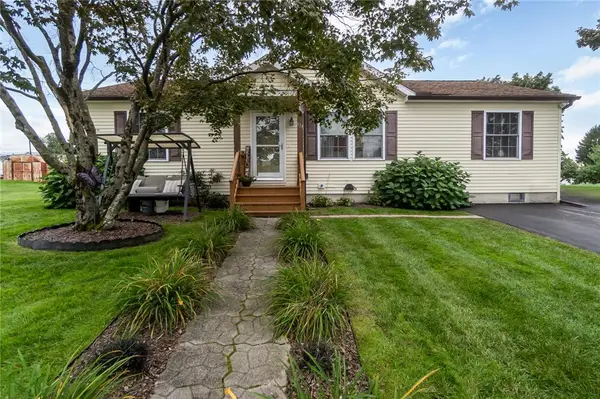 $324,900Active3 beds 2 baths1,344 sq. ft.
514 Norman Road, Plainfield Twp, PA 18064
MLS# 784859Listed by: KELLER WILLIAMS ALLENTOWN $85,000Active0.38 Acres
1100 Blue Valley Dr, PEN ARGYL, PA 18072
MLS# PANH2010694Listed by: LONG & FOSTER REAL ESTATE, INC. $489,900Active3 beds 3 baths2,016 sq. ft.
419 Crestmont Street, Plainfield Twp, PA 18072
MLS# 783803Listed by: COUNTRY CLASSIC REAL ESTATE $774,900Active4 beds 4 baths3,135 sq. ft.
1603 Kings Court, Pen Argyl, PA 18072
MLS# PM-144334Listed by: COUNTRY CLASSIC REAL ESTATE $695,000Active6 beds 4 baths3,900 sq. ft.
500 Belfast Road, Plainfield Twp, PA 18064
MLS# 775518Listed by: SAFFRON REAL ESTATE


Protect your home and budget from life's surprises with an Assurant Home Warranty, backed by a partner that supports you through every step of homeownership. Explore Plans.
© 2026 Better Homes and Gardens Real Estate LLC. An Anywhere Real Estate company. All rights reserved. Better Homes and Gardens® Real Estate is a registered trademark owned by Meredith Operations Corporation, licensed to Better Homes and Gardens Real Estate LLC and used with permission. Better Homes and Gardens Real Estate LLC fully supports the principles of the Fair Housing Act and the Equal Opportunity Act. Listing information is deemed reliable but is not guaranteed accurate.
Each office is independently owned and operated.
Any services or products provided by third parties are not provided by, affiliated with or related to Better Homes and Gardens Real Estate LLC, or its affiliated companies.