
6117 Powers, Plainfield, PA 18064
Local realty services provided by:Better Homes and Gardens Real Estate Cassidon Realty
6117 Powers,Plainfield Twp, PA 18064
$699,900
- 4 Beds
- 3 Baths
- 3,476 sq. ft.
- Single family
- Active
Listed by: angela a. bock
Office: bhhs fox & roach easton
MLS#:782131
Source:PA_LVAR
Price summary
- Price:$699,900
- Price per sq. ft.:$201.35
About this home
Welcome to 6117 Powers Road, a modern Colonial style home offering privacy, space and convenience to major routes. This well -maintained home features four bedrooms, two and a half baths, a modern eat-in Kitchen and an oversized two car garage. The finished basement includes an exterior entrance, a dry bar, an entertainment area and a versatile bonus room ideal for a home office, gym, hobby room or guest space.
Relax on the charming front porch or spacious covered side deck while enjoying views of the surrounding landscape and local wildlife. Beautifully landscaped grounds combine open grassy areas with peaceful wooded surroundings for exceptional privacy.
The property consists of three parcels, offering potential sub division possibilities, subject to municipal approval. There may also be potential for horses, subject to local zoning and regulations. Conveniently located near Roust 33, with easy connections to route 78 and 80, this property offers modern amenities, versatility, in a private country settings....
Contact an agent
Home facts
- Year built:1989
- Subdivision & Development:Not in Development
- Listing ID #:782131
- Added:1 day(s) ago
- Updated:August 12, 2026 at 03:47 AM
Rooms and interior
- Bedrooms:4
- Total bathrooms:3
- Full bathrooms:2
- Half bathrooms:1
- Rooms Total:11
- Flooring:Carpet, Ceramic Tile, Engineered Hardwood, Tile
- Dining Description:Dining Area, Separate Formal Dining Room
- Kitchen Description:Electric Oven, Microwave, Refrigerator
- Basement:Yes
- Basement Description:Concrete, Exterior Entry, Full, Partially Finished, Sump Pump, Walk Out Access
- Living area:3,476 sq. ft.
Heating and cooling
- Cooling:Wall Window Units
- Heating:Hot Water, Propane
Structure and exterior
- Roof:Asphalt, Fiberglass
- Year built:1989
- Building area:3,476 sq. ft.
- Lot area:7.61 Acres
- Lot Features:Views, Wooded
- Architectural Style:Colonial
- Construction Materials:Asphalt, Vinyl Siding, Wood Siding
- Foundation Description:Basement
- Levels:2 Story
Utilities
- Water:Public
- Sewer:Septic Tank
Finances and disclosures
- Price:$699,900
- Price per sq. ft.:$201.35
- Tax amount:$8,034
Features and amenities
- Appliances:Electric Oven, Electric Water Heater, Humidifier, Microwave, Refrigerator, Washer
- Laundry features:Electric Dryer Hookup, Washer, Washer Hookup
- Amenities:Humidifier
Parking
- Parking description:Driveway, Garage, Garage Door Opener
- Garage:Yes
- Garage spaces:2
New listings near 6117 Powers
- Open Sat, 1 to 3pmNew
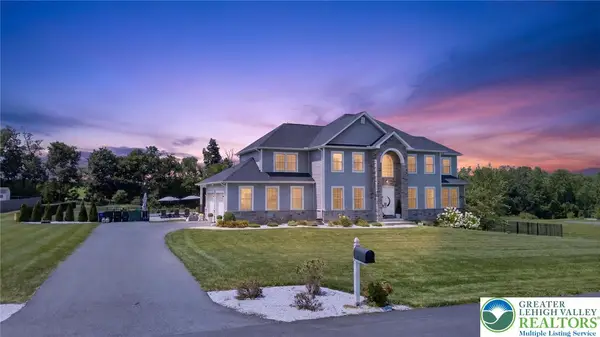 $899,900Active5 beds 5 baths4,749 sq. ft.
1333 Colony Lane, Plainfield Twp, PA 18072
MLS# 781805Listed by: COLDWELL BANKER HEARTHSIDE  $540,000Pending4 beds 3 baths2,762 sq. ft.
5783 Shady Lane, Nazareth, PA 18064
MLS# PM-143517Listed by: IRON VALLEY REAL ESTATE OF LEHIGH VALLEY - BETHLEHEM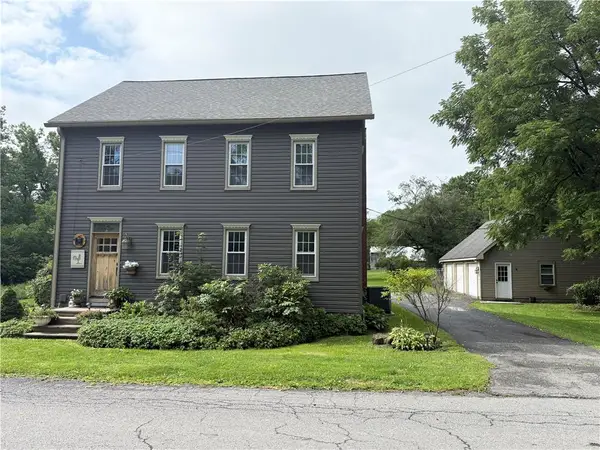 $699,900Active4 beds 2 baths2,111 sq. ft.
740 Engler Road, Plainfield Twp, PA 18064
MLS# 781472Listed by: RE/MAX REAL ESTATE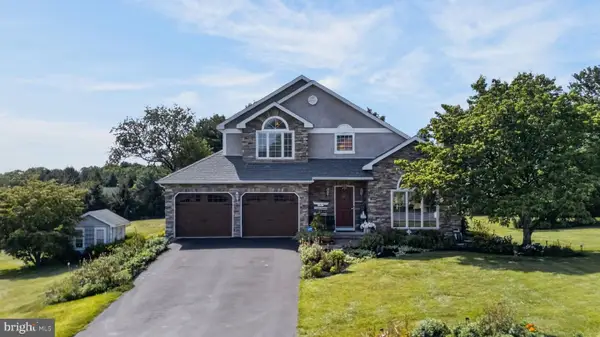 $570,000Active4 beds 3 baths2,966 sq. ft.
6467 Abbey Rd, WIND GAP, PA 18091
MLS# PANH2010382Listed by: REAL OF PENNSYLVANIA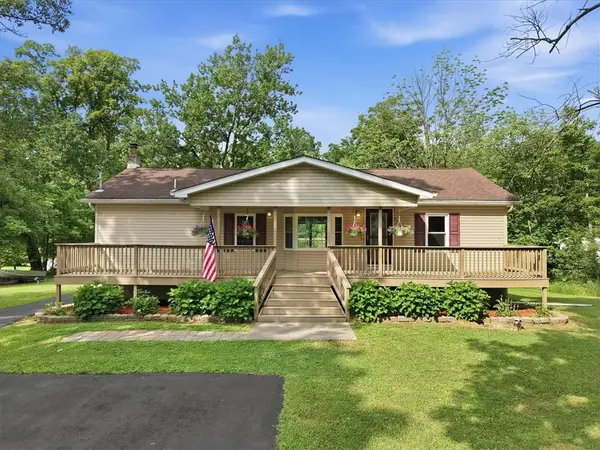 $374,900Active3 beds 2 baths1,488 sq. ft.
668 Abel Colony Road, Plainfield Twp, PA 18091
MLS# 780685Listed by: RE/MAX UNLIMITED REAL ESTATE $695,000Active6 beds 4 baths3,900 sq. ft.
500 Belfast Road, Plainfield Twp, PA 18064
MLS# 775518Listed by: SAFFRON REAL ESTATE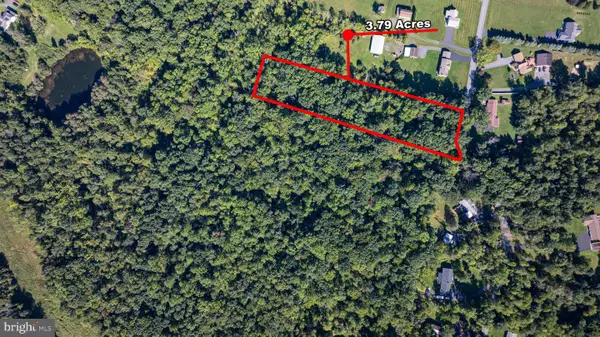 $195,000Active3.79 Acres
0 Abel Colony Rd, WIND GAP, PA 18091
MLS# PANH2009720Listed by: REAL OF PENNSYLVANIA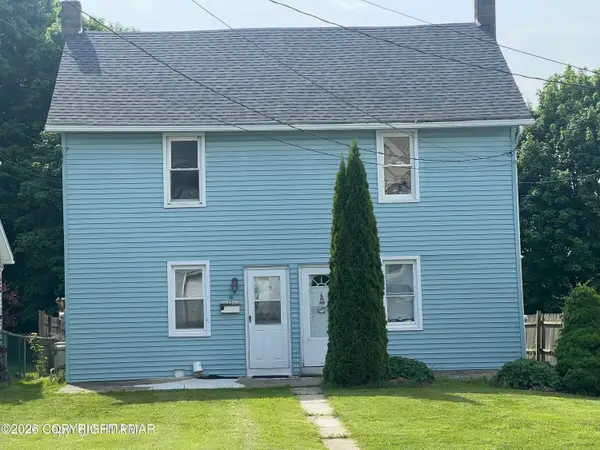 $380,000Active-- beds -- baths4,100 sq. ft.
16-18 E Main Street, Pen Argyl, PA 18072
MLS# PM-139109Listed by: REALTY EXECUTIVES - STROUDSBURG $99,000Pending3 beds 1 baths1,232 sq. ft.
845 W Pennsylvania Ave, PEN ARGYL, PA 18072
MLS# PANH2009366Listed by: COUNTRY HOME REAL ESTATE, INC.


Protect your home and budget from life's surprises with an Assurant Home Warranty, backed by a partner that supports you through every step of homeownership. Explore Plans.
© 2026 Better Homes and Gardens Real Estate LLC. An Anywhere Real Estate company. All rights reserved. Better Homes and Gardens® Real Estate is a registered trademark owned by Meredith Operations Corporation, licensed to Better Homes and Gardens Real Estate LLC and used with permission. Better Homes and Gardens Real Estate LLC fully supports the principles of the Fair Housing Act and the Equal Opportunity Act. Listing information is deemed reliable but is not guaranteed accurate.
Each office is independently owned and operated.
Any services or products provided by third parties are not provided by, affiliated with or related to Better Homes and Gardens Real Estate LLC, or its affiliated companies.