
6208 Sullivan Trail, Plainfield, PA 18064
Local realty services provided by:Better Homes and Gardens Real Estate Valley Partners
6208 Sullivan Trail,Plainfield Twp, PA 18064
$605,000
- 4 Beds
- 4 Baths
- 3,051 sq. ft.
- Single family
- Coming Soon
Upcoming open houses
- Sun, Nov 1501:00 pm - 03:00 pm
Listed by: nick smith, alexandra r. herman
Office: coldwell banker hearthside
MLS#:787808
Source:PA_LVAR
Price summary
- Price:$605,000
- Price per sq. ft.:$198.3
About this home
A rare piece of local history on 2.85 acres! This 1890s schoolhouse has been converted into a one-of-a-kind home with approximately 3,000 sq ft. The living room features the original fireplace with a gas insert, and a working pellet stove adds efficient warmth. An in-law suite offers a bedroom, full bath and living area, with potential to add a kitchenette. Its door opens to a private balcony, where stairs could be added for a separate entrance. It’s a great setup for extended family, guests or a home office. Peace of mind comes with a whole-house generator (2025), a main roof about 4 years old, and chimneys recently cleaned and repointed. Outside, a 40x60 pole barn built within the last two years is ready for a workshop, vehicles, equipment or a home business. Pen Argyl Area School District, minutes from Jacobsburg State Park. Schedule your showing today!
Contact an agent
Home facts
- Year built:1890
- Subdivision & Development:Not in Development
- Listing ID #:787808
- Updated:November 13, 2026 at 05:39 AM
Rooms and interior
- Bedrooms:4
- Total bathrooms:4
- Full bathrooms:3
- Half bathrooms:1
- Rooms Total:10
- Flooring:Carpet, Hardwood, Tile
- Dining Description:Dining Area, Entrance Foyer
- Kitchen Description:Dishwasher, Electric Oven, Electric Range, Microwave
- Basement:Yes
- Basement Description:Exterior Entry, Full
- Living area:3,051 sq. ft.
Heating and cooling
- Cooling:Ductless
- Heating:Ductless, Gas, Hot Water, Pellet Stove, Propane, Zoned
Structure and exterior
- Roof:Asphalt, Fiberglass
- Year built:1890
- Building area:3,051 sq. ft.
- Lot area:2.85 Acres
- Construction Materials:Stone
- Exterior Features:Balcony, Covered, Patio
- Levels:2 Story
Schools
- High school:Pen Argyl High School
- Middle school:Wind Gap Middle School
- Elementary school:Plainfield Elementary School
Utilities
- Water:Public
- Sewer:Septic Tank
Finances and disclosures
- Price:$605,000
- Price per sq. ft.:$198.3
- Tax amount:$6,294
Features and amenities
- Appliances:Dishwasher, Electric Oven, Microwave, Propane Water Heater
- Laundry features:Main Level, Washer Hookup
Parking
- Parking description:Garage
- Garage:Yes
- Garage spaces:3
New listings near 6208 Sullivan Trail
- Coming Soon
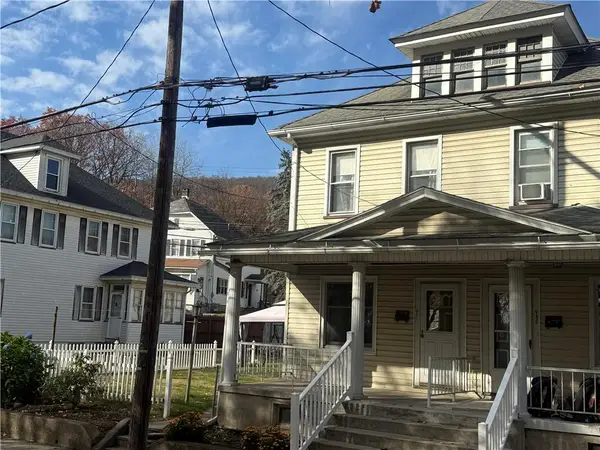 $220,000Coming Soon3 beds 1 baths1,444 sq. ft.
937 George Street, Plainfield Twp, PA 18072
MLS# 787478Listed by: KELLER WILLIAMS ALLENTOWN - New
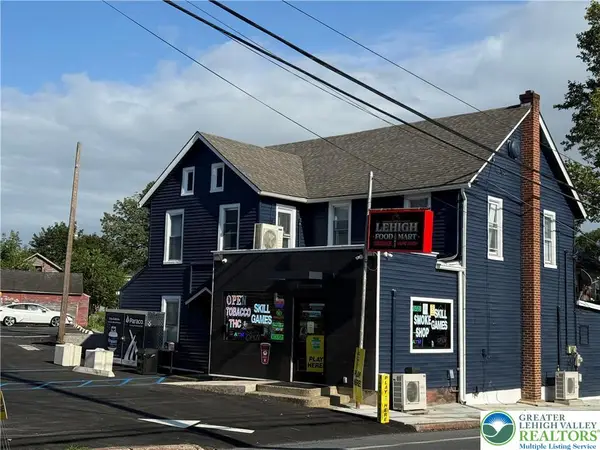 $669,000Active5 beds 4 baths3,900 sq. ft.
500 Belfast Road, Plainfield Twp, PA 18064
MLS# 787657Listed by: SAFFRON REAL ESTATE  $599,900Active5 beds 3 baths2,616 sq. ft.
1633 Alpine Drive, Plainfield Twp, PA 18072
MLS# 786313Listed by: COLDWELL BANKER HEARTHSIDE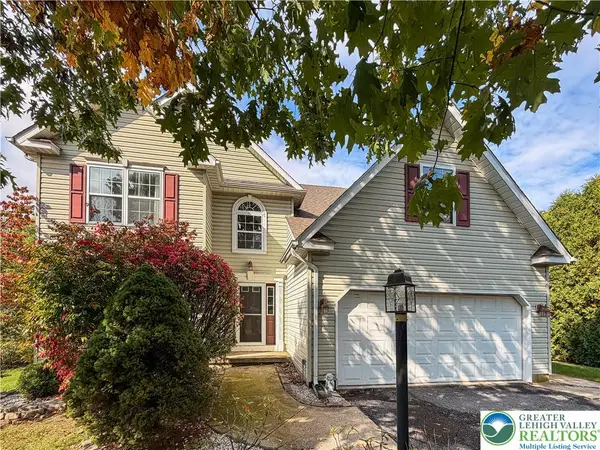 $509,000Active4 beds 3 baths2,849 sq. ft.
264 Oak Street, Plainfield Twp, PA 18091
MLS# 786321Listed by: BHHS - CHOICE PROPERTIES $439,000Pending4 beds 2 baths2,176 sq. ft.
1639 Delabole Road, Pen Argyl, PA 18072
MLS# PM-145386Listed by: KOEHLER-MARVIN REALTY BROKERAGE, LLC $299,900Active2 beds 2 baths1,288 sq. ft.
5640 Sullivan Trail, Plainfield Twp, PA 18040
MLS# 783208Listed by: REAL OF PENNSYLVANIA $79,500Active0.38 Acres
1100 Blue Valley Dr, PEN ARGYL, PA 18072
MLS# PANH2010694Listed by: LONG & FOSTER REAL ESTATE, INC. $459,900Active3 beds 3 baths2,016 sq. ft.
419 Crestmont Street, Plainfield Twp, PA 18072
MLS# 783803Listed by: COUNTRY CLASSIC REAL ESTATE $774,900Active4 beds 4 baths3,135 sq. ft.
1603 Kings Court, Pen Argyl, PA 18072
MLS# PM-144334Listed by: COUNTRY CLASSIC REAL ESTATE


Protect your home and budget from life's surprises with an Assurant Home Warranty, backed by a partner that supports you through every step of homeownership. Explore Plans.
© 2026 Better Homes and Gardens Real Estate LLC. An Anywhere Real Estate company. All rights reserved. Better Homes and Gardens® Real Estate is a registered trademark owned by Meredith Operations Corporation, licensed to Better Homes and Gardens Real Estate LLC and used with permission. Better Homes and Gardens Real Estate LLC fully supports the principles of the Fair Housing Act and the Equal Opportunity Act. Listing information is deemed reliable but is not guaranteed accurate.
Each office is independently owned and operated.
Any services or products provided by third parties are not provided by, affiliated with or related to Better Homes and Gardens Real Estate LLC, or its affiliated companies.