
1080 W College Ave, Pleasant Gap, PA 16823
Local realty services provided by:Better Homes and Gardens Real Estate Community Realty
1080 W College Ave,Pleasant Gap, PA 16823
$353,500
- 3 Beds
- 3 Baths
- 2,016 sq. ft.
- Single family
- Active
Listed by: samantha welch
Office: re/max centre realty
MLS#:PACE2520632
Source:BRIGHTMLS
Price summary
- Price:$353,500
- Price per sq. ft.:$175.35
About this home
More space than meets the eye! Welcome to 1080 West College Avenue in Pleasant Gap, a spacious 3-bedroom, 2.5-bath home offering 2,016 square feet of finished living space, a full basement, and an impressive amount of storage and parking. Inside, the main level offers a comfortable, functional layout with plenty of room to gather. The generously sized kitchen features abundant cabinetry and counter space and flows easily into the dining area. Just beyond, the spacious living room is anchored by a fireplace, creating an inviting place to relax or entertain. Main-floor laundry adds everyday convenience and additional storage. Upstairs, you'll find three bedrooms, including a spacious primary suite with a large walk-in closet offering an exceptional amount of storage. You will also find a primary bathroom, two additional bedrooms and another full bath. The full unfinished basement adds even more possibilities and is already equipped with rough plumbing for a future full bathroom. Finish the space to create a rec room, home gym, office, or additional living area, or keep it as-is for valuable storage and workspace. Outside, the fully fenced yard provides room for pets, play, gardening, and outdoor enjoyment, while the covered patio offers a comfortable spot to relax. A 3-car garage and two driveways provide an impressive amount of parking, storage, and flexibility for vehicles, hobbies, or equipment. Built in 2008 with the roof replaced in 2023, this home offers the space and versatility buyers are looking for, both inside and out. Schedule your showing today!...
Contact an agent
Home facts
- Year built:2008
- Subdivision & Development:NONE AVAILABLE
- Listing ID #:PACE2520632
- Added:5 day(s) ago
- Updated:September 23, 2026 at 01:57 PM
Rooms and interior
- Bedrooms:3
- Total bathrooms:3
- Full bathrooms:2
- Half bathrooms:1
- Dining Description:Dining Room
- Bathrooms Description:Bathroom 1, Bathroom 2, Half Bath
- Basement:Yes
- Basement Description:Full, Poured Concrete, Rough Bath Plumb, Unfinished, Walkout Stairs
- Living area:2,016 sq. ft.
Heating and cooling
- Cooling:Central A/C
- Heating:Electric, Heat Pump(s)
Structure and exterior
- Year built:2008
- Building area:2,016 sq. ft.
- Lot area:0.25 Acres
- Architectural Style:Traditional
- Construction Materials:Concrete, Vinyl Siding
- Exterior Features:Porch(es)
- Foundation Description:Concrete Perimeter
- Levels:2 Stories
Utilities
- Water:Public
- Sewer:Private Septic Tank
Finances and disclosures
- Price:$353,500
- Price per sq. ft.:$175.35
- Tax amount:$2,965 (2026)
Features and amenities
- Laundry features:Laundry
Parking
- Parking description:Additional Storage Area, Detached Garage, Garage - Front Entry, Garage Door Opener, Oversized
- Garage:Yes
- Garage spaces:3
New listings near 1080 W College Ave
- Coming Soon
 $279,000Coming Soon3 beds 1 baths1,336 sq. ft.
8 Daskem Ln, PLEASANT GAP, PA 16823
MLS# PACE2520574Listed by: REALTY ONE GROUP LANDMARK - New
 $299,900Active2 beds 1 baths1,002 sq. ft.
211 Pin Oak St, PLEASANT GAP, PA 16823
MLS# PACE2520556Listed by: RE/MAX CENTRE REALTY  $239,000Active4 beds 2 baths1,400 sq. ft.
121 Spruce St, PLEASANT GAP, PA 16823
MLS# PACE2520500Listed by: KELLER WILLIAMS ADVANTAGE REALTY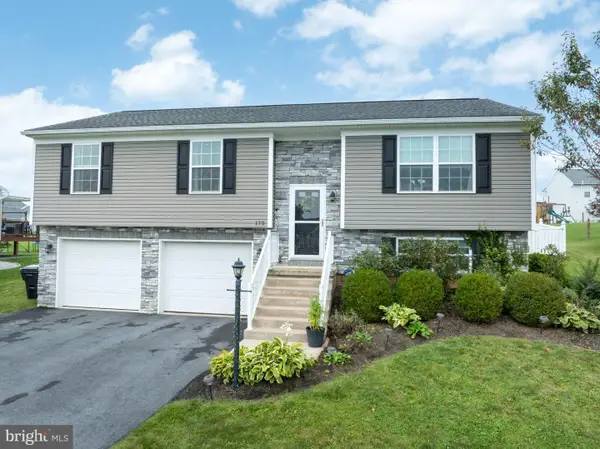 $379,900Pending3 beds 3 baths1,825 sq. ft.
170 Shady Hollow Dr, BELLEFONTE, PA 16823
MLS# PACE2520414Listed by: KELLER WILLIAMS ADVANTAGE REALTY $319,900Pending2 beds 2 baths3,218 sq. ft.
186 Norman Ave, PLEASANT GAP, PA 16823
MLS# PACE2520116Listed by: KISSINGER, BIGATEL & BROWER $339,900Active3 beds 3 baths1,459 sq. ft.
186 Highpoint Park Dr, PLEASANT GAP, PA 16823
MLS# PACE2518944Listed by: S&A REALTY, LLC $329,900Active3 beds 3 baths1,435 sq. ft.
184 Highpoint Park Dr, PLEASANT GAP, PA 16823
MLS# PACE2518948Listed by: S&A REALTY, LLC $329,900Active3 beds 3 baths1,428 sq. ft.
182 Highpoint Park Dr, PLEASANT GAP, PA 16823
MLS# PACE2518950Listed by: S&A REALTY, LLC $329,900Active3 beds 3 baths1,435 sq. ft.
180 Highpoint Park Dr, PLEASANT GAP, PA 16823
MLS# PACE2518952Listed by: S&A REALTY, LLC


Protect your home and budget from life's surprises with an Assurant Home Warranty, backed by a partner that supports you through every step of homeownership. Explore Plans.
© 2026 Better Homes and Gardens Real Estate LLC. An Anywhere Real Estate company. All rights reserved. Better Homes and Gardens® Real Estate is a registered trademark owned by Meredith Operations Corporation, licensed to Better Homes and Gardens Real Estate LLC and used with permission. Better Homes and Gardens Real Estate LLC fully supports the principles of the Fair Housing Act and the Equal Opportunity Act. Listing information is deemed reliable but is not guaranteed accurate.
Each office is independently owned and operated.
Any services or products provided by third parties are not provided by, affiliated with or related to Better Homes and Gardens Real Estate LLC, or its affiliated companies.