
1365 Great Bend Turnpike #PLUS extra lot, Pleasant Mount, PA 18453
Local realty services provided by:matthew j. freda real estate, inc.
1365 Great Bend Turnpike #PLUS extra lot,Pleasant Mount, PA 18453
$299,000
- 3 Beds
- 2 Baths
- 1,380 sq. ft.
- Single family
- Pending
Listed by: lynne freda
Office: matthew j. freda real estate, inc.
MLS#:PW261584
Source:PA_PWAR
Price summary
- Price:$299,000
- Price per sq. ft.:$216.67
About this home
Move right into this highly efficient 3BR/2bath ranch-style home! Located on 3.2 acres, the owner has thoughtfully added his touches to make country living easy. A carport opens to the garage to keep the elements off you going into the house. It also houses lots of wood for the two woodstoves which keep the place cozy and dry. Really saves on the heating bill! The home features 2 separate living areas; the living room and family room. A covered deck allows you to grill and eat outside with no fear of rain. There are 2 full baths: upstairs and down. The Pleasant Mount area offers some of the most beautiful scenery in all of Wayne County! You're about 30 minutes to Honesdale for shopping and restaurants. 15 minutes to Duck Harbor for motor-boating and fishing. If you enjoy skiing, some of the best in the NE is just 20 minutes to Elk Mountain! Great news: NO association! Low taxes: Just $2800+ for BOTH lots! Come take a look at this moderately-priced home and fall in love!
Contact an agent
Home facts
- Year built:1968
- Subdivision & Development:None
- Listing ID #:PW261584
- Added:90 day(s) ago
- Updated:August 21, 2026 at 09:07 PM
Rooms and interior
- Bedrooms:3
- Total bathrooms:2
- Full bathrooms:2
- Rooms Total:6
- Flooring:Carpet, Vinyl
- Kitchen Description:Electric Range, Refrigerator
- Basement:Yes
- Basement Description:FInished, Heated, Partially Finished, Walk-Out Access
- Living area:1,380 sq. ft.
Heating and cooling
- Cooling:Ceiling Fan(S)
- Heating:Baseboard, Electric, Wood Stove
Structure and exterior
- Year built:1968
- Building area:1,380 sq. ft.
- Lot area:3.2 Acres
- Architectural Style:Ranch
- Construction Materials:Vinyl siding
- Exterior Features:Private Yard, Storage
Finances and disclosures
- Price:$299,000
- Price per sq. ft.:$216.67
- Tax amount:$2,809
Features and amenities
- Appliances:Dryer, Electric Range, Refrigerator, Washer
- Laundry features:Dryer, Washer
Parking
- Total parking spaces:3
- Garage:Yes
- Garage spaces:2
New listings near 1365 Great Bend Turnpike #PLUS extra lot
- New
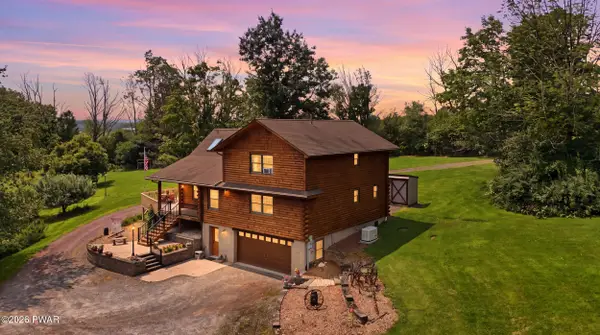 $599,000Active3 beds 4 baths2,573 sq. ft.
1539 Upper Woods Road, Pleasant Mount, PA 18453
MLS# PW262791Listed by: RE/MAX WAYNE 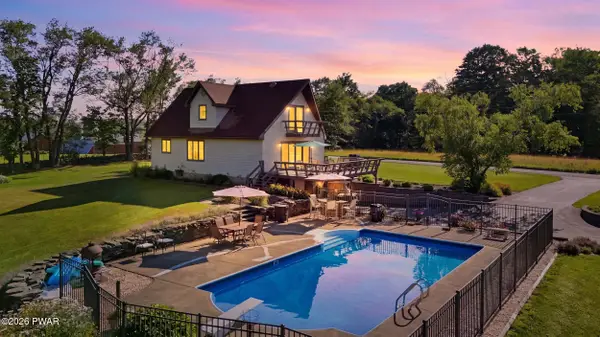 $629,000Active3 beds 2 baths1,618 sq. ft.
341 Pleasant View Drive, Pleasant Mount, PA 18453
MLS# PW262446Listed by: POINT W REAL ESTATE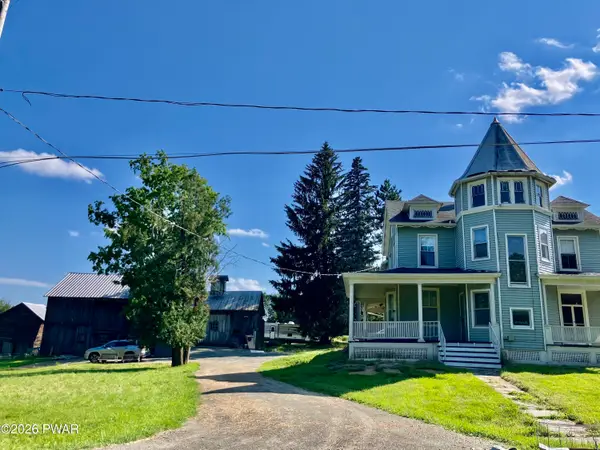 $346,900Active5 beds 3 baths2,855 sq. ft.
2837 Bethany Turnpike, Pleasant Mount, PA 18453
MLS# PW262387Listed by: RE/MAX WAYNE $989,000Active3 beds 5 baths4,648 sq. ft.
248 Moody Road, Pleasant Mount, PA 18453
MLS# PW262388Listed by: IRON VALLEY R E INNOVATE $129,000Pending3 beds 2 baths832 sq. ft.
212A Dixon Valley Road, Pleasant Mount, PA 18453
MLS# PW262295Listed by: DAVIS R. CHANT - HONESDALE $695,000Pending3 beds 2 baths2,255 sq. ft.
534 Niagara Drive, Pleasant Mount, PA 18453
MLS# PW262289Listed by: RE/MAX WAYNE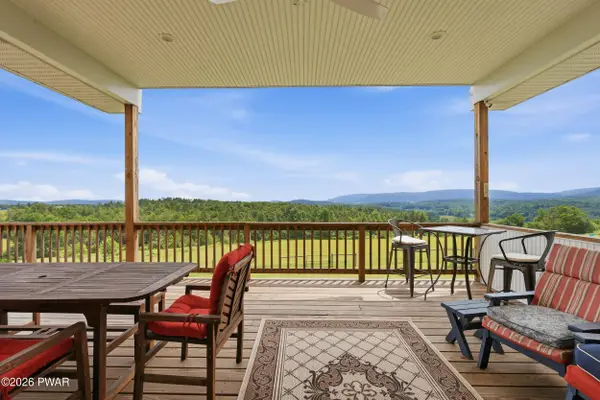 $850,000Pending5 beds 5 baths4,712 sq. ft.
2595 Bethany Turnpike, Pleasant Mount, PA 18453
MLS# PW262194Listed by: RE/MAX WAYNE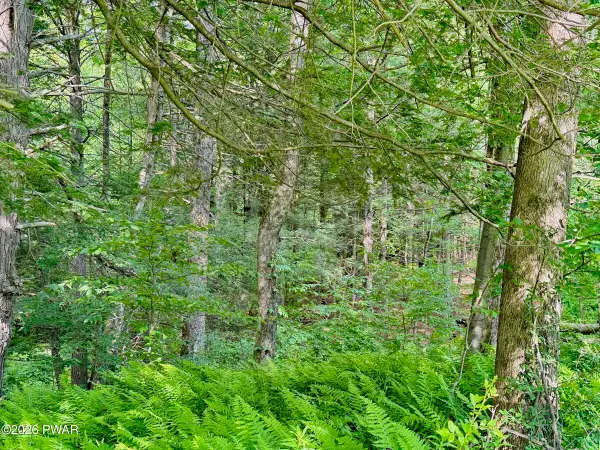 $25,000Pending3.2 Acres
Murphy Hill Road, Pleasant Mount, PA 18453
MLS# PW262193Listed by: RE/MAX WAYNE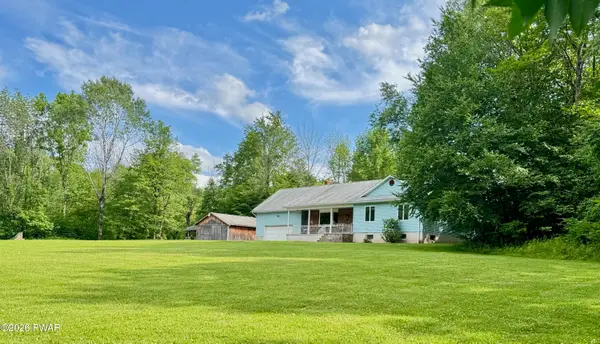 $499,900Pending3 beds 3 baths1,914 sq. ft.
61 Murphy Hill Road, Pleasant Mount, PA 18453
MLS# PW262149Listed by: RE/MAX WAYNE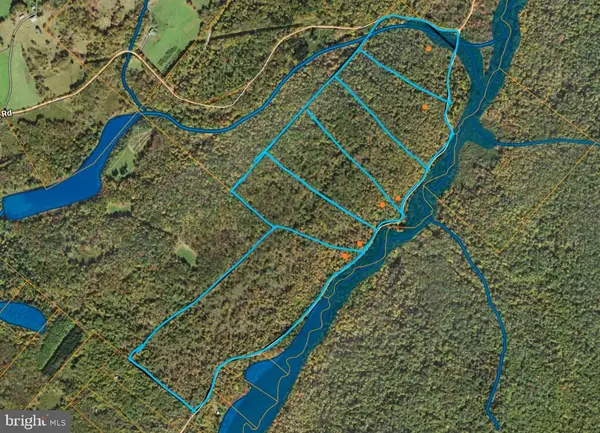 $199,999Active40 Acres
007 Crooked Creek Rd, PLEASANT MOUNT, PA 18453
MLS# PAWN2000912Listed by: CHARIS REALTY GROUP


Protect your home and budget from life's surprises with an Assurant Home Warranty, backed by a partner that supports you through every step of homeownership. Explore Plans.
© 2026 Better Homes and Gardens Real Estate LLC. An Anywhere Real Estate company. All rights reserved. Better Homes and Gardens® Real Estate is a registered trademark owned by Meredith Operations Corporation, licensed to Better Homes and Gardens Real Estate LLC and used with permission. Better Homes and Gardens Real Estate LLC fully supports the principles of the Fair Housing Act and the Equal Opportunity Act. Listing information is deemed reliable but is not guaranteed accurate.
Each office is independently owned and operated.
Any services or products provided by third parties are not provided by, affiliated with or related to Better Homes and Gardens Real Estate LLC, or its affiliated companies.