
58 Thunderbird Road, Pleasant Mount, PA 18453
Local realty services provided by:Better Homes and Gardens Real Estate Wilkins & Associates
58 Thunderbird Road,Pleasant Mount, PA 18453
$535,000
- 3 Beds
- 3 Baths
- 3,405 sq. ft.
- Single family
- Pending
Listed by: sue menotti
Office: davis r. chant - honesdale
MLS#:PW261611
Source:PA_PWAR
Price summary
- Price:$535,000
- Price per sq. ft.:$121.56
About this home
PRIVATE 12+ ACRE COUNTRY RESIDENCE, OVERLOOKING 17 ACRE POND.SPACIOUS 3/4 BEDROOM 3 BATH COUNTRY HOME FEATURES, LR W/STONE FIREPLACE, DINING ROOM, KITCHEN W/ LAUNDRY, FINISHED FAMILY ROOM, 2 CAR GARAGE, SCREENED PORCH, NEW DECK, UPDATED ROOF AND CENTRAL AIR.PERFECT SPORTSMANS RETREAT, MINUTES TO YEAR ROUND RECREATION.
Contact an agent
Home facts
- Year built:2002
- Subdivision & Development:OTHER
- Listing ID #:PW261611
- Added:65 day(s) ago
- Updated:July 30, 2026 at 07:48 PM
Rooms and interior
- Bedrooms:3
- Total bathrooms:3
- Full bathrooms:3
- Rooms Total:7
- Flooring:Carpet
- Kitchen Description:Dishwasher, Microwave
- Basement:Yes
- Basement Description:Concrete, FInished, Full, Heated, Walk-Out Access
- Living area:3,405 sq. ft.
Heating and cooling
- Cooling:Ceiling Fan(S), Central Air
- Heating:Electric, Pellet Stove
- Central air:Yes
Structure and exterior
- Roof:Asphalt
- Year built:2002
- Building area:3,405 sq. ft.
- Lot area:12.15 Acres
- Architectural Style:Cape Cod
- Construction Materials:Stone, Vinyl siding
- Exterior Features:Deck, Private Yard, Screened
Utilities
- Water:Well
- Sewer:Septic Tank
Finances and disclosures
- Price:$535,000
- Price per sq. ft.:$121.56
- Tax amount:$6,076
Features and amenities
- Appliances:Dishwasher, Dryer, Microwave
- Laundry features:Dryer
- Amenities:Entrance Foyer, Walk-In Closet(s)
Parking
- Total parking spaces:6
- Parking description:Attached, Driveway, Garage Door Opener, Unpaved
- Garage:Yes
- Garage spaces:2
New listings near 58 Thunderbird Road
- New
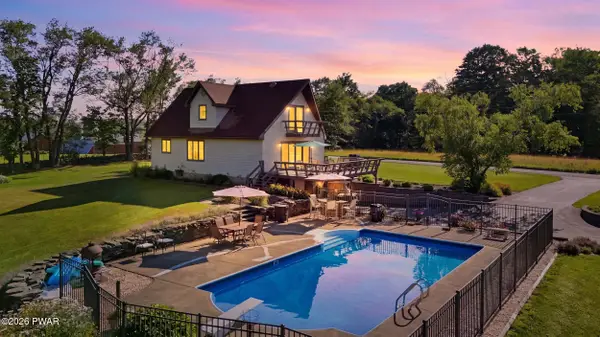 $629,000Active3 beds 2 baths1,618 sq. ft.
341 Pleasant View Drive, Pleasant Mount, PA 18453
MLS# PW262446Listed by: POINT W REAL ESTATE 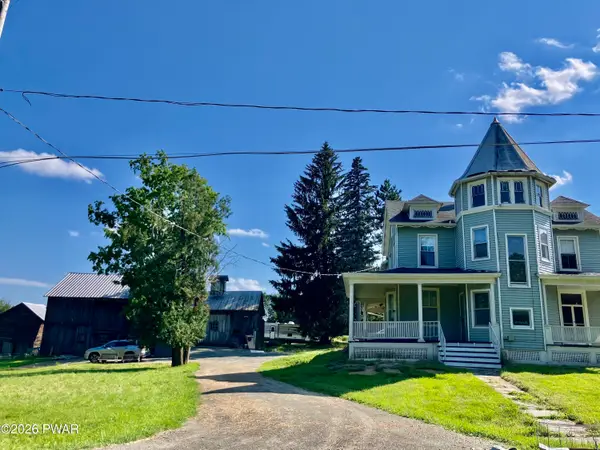 $349,900Active5 beds 3 baths2,855 sq. ft.
2837 Bethany Turnpike, Pleasant Mount, PA 18453
MLS# PW262387Listed by: RE/MAX WAYNE $989,000Active3 beds 5 baths4,648 sq. ft.
248 Moody Road, Pleasant Mount, PA 18453
MLS# PW262388Listed by: IRON VALLEY R E INNOVATE $129,000Pending3 beds 2 baths832 sq. ft.
212A Dixon Valley Road, Pleasant Mount, PA 18453
MLS# PW262295Listed by: DAVIS R. CHANT - HONESDALE $695,000Pending3 beds 2 baths2,255 sq. ft.
534 Niagara Drive, Pleasant Mount, PA 18453
MLS# PW262289Listed by: RE/MAX WAYNE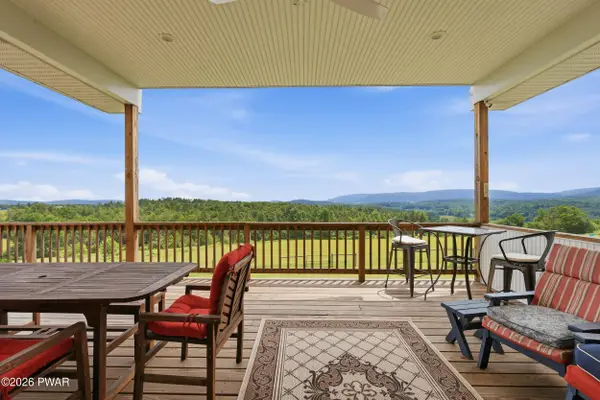 $850,000Pending5 beds 5 baths4,712 sq. ft.
2595 Bethany Turnpike, Pleasant Mount, PA 18453
MLS# PW262194Listed by: RE/MAX WAYNE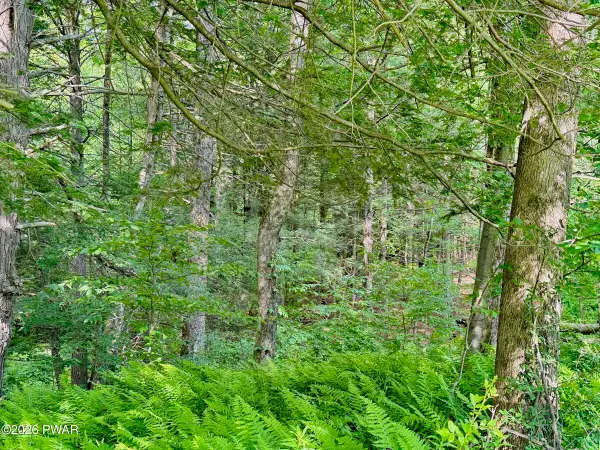 $25,000Pending3.2 Acres
Murphy Hill Road, Pleasant Mount, PA 18453
MLS# PW262193Listed by: RE/MAX WAYNE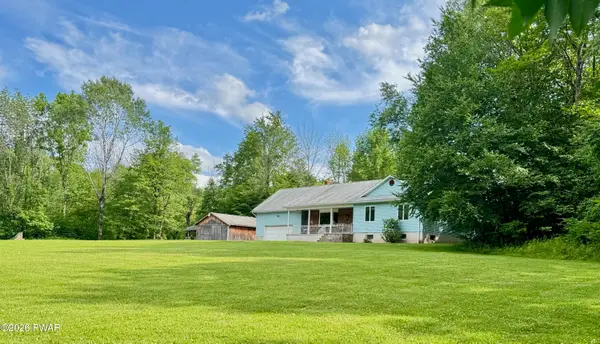 $499,900Pending3 beds 3 baths1,914 sq. ft.
61 Murphy Hill Road, Pleasant Mount, PA 18453
MLS# PW262149Listed by: RE/MAX WAYNE $199,999Active40 Acres
007 Crooked Creek Rd, PLEASANT MOUNT, PA 18453
MLS# PAWN2000912Listed by: CHARIS REALTY GROUP $285,000Pending2 beds 1 baths644 sq. ft.
52 S Shore Road, Pleasant Mount, PA 18453
MLS# PW261932Listed by: DAVIS R. CHANT - HONESDALE


Protect your home and budget from life's surprises with an Assurant Home Warranty, backed by a partner that supports you through every step of homeownership. Explore Plans.
© 2026 Better Homes and Gardens Real Estate LLC. An Anywhere Real Estate company. All rights reserved. Better Homes and Gardens® Real Estate is a registered trademark owned by Meredith Operations Corporation, licensed to Better Homes and Gardens Real Estate LLC and used with permission. Better Homes and Gardens Real Estate LLC fully supports the principles of the Fair Housing Act and the Equal Opportunity Act. Listing information is deemed reliable but is not guaranteed accurate.
Each office is independently owned and operated.
Any services or products provided by third parties are not provided by, affiliated with or related to Better Homes and Gardens Real Estate LLC, or its affiliated companies.