
126 Yellowstone Rd, Plymouth Meeting, PA 19462
Local realty services provided by:Better Homes and Gardens Real Estate Community Realty
126 Yellowstone Rd,Plymouth Meeting, PA 19462
$1,300,000
- 4 Beds
- 4 Baths
- 2,900 sq. ft.
- Single family
- Active
Listed by: noele stinson
Office: coldwell banker realty
MLS#:PAMC2191986
Source:BRIGHTMLS
Price summary
- Price:$1,300,000
- Price per sq. ft.:$448.28
About this home
Welcome to this exceptional new construction home in sought-after Plymouth Meeting, located within the award-winning Colonial School District. Offering nearly 3,000 square feet of beautifully finished living space, this 4-bedroom, 2.5-bath home blends timeless finishes, quality craftsmanship, and thoughtful design. A charming covered front porch and impressive two-story foyer welcome you inside, where hardwood floors, 9-foot ceilings, oversized windows, and an open-concept layout create a bright and inviting atmosphere. The formal dining room is perfect for entertaining and connects to a convenient butler’s pantry. The heart of the home is the spacious eat-in kitchen, featuring Coventry-style cabinetry by Century Kitchens, generous counter space, a large walk-in pantry, and a sunny breakfast area. The adjoining Great Room offers a cozy gas fireplace and double French doors leading to the flat backyard, creating an effortless indoor-outdoor connection.
Upstairs, the luxurious primary suite provides a private retreat with a large walk-in closet and spa-inspired bath featuring a soaking tub, tiled stall shower, double vanity, and private water closet. Three additional generously sized bedrooms, each with a walk-in closet, share a beautifully appointed hall bath. A convenient second-floor laundry adds everyday ease. Additional highlights include a functional mudroom entry, elegant oak-tread staircase, full basement with egress window and excellent potential for future finished living space and attached 2-car garage. Set on a quiet street in desirable Plymouth Meeting, this beautifully crafted home offers the perfect combination of modern luxury, comfort, and functionality. Buyers still have the opportunity to personalize select finishes making this a rare chance to create a home truly tailored to their style and needs....
Contact an agent
Home facts
- Year built:2026
- Subdivision & Development:PLYMOUTH PARK
- Listing ID #:PAMC2191986
- Added:45 day(s) ago
- Updated:October 08, 2026 at 02:05 PM
Rooms and interior
- Bedrooms:4
- Total bathrooms:4
- Full bathrooms:2
- Half bathrooms:2
- Dining Description:Dining Room
- Basement:Yes
- Basement Description:Full
- Living area:2,900 sq. ft.
Heating and cooling
- Cooling:Central A/C
- Heating:Forced Air, Natural Gas
Structure and exterior
- Year built:2026
- Building area:2,900 sq. ft.
- Lot area:0.23 Acres
- Architectural Style:Colonial
- Construction Materials:Stone, Vinyl Siding
- Levels:2 Stories
Schools
- High school:PLYMOUTH WHITEMARSH
- Middle school:COLONIAL
- Elementary school:RIDGE PARK
Utilities
- Water:Public
- Sewer:Public Sewer
Finances and disclosures
- Price:$1,300,000
- Price per sq. ft.:$448.28
Features and amenities
- Laundry features:Laundry
Parking
- Parking description:Attached Garage, Garage - Front Entry, Garage Door Opener, Inside Access
- Garage:Yes
- Garage spaces:2
New listings near 126 Yellowstone Rd
- Coming Soon
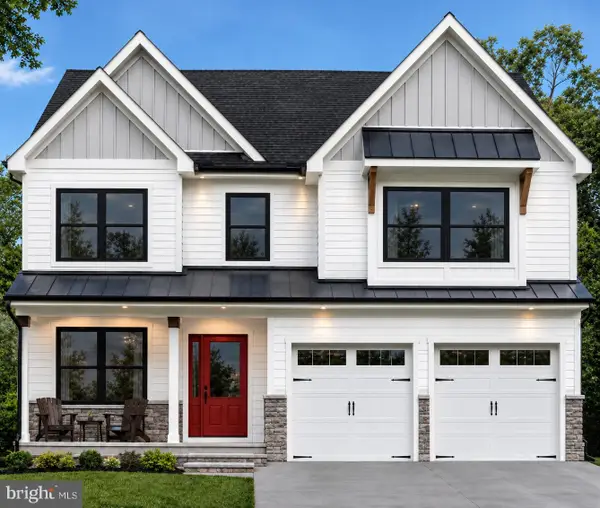 $1,165,000Coming Soon4 beds 3 baths
724 Renel Rd #, PLYMOUTH MEETING, PA 19462
MLS# PAMC2196676Listed by: RE/MAX READY - Coming Soon
 $502,000Coming Soon4 beds 3 baths1,752 sq. ft.
1326 Germantown Pike #, PLYMOUTH MEETING, PA 19462
MLS# PAMC2196798Listed by: HOMEZU BY SIMPLE CHOICE 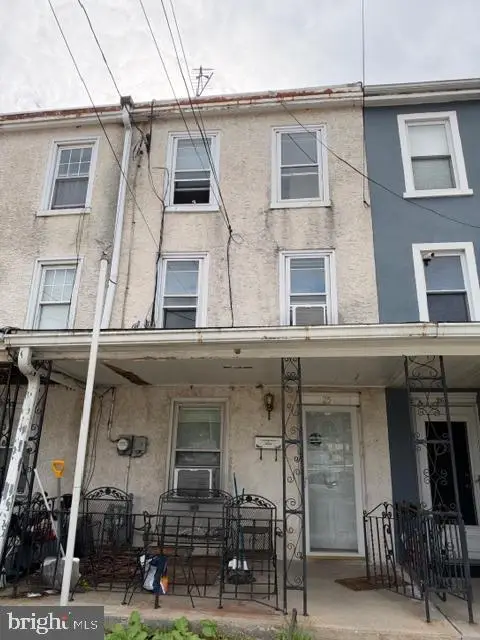 $149,900Pending3 beds 1 baths1,428 sq. ft.
25 Ross St, PLYMOUTH MEETING, PA 19462
MLS# PAMC2195486Listed by: EXP REALTY, LLC- New
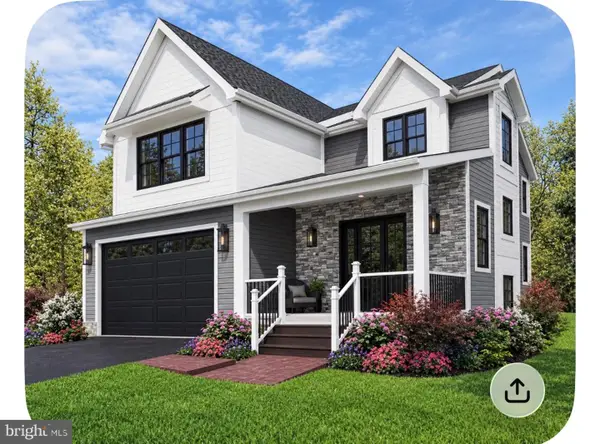 $1,350,000Active4 beds 4 baths2,950 sq. ft.
1920 Little Ave, CONSHOHOCKEN, PA 19428
MLS# PAMC2196022Listed by: COLDWELL BANKER REALTY  $495,000Pending4 beds 3 baths1,780 sq. ft.
1701 N Gravers Rd, PLYMOUTH MEETING, PA 19462
MLS# PAMC2195404Listed by: COMPASS PENNSYLVANIA, LLC $1,350,000Active4 beds 5 baths3,772 sq. ft.
1819 Hallowell Rd, PLYMOUTH MEETING, PA 19462
MLS# PAMC2192942Listed by: COMPASS PENNSYLVANIA, LLC $649,900Active4 beds 3 baths3,000 sq. ft.
3014 Arch Rd, PLYMOUTH MEETING, PA 19462
MLS# PAMC2195182Listed by: KELLER WILLIAMS REALTY GROUP- Open Sat, 11:30am to 1pm
 $515,000Active3 beds 3 baths1,628 sq. ft.
38 Red Rowan Ln #, PLYMOUTH MEETING, PA 19462
MLS# PAMC2195128Listed by: BHHS FOX & ROACH-CENTER CITY WALNUT  $455,000Active3 beds 1 baths1,092 sq. ft.
8 Laurel Ln, PLYMOUTH MEETING, PA 19462
MLS# PAMC2194310Listed by: EQUITY PENNSYLVANIA REAL ESTATE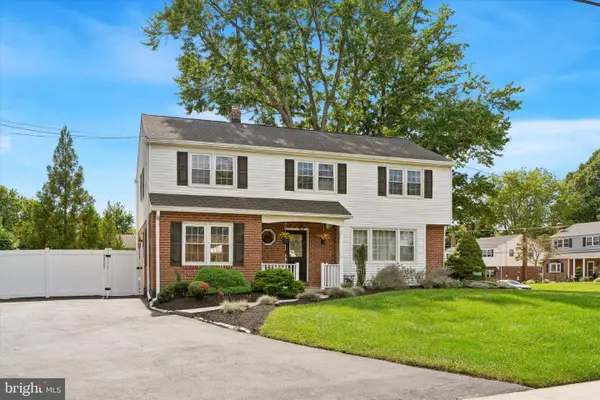 $730,000Active5 beds 3 baths2,793 sq. ft.
344 Knoll Rd, PLYMOUTH MEETING, PA 19462
MLS# PAMC2193924Listed by: RE/MAX READY


Protect your home and budget from life's surprises with an Assurant Home Warranty, backed by a partner that supports you through every step of homeownership. Explore Plans.
© 2026 Better Homes and Gardens Real Estate LLC. An Anywhere Real Estate company. All rights reserved. Better Homes and Gardens® Real Estate is a registered trademark owned by Meredith Operations Corporation, licensed to Better Homes and Gardens Real Estate LLC and used with permission. Better Homes and Gardens Real Estate LLC fully supports the principles of the Fair Housing Act and the Equal Opportunity Act. Listing information is deemed reliable but is not guaranteed accurate.
Each office is independently owned and operated.
Any services or products provided by third parties are not provided by, affiliated with or related to Better Homes and Gardens Real Estate LLC, or its affiliated companies.