
1819 Hallowell Rd, Plymouth Meeting, PA 19462
Local realty services provided by:Better Homes and Gardens Real Estate Cassidon Realty
1819 Hallowell Rd,Plymouth Meeting, PA 19462
$1,350,000
- 4 Beds
- 5 Baths
- 3,772 sq. ft.
- Single family
- Active
Upcoming open houses
- Sun, Sep 2711:00 am - 12:30 pm
Listed by: randy l barker
Office: compass pennsylvania, llc.
MLS#:PAMC2192942
Source:BRIGHTMLS
Price summary
- Price:$1,350,000
- Price per sq. ft.:$357.9
About this home
This exceptional Colonial is located within the Andries community, and offers the appeal of a newer neighborhood while providing a level of finish and condition that truly sets it apart. With its pristine condition, high-end appliances, and nearly every detail already in place, this is an opportunity to enjoy the benefits of a newly built home without the wait.
A covered front porch welcomes you inside, where the main level immediately offers flexibility and function. To the left of the entry is a dedicated office, while the dining room sits to the right and is filled with natural light.
The heart of the home is the open kitchen and family room. French doors in the family room lead to the covered rear deck and fenced backyard, creating an easy connection between the indoor and outdoor spaces. The kitchen is beautifully appointed with hardwood flooring, quartz countertops, subway tile backsplash, wood accents, brass hardware, a large center island with seating, farmhouse sink, disposal, dishwasher, pot filler, range hood, and stainless steel Monogram appliances including range, wall oven, built-in microwave, and refrigerator.
Just beyond the kitchen is an impressive butler's pantry and bar area, complete with a wine chiller and additional space for serving, entertaining, or setting up a coffee bar. A large walk-in pantry provides excellent storage. The mudroom is also conveniently located off the kitchen and offers access to the attached two-car garage as well as a side entrance. A half bath completes the first floor.
Upstairs, four generously sized bedrooms and three full bathrooms provide plenty of room for family and guests. One bedroom features its own ensuite bathroom, while two additional bedrooms share a Jack and Jill full bath.
The primary suite is spacious and filled with natural light from its large windows. The sitting area and impressive ensuite bath make this a true retreat. The bathroom includes a large soaking tub and separate stall shower with fixed and rainfall showerheads for the ultimate choice.
The second-floor laundry room is a standout feature, offering built-in cabinetry, a utility sink, storage, and a hanging bar. An additional hall closet provides even more storage.
The fully finished lower level adds a tremendous amount of usable living space. Finished with LVT flooring and a full bathroom, this level offers endless possibilities for recreation, entertaining, a gym, media room, playroom, or additional living space. Two large storage areas ensure there is still plenty of room to keep everything organized.
Outside, the fenced backyard is well suited for everyday living and entertaining, with access from the covered rear deck and convenient side entrance to the mudroom. Additional features include a security system, hardwired multi-floor WiFi network, underground sprinkler system, two-zone heating and air conditioning, a two-car attached garage....
Contact an agent
Home facts
- Year built:2025
- Subdivision & Development:PLYMOUTH MEETING
- Listing ID #:PAMC2192942
- Added:1 day(s) ago
- Updated:September 24, 2026 at 10:35 AM
Rooms and interior
- Bedrooms:4
- Total bathrooms:5
- Full bathrooms:4
- Half bathrooms:1
- Flooring:Hardwood, Wood
- Kitchen Description:Built-In Microwave, Built-Ins, Butlers Pantry, Dishwasher, Disposal, Kitchen - Eat-In, Kitchen - Gourmet, Kitchen - Island, Microwave, Oven - Double, Oven - Wall, Oven/Range - Gas, Pantry, Range Hood, Recessed Lighting, Refrigerator, Six Burner Stove, Stainless Steel Appliances, Stove, Upgraded Countertops, Water Heater, Wet/Dry Bar, Wine Storage
- Basement:Yes
- Basement Description:Full, Fully Finished
- Living area:3,772 sq. ft.
Heating and cooling
- Cooling:Central A/C
- Heating:Central, Natural Gas
Structure and exterior
- Roof:Asphalt, Metal, Pitched
- Year built:2025
- Building area:3,772 sq. ft.
- Lot area:0.4 Acres
- Architectural Style:Colonial
- Construction Materials:Vinyl Siding
- Exterior Features:Deck(s), Exterior Lighting, Porch(es), Street Lights
- Foundation Description:Concrete Perimeter
- Levels:2 Stories
Utilities
- Water:Public
- Sewer:Public Sewer
Finances and disclosures
- Price:$1,350,000
- Price per sq. ft.:$357.9
- Tax amount:$11,109 (2026)
Features and amenities
- Laundry features:Dryer, Dryer In Unit, Washer In Unit
- Amenities:Built-Ins, Ceiling Fan(s), Double Pane Windows, Recessed Lighting, Security System, Wet/Dry Bar, Window Treatments
Parking
- Parking description:Asphalt Driveway, Attached Garage, Covered Parking, Garage - Side Entry, Inside Access, Off Street, On Street, Paved Driveway, Private
- Garage:Yes
- Garage spaces:2
New listings near 1819 Hallowell Rd
- Coming Soon
 $455,000Coming Soon3 beds 1 baths1,092 sq. ft.
8 Laurel Ln, PLYMOUTH MEETING, PA 19462
MLS# PAMC2194310Listed by: EQUITY PENNSYLVANIA REAL ESTATE - Open Thu, 4 to 5:30pmNew
 $495,000Active4 beds 3 baths1,780 sq. ft.
1701 N Gravers Rd, PLYMOUTH MEETING, PA 19462
MLS# PAMC2195404Listed by: COMPASS PENNSYLVANIA, LLC - Open Thu, 5:30 to 7pmNew
 $649,900Active4 beds 3 baths3,000 sq. ft.
3014 Arch Rd, PLYMOUTH MEETING, PA 19462
MLS# PAMC2195182Listed by: KELLER WILLIAMS REALTY GROUP - Open Sat, 11am to 12:30pmNew
 $515,000Active3 beds 3 baths1,628 sq. ft.
38 Red Rowan Ln #, PLYMOUTH MEETING, PA 19462
MLS# PAMC2195128Listed by: BHHS FOX & ROACH-CENTER CITY WALNUT - Open Sun, 12 to 2pm
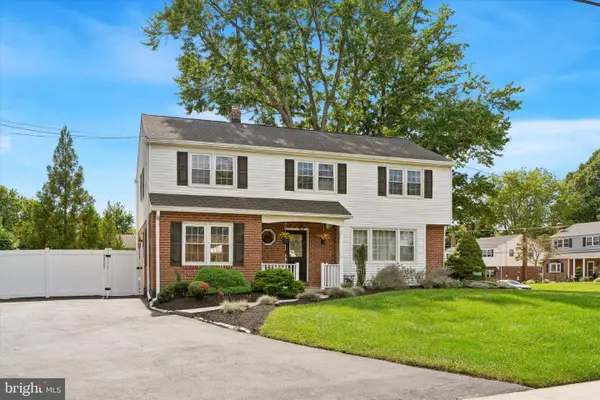 $750,000Active5 beds 3 baths2,793 sq. ft.
344 Knoll Rd, PLYMOUTH MEETING, PA 19462
MLS# PAMC2193924Listed by: RE/MAX READY - Open Sat, 12 to 1:30pm
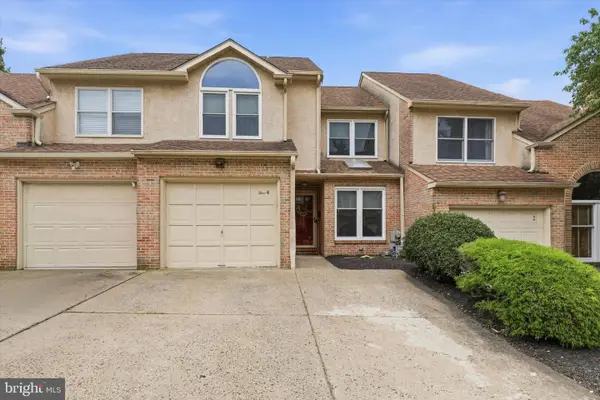 $460,000Active3 beds 3 baths1,780 sq. ft.
4 Summit Ct #, PLYMOUTH MEETING, PA 19462
MLS# PAMC2193560Listed by: SPACE & COMPANY 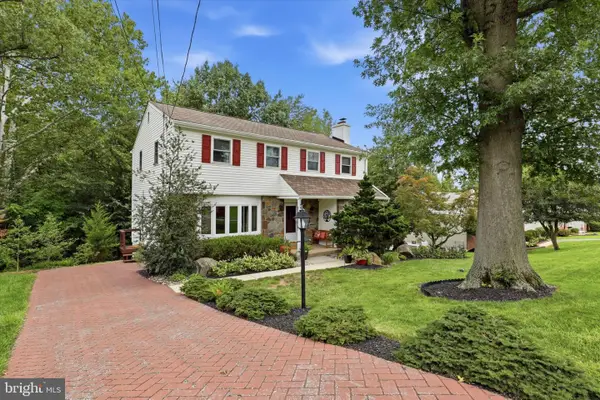 $519,900Pending4 beds 3 baths2,021 sq. ft.
21 Jody Dr, PLYMOUTH MEETING, PA 19462
MLS# PAMC2192410Listed by: RE/MAX PREFERRED - NEWTOWN SQUARE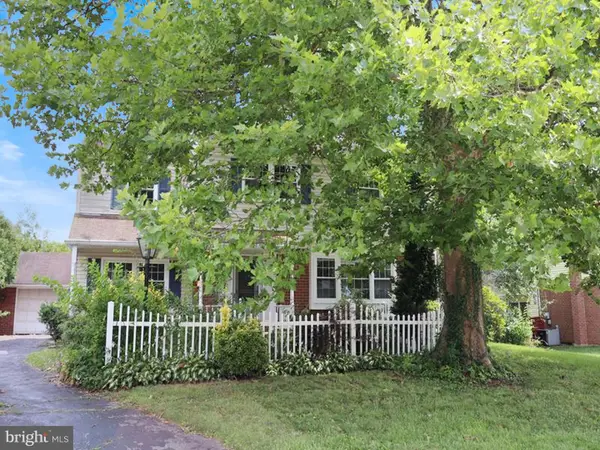 $499,900Active4 beds 3 baths2,128 sq. ft.
2996 Sheffield Dr, PLYMOUTH MEETING, PA 19462
MLS# PAMC2192670Listed by: ELFANT WISSAHICKON-MT AIRY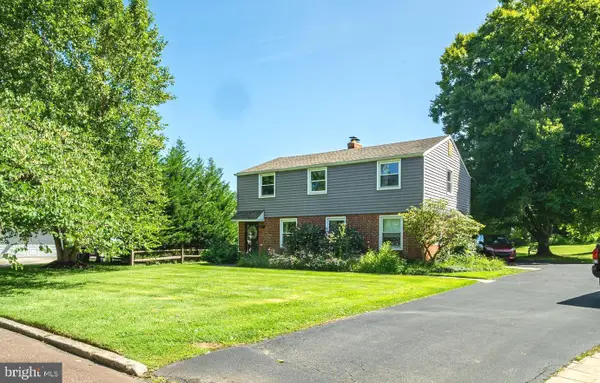 $499,900Pending3 beds 2 baths1,496 sq. ft.
4033 School House Ln, PLYMOUTH MEETING, PA 19462
MLS# PAMC2192334Listed by: EXP REALTY, LLC


Protect your home and budget from life's surprises with an Assurant Home Warranty, backed by a partner that supports you through every step of homeownership. Explore Plans.
© 2026 Better Homes and Gardens Real Estate LLC. An Anywhere Real Estate company. All rights reserved. Better Homes and Gardens® Real Estate is a registered trademark owned by Meredith Operations Corporation, licensed to Better Homes and Gardens Real Estate LLC and used with permission. Better Homes and Gardens Real Estate LLC fully supports the principles of the Fair Housing Act and the Equal Opportunity Act. Listing information is deemed reliable but is not guaranteed accurate.
Each office is independently owned and operated.
Any services or products provided by third parties are not provided by, affiliated with or related to Better Homes and Gardens Real Estate LLC, or its affiliated companies.