
4125 Pilgrim Rd #, Plymouth Meeting, PA 19462
Local realty services provided by:Better Homes and Gardens Real Estate Murphy & Co.
4125 Pilgrim Rd #,Plymouth Meeting, PA 19462
$750,000
- 4 Beds
- 3 Baths
- 3,606 sq. ft.
- Single family
- Active
Upcoming open houses
- Sat, Oct 1712:00 pm - 02:00 pm
Listed by: michelle schoen
Office: bhhs fox & roach-chestnut hill
MLS#:PAMC2197426
Source:BRIGHTMLS
Price summary
- Price:$750,000
- Price per sq. ft.:$207.99
About this home
Welcome to 4125 Pilgrim Road in Plymouth Meeting! Located in Whitemarsh Township, this 4-bedroom, 2.5-bath home offers approximately 3,600 square feet of living space, a thoughtfully expanded layout, and an incredible backyard. With room for everyone and flexible spaces to fit your lifestyle, this home offers a wonderful blend of comfort, functionality, and versatility. Step inside to a traditional living room featuring a wood-burning fireplace, seamlessly connected to the kitchen and dining areas for an inviting, open-concept feel. The updated kitchen features classic cabinetry, granite countertops, stainless steel appliances, and a convenient breakfast bar—perfect for everyday living and entertaining. Just off the living room, an expansive great room provides endless possibilities for relaxing, entertaining, or creating the perfect gathering space. Sliding doors lead to a charming paver patio and an oversized, fully fenced backyard, offering plenty of room to play, garden, or simply enjoy the outdoors. The versatility continues with an additional adjoining space, currently used as a home gym, with stairs leading to a convenient second-floor loft. Whether you envision a home office, art studio, workout space, or creative retreat, these flexible areas can adapt to your needs. Completing the first floor is a fantastic mudroom, conveniently located just off the driveway, making everyday comings and goings a breeze, with a half bath right there for added convenience. Upstairs, the spacious primary suite features an en-suite bathroom and exceptional closet spaces. Three additional generously sized bedrooms, a renovated hall bathroom, and an oversized laundry room complete the second floor. Situated in desirable Whitemarsh Township and within the Colonial School District, this home is conveniently located near local restaurants, parks, the library, shopping, and all that the Whitemarsh community has to offer. With its generous living space, unique multi-level addition, and fabulous backyard, this home offers endless possibilities to make it your own. Don't miss this exceptional opportunity!...
Contact an agent
Home facts
- Year built:1950
- Subdivision & Development:NONE AVAILABLE
- Listing ID #:PAMC2197426
- Added:1 day(s) ago
- Updated:October 14, 2026 at 12:07 PM
Rooms and interior
- Bedrooms:4
- Total bathrooms:3
- Full bathrooms:2
- Half bathrooms:1
- Rooms Total:12
- Flooring:Carpet, Ceramic Tile, Hardwood
- Dining Description:Dining Area, Dining Room
- Bathrooms Description:Primary Bath(s)
- Kitchen Description:Breakfast Area, Built-In Microwave, Built-In Range, Carpet, Dishwasher, Disposal, Extra Refrigerator/Freezer, Kitchen - Eat-In, Kitchen - Island, Recessed Lighting, Refrigerator, Stainless Steel Appliances
- Bedroom Description:Carpet, Walk In Closet(s)
- Living area:3,606 sq. ft.
Heating and cooling
- Cooling:Central A/C
- Heating:Central, Natural Gas
Structure and exterior
- Year built:1950
- Building area:3,606 sq. ft.
- Lot area:0.44 Acres
- Architectural Style:Colonial
- Construction Materials:Brick
- Exterior Features:Patio(s)
- Foundation Description:Crawl Space
- Levels:2 Stories
Schools
- High school:PLYMOUTH WHITEMARSH
- Middle school:COLONIAL
- Elementary school:RIDGE PARK
Utilities
- Water:Public
- Sewer:Public Sewer
Finances and disclosures
- Price:$750,000
- Price per sq. ft.:$207.99
- Tax amount:$8,055 (2026)
Features and amenities
- Laundry features:Dryer - Gas, Dryer In Unit, Laundry, Washer, Washer In Unit
- Amenities:Carpet, Ceiling Fan(s), Recessed Lighting
Parking
- Parking description:Asphalt Driveway, Shared Driveway
New listings near 4125 Pilgrim Rd #
- Coming Soon
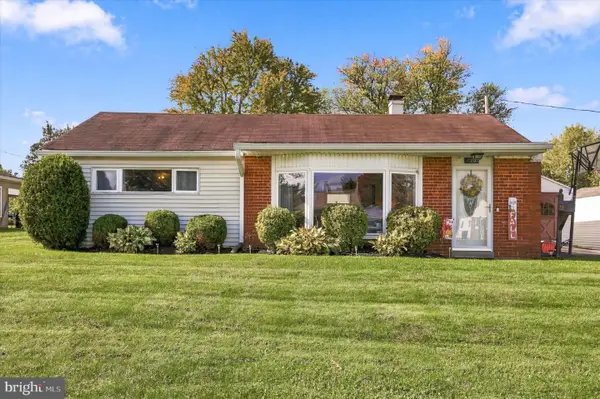 $514,900Coming Soon4 beds 2 baths1,628 sq. ft.
720 Renel Rd, PLYMOUTH MEETING, PA 19462
MLS# PAMC2197258Listed by: EXP REALTY, LLC - Coming Soon
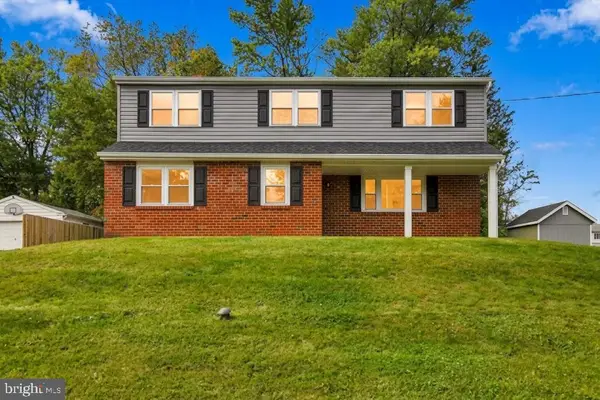 $625,000Coming Soon4 beds 3 baths2,060 sq. ft.
17 Traverse Dr, PLYMOUTH MEETING, PA 19462
MLS# PAMC2197232Listed by: CENTURY 21 EMERALD - Coming Soon
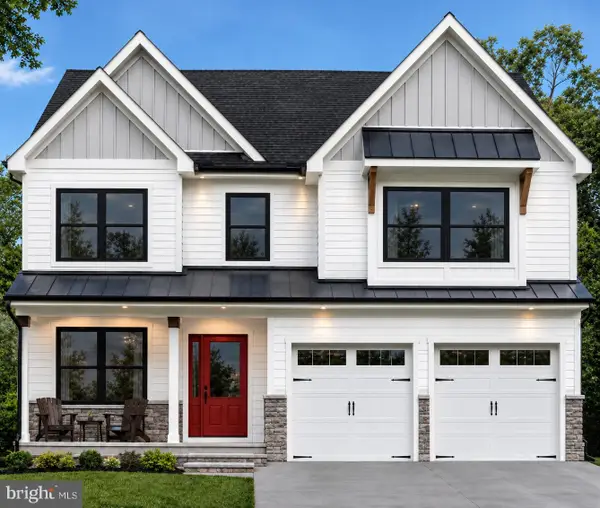 $1,165,000Coming Soon4 beds 3 baths
724 Renel Rd #, PLYMOUTH MEETING, PA 19462
MLS# PAMC2196676Listed by: RE/MAX READY - Open Thu, 4 to 6pmNew
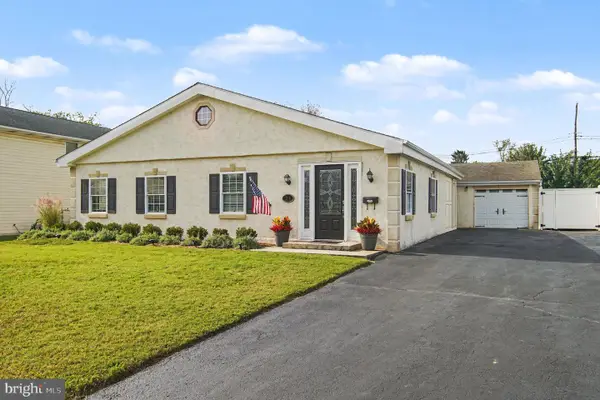 $499,900Active3 beds 2 baths1,550 sq. ft.
23 Kormar Rd, PLYMOUTH MEETING, PA 19462
MLS# PAMC2195338Listed by: KELLER WILLIAMS REAL ESTATE-BLUE BELL - New
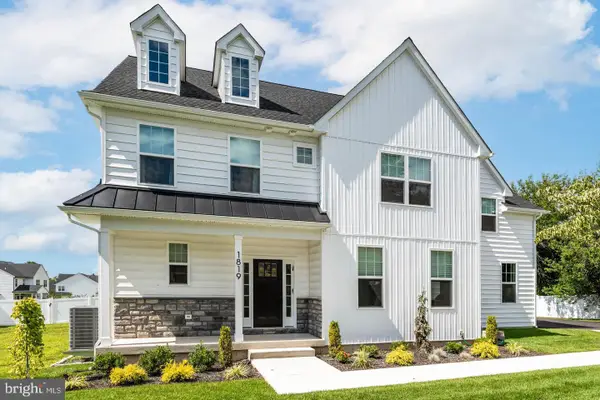 $1,300,000Active4 beds 5 baths3,772 sq. ft.
1819 Hallowell Rd, PLYMOUTH MEETING, PA 19462
MLS# PAMC2196938Listed by: COMPASS PENNSYLVANIA, LLC - New
 $502,000Active4 beds 3 baths1,752 sq. ft.
1326 Germantown Pike #, PLYMOUTH MEETING, PA 19462
MLS# PAMC2196798Listed by: HOMEZU BY SIMPLE CHOICE 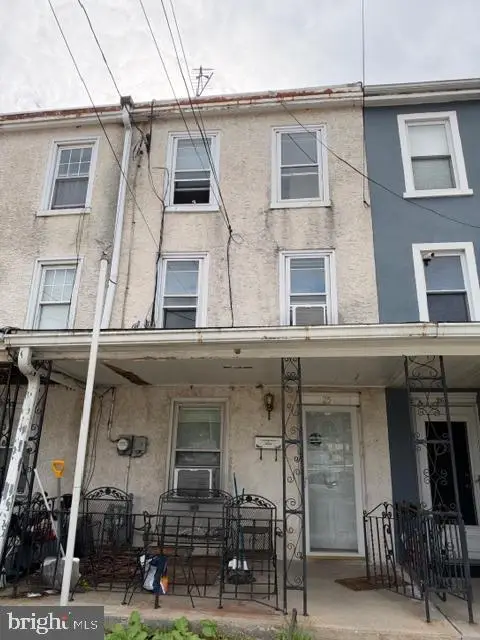 $149,900Pending3 beds 1 baths1,428 sq. ft.
25 Ross St, PLYMOUTH MEETING, PA 19462
MLS# PAMC2195486Listed by: EXP REALTY, LLC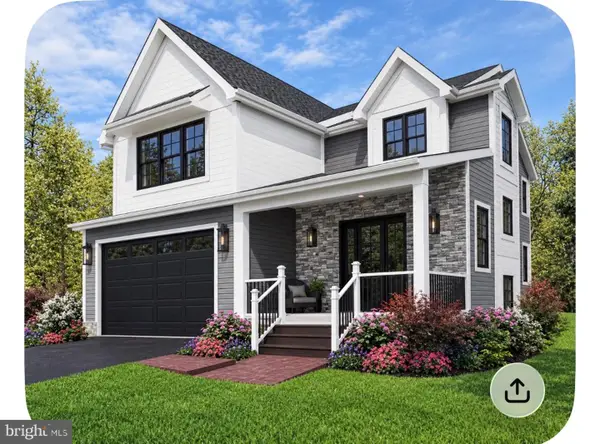 $1,350,000Active4 beds 4 baths2,950 sq. ft.
1920 Little Ave, CONSHOHOCKEN, PA 19428
MLS# PAMC2196022Listed by: COLDWELL BANKER REALTY $495,000Pending4 beds 3 baths1,780 sq. ft.
1701 N Gravers Rd, PLYMOUTH MEETING, PA 19462
MLS# PAMC2195404Listed by: COMPASS PENNSYLVANIA, LLC


Protect your home and budget from life's surprises with an Assurant Home Warranty, backed by a partner that supports you through every step of homeownership. Explore Plans.
© 2026 Better Homes and Gardens Real Estate LLC. An Anywhere Real Estate company. All rights reserved. Better Homes and Gardens® Real Estate is a registered trademark owned by Meredith Operations Corporation, licensed to Better Homes and Gardens Real Estate LLC and used with permission. Better Homes and Gardens Real Estate LLC fully supports the principles of the Fair Housing Act and the Equal Opportunity Act. Listing information is deemed reliable but is not guaranteed accurate.
Each office is independently owned and operated.
Any services or products provided by third parties are not provided by, affiliated with or related to Better Homes and Gardens Real Estate LLC, or its affiliated companies.