
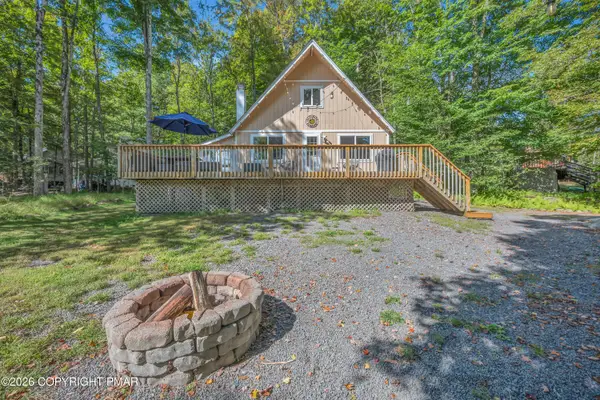
1047 Maple Drive, Pocono Lake, PA 18347
Local realty services provided by:Better Homes and Gardens Real Estate Cassidon Realty
1047 Maple Drive,Pocono Lake, PA 18347
$275,000
- 2 Beds
- 1 Baths
- 960 sq. ft.
- Single family
- Active
Listed by: john dale briggs
Office: century 21 select group - blakeslee
MLS#:PM-145081
Source:PA_PMAR
Price summary
- Price:$275,000
- Price per sq. ft.:$143.23
About this home
Ranch Home in Locust Lake Village
This ranch-style home in desirable Locust Lake Village features a new roof, new skylight, and new deck. The main level offers 2 bedrooms and 1 full bathroom.
The lower level includes 2 additional bedrooms, 1 full bathroom, a living room, and a kitchen area that needs to be completed, providing an opportunity to finish the space to your taste.
With four bedrooms, two full bathrooms, and additional living space, this property offers plenty of potential for a primary residence, vacation home, or investment property.
Contact an agent
Home facts
- Year built:1978
- Subdivision & Development:Locust Lake Village
- Listing ID #:PM-145081
- Added:1 day(s) ago
- Updated:September 26, 2026 at 12:04 AM
Rooms and interior
- Bedrooms:2
- Total bathrooms:1
- Full bathrooms:1
- Flooring:Carpet, Vinyl
- Kitchen Description:Electric Oven, Kitchen Island, Refrigerator
- Living area:960 sq. ft.
Heating and cooling
- Cooling:Ceiling Fan(s)
- Heating:Baseboard, Electric, Heating
Structure and exterior
- Year built:1978
- Building area:960 sq. ft.
- Lot area:0.5 Acres
- Lot Features:Wooded Lot
- Architectural Style:Ranch
Utilities
- Water:Well
Finances and disclosures
- Price:$275,000
- Price per sq. ft.:$143.23
- Tax amount:$3,872
Features and amenities
- Appliances:Dryer, Electric Oven, Refrigerator, Washer
- Laundry features:Dryer, Washer
- Amenities:ATVs Allowed, Outdoor Ice Skating, Playground, Tennis Court(s)
New listings near 1047 Maple Drive
- New
 $29,900Active0.47 Acres
Omaha Trail 9 Trail, Pocono Lake, PA 18347
MLS# PM-145083Listed by: RE/MAX OF THE POCONOS - New
 $335,000Active4 beds 2 baths1,561 sq. ft.
350 Maxatawny Drive, Pocono Lake, PA 18347
MLS# PM-145031Listed by: REAL OF PENNSYLVANIA-BRODHEADSVILLE - New
 $219,900Active3 beds 1 baths1,031 sq. ft.
235 Paxinos Drive, Pocono Lake, PA 18347
MLS# PM-145003Listed by: CENTURY 21 SELECT GROUP - BLAKESLEE - New
 $359,900Active3 beds 3 baths2,240 sq. ft.
136 Pine Run, Pocono Lake, PA 18347
MLS# PM-144988Listed by: REOCOMPLETE R.E., INC. - New
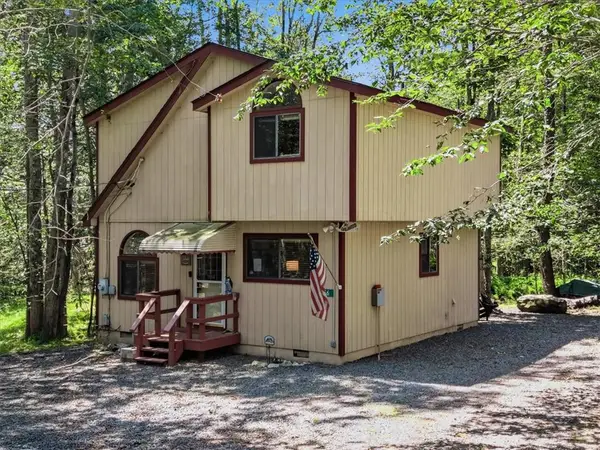 $254,900Active3 beds 2 baths1,048 sq. ft.
456 Maxatawny Drive, Coolbaugh Twp, PA 18347
MLS# 782910Listed by: REDSTONE RUN REALTY - New
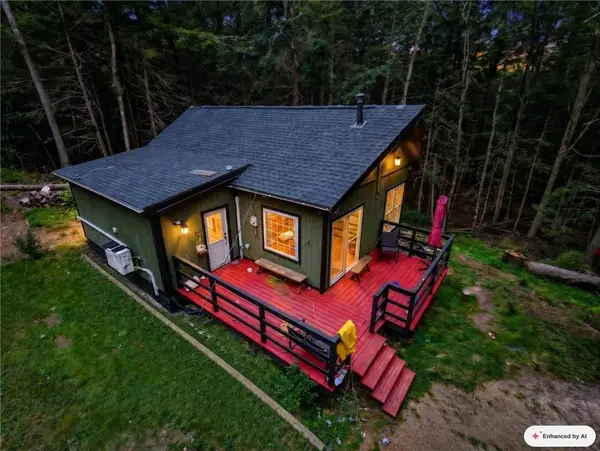 $274,900Active2 beds 2 baths1,200 sq. ft.
120 Spring Run Road, Tobyhanna Twp, PA 18347
MLS# 784906Listed by: REAL OF PENNSYLVANIA - New
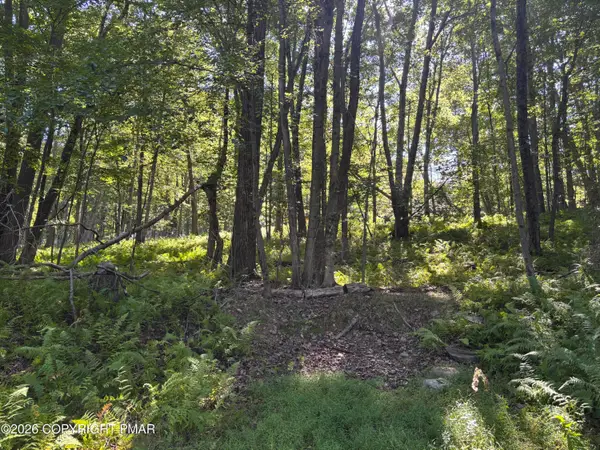 $15,000Active0.33 Acres
Ski Trail 32, Pocono Lake, PA 18347
MLS# PM-144905Listed by: CLASSIC PROPERTIES - MOUNTAINHOME - New
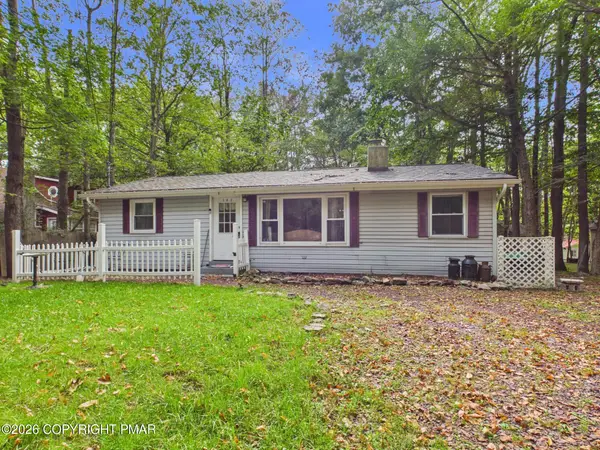 $245,000Active2 beds 2 baths1,096 sq. ft.
142 Chippewa Drive, Pocono Lake, PA 18347
MLS# PM-144858Listed by: RE/MAX PROPERTY SPECIALISTS - POCONO LAKE - New
 $345,000Active3 beds 2 baths1,138 sq. ft.
128 Moshannon Court, Pocono Lake, PA 18347
MLS# PM-144814Listed by: CENTURY 21 SELECT GROUP - BLAKESLEE


Protect your home and budget from life's surprises with an Assurant Home Warranty, backed by a partner that supports you through every step of homeownership. Explore Plans.
© 2026 Better Homes and Gardens Real Estate LLC. An Anywhere Real Estate company. All rights reserved. Better Homes and Gardens® Real Estate is a registered trademark owned by Meredith Operations Corporation, licensed to Better Homes and Gardens Real Estate LLC and used with permission. Better Homes and Gardens Real Estate LLC fully supports the principles of the Fair Housing Act and the Equal Opportunity Act. Listing information is deemed reliable but is not guaranteed accurate.
Each office is independently owned and operated.
Any services or products provided by third parties are not provided by, affiliated with or related to Better Homes and Gardens Real Estate LLC, or its affiliated companies.